Advantage Group Real Estate
868 Kowal Drive • Mississauga, ON photo 1
868 Kowal Drive • Mississauga, ON photo 2
868 Kowal Drive • Mississauga, ON photo 3
868 Kowal Drive • Mississauga, ON photo 4
868 Kowal Drive • Mississauga, ON photo 5
868 Kowal Drive • Mississauga, ON photo 6
868 Kowal Drive • Mississauga, ON photo 7
868 Kowal Drive • Mississauga, ON photo 8
868 Kowal Drive • Mississauga, ON photo 9
868 Kowal Drive • Mississauga, ON photo 10
868 Kowal Drive • Mississauga, ON photo 11
868 Kowal Drive • Mississauga, ON photo 12
868 Kowal Drive • Mississauga, ON photo 13
868 Kowal Drive • Mississauga, ON photo 14
868 Kowal Drive • Mississauga, ON photo 15
868 Kowal Drive • Mississauga, ON photo 16
868 Kowal Drive • Mississauga, ON photo 17
868 Kowal Drive • Mississauga, ON photo 18
868 Kowal Drive • Mississauga, ON photo 19
868 Kowal Drive • Mississauga, ON photo 20
868 Kowal Drive • Mississauga, ON photo 21
868 Kowal Drive • Mississauga, ON photo 22
868 Kowal Drive • Mississauga, ON photo 23
868 Kowal Drive • Mississauga, ON photo 24
868 Kowal Drive • Mississauga, ON photo 25
868 Kowal Drive • Mississauga, ON photo 26
868 Kowal Drive • Mississauga, ON photo 27
868 Kowal Drive • Mississauga, ON photo 28
868 Kowal Drive • Mississauga, ON photo 29
868 Kowal Drive • Mississauga, ON photo 30
868 Kowal Drive • Mississauga, ON photo 31
868 Kowal Drive • Mississauga, ON photo 32
868 Kowal Drive • Mississauga, ON photo 33
868 Kowal Drive • Mississauga, ON photo 34
868 Kowal Drive • Mississauga, ON photo 35
868 Kowal Drive • Mississauga, ON photo 36
868 Kowal Drive • Mississauga, ON photo 37
868 Kowal Drive • Mississauga, ON photo 38
868 Kowal Drive • Mississauga, ON photo 39
868 Kowal Drive • Mississauga, ON photo 40
868 Kowal Drive • Mississauga, ON photo 41
868 Kowal Drive • Mississauga, ON photo 42
868 Kowal Drive • Mississauga, ON photo 43
868 Kowal Drive • Mississauga, ON photo 44
1 / 44
$1,489,000
868 Kowal Drive • Mississauga, ONPrice Change▼ 6.88%
Courtesy of HOMELIFE SUPERSTARS REAL ESTATE LIMITED
4+1
Bedrooms
4
Bathrooms
2000-2500
Square feet
6
Parking

About this home

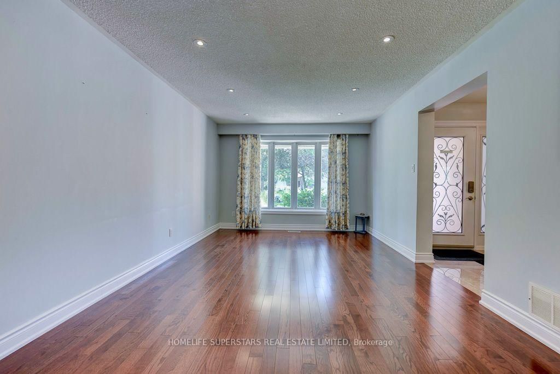
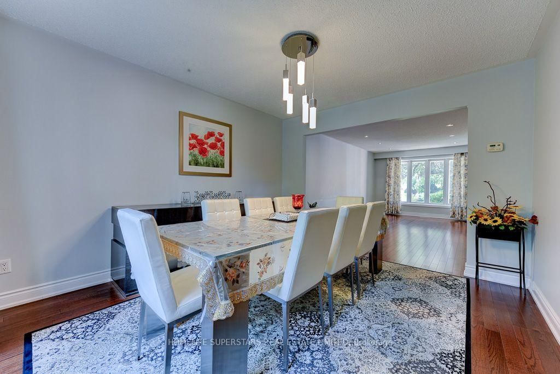
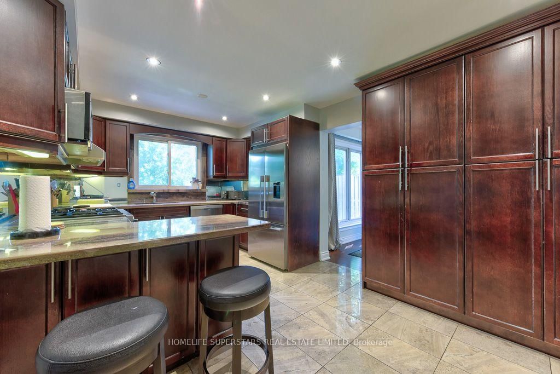
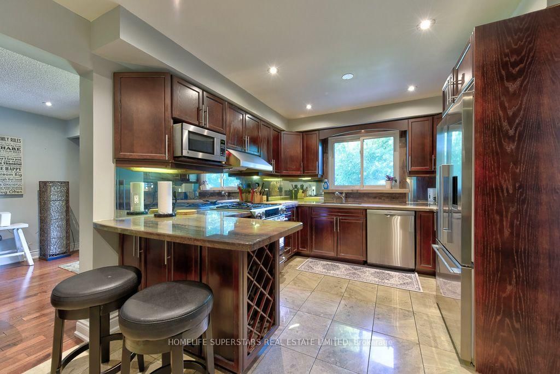
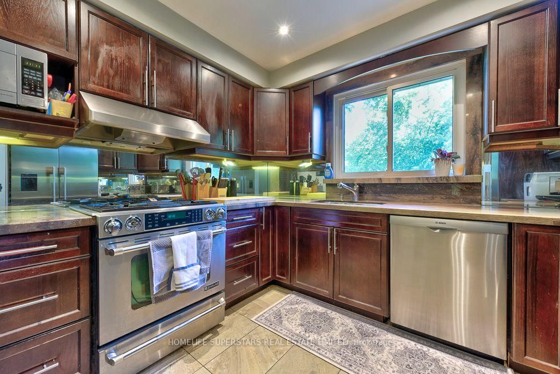
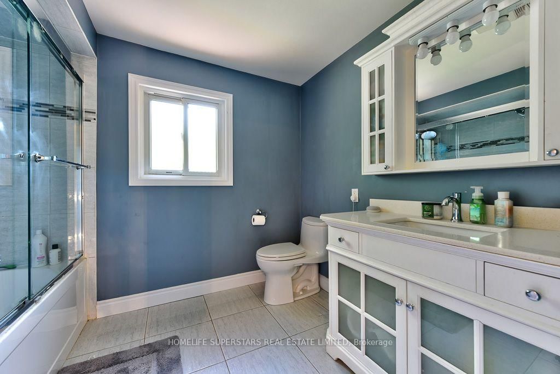
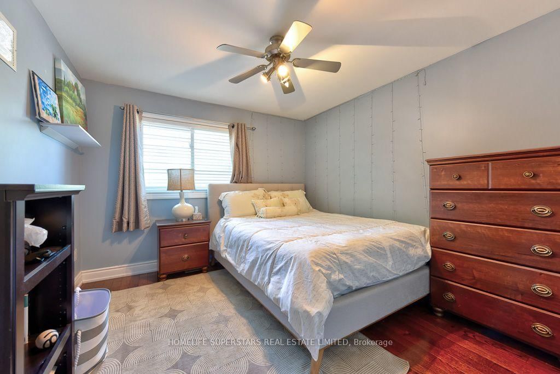
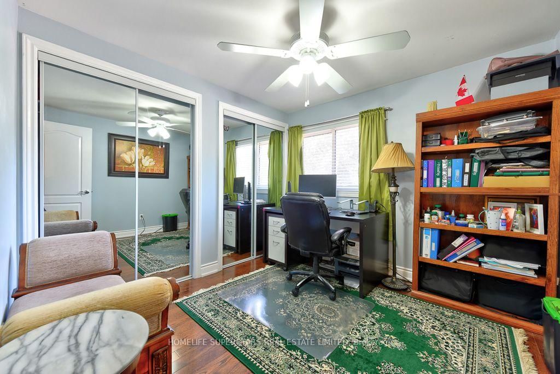
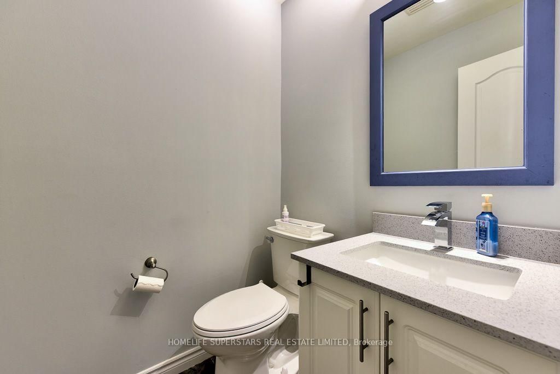
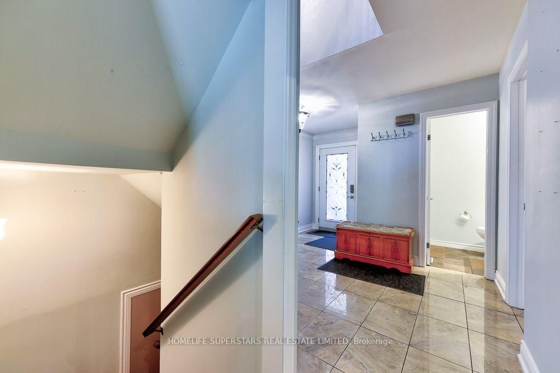
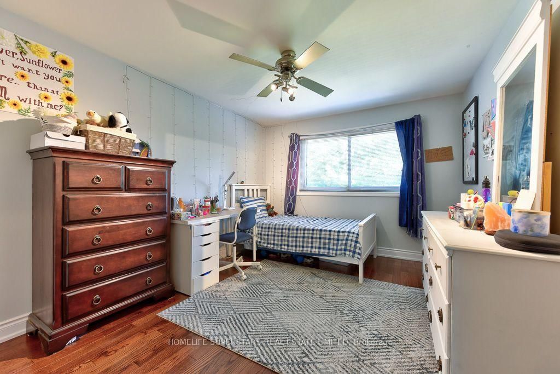
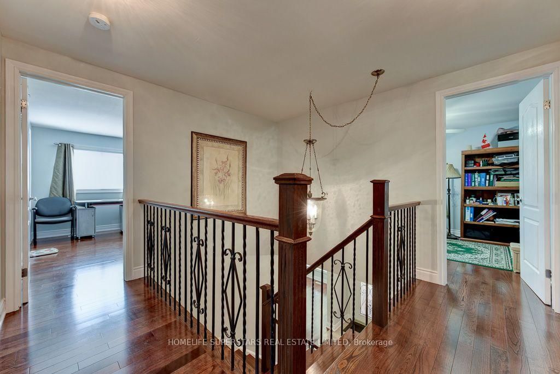
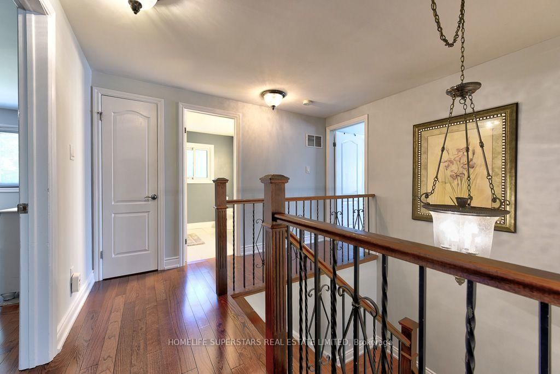
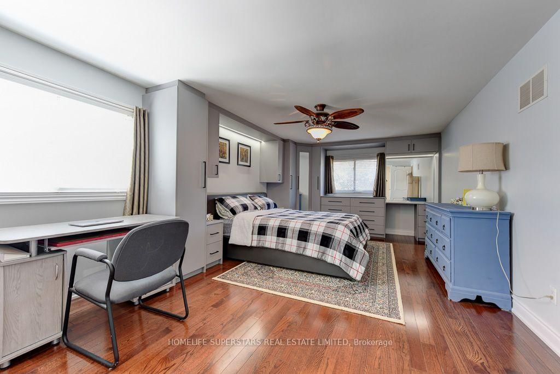
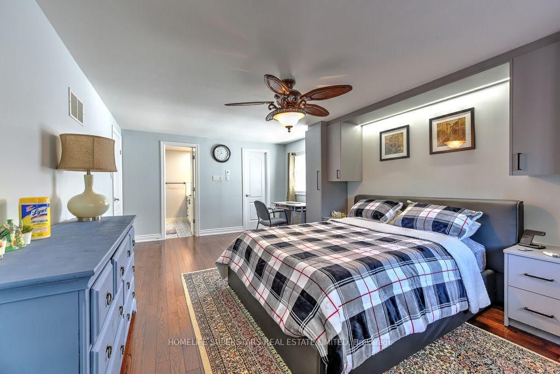
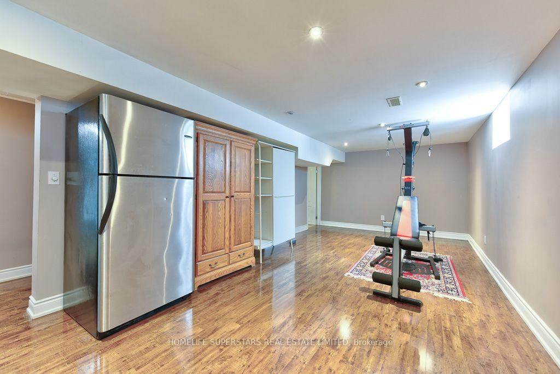
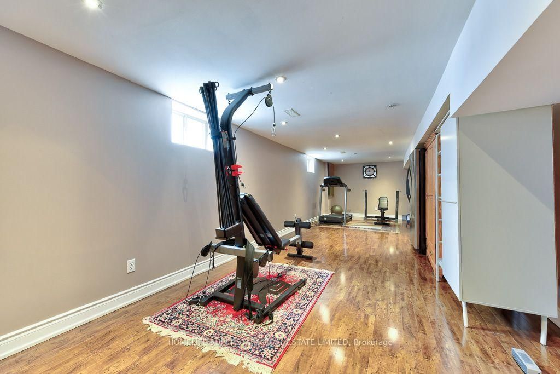
This spacious 4+1 bedroom, 4 bath home offers more than 3500 Sq.ft of finished Living space with perfect blend of comfort and functionality in one of Mississauga's most sought-after school district. Step inside to an excellent floor plan designed for both family living and entertaining. The main level features a Formal Living, Dining and bright family room, ideal for gatherings, with a cozy Marble gas fireplace to create warmth and charm throughout the seasons. Upstairs, the primary suite is a private retreat complete with its own En-suite bath and walk in Closet, providing the perfect escape at the end of the day. Gleaming Hardwood floors throughout the Main floor and Upstairs. All bathrooms updated tastefully.The finished lower level includes an additional bedroom, Large recreation space, and a convenient Full washroom - ideal for guests, a home office, or multi generational living.The home also offers easy access to major highways, making commuting and city connections seamless. Located in prestigious Lorne Park, this home offers proximity to top-ranked schools, scenic parks, Lake Ontario, shopping, and more. Tesla EV charger Installed .Excellent opportunity to buy a move in ready home in Lorne park Community.

Property details

Property type
Detached
Style
2-Storey
Approx. age (yrs)
31-50
Total rooms
8
Lot size
50.67 × 116.83 ft
Property taxes
$9,512 (2025)
Occupancy
Flexible
Days on market
82
Status
Active
MLS®

Property history

Recently sold nearby

Listing data last updated: Oct 20, 2026, 11:47 a.m. EDT via TRREB IDX.

First listed: Jul 31, 2026, 12:07 p.m. EDT.