











About this home
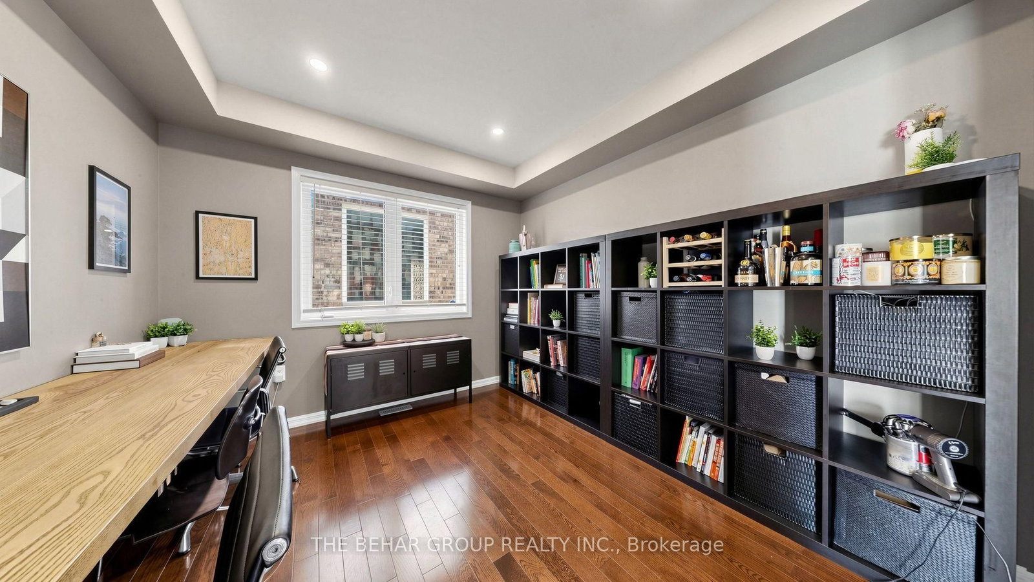
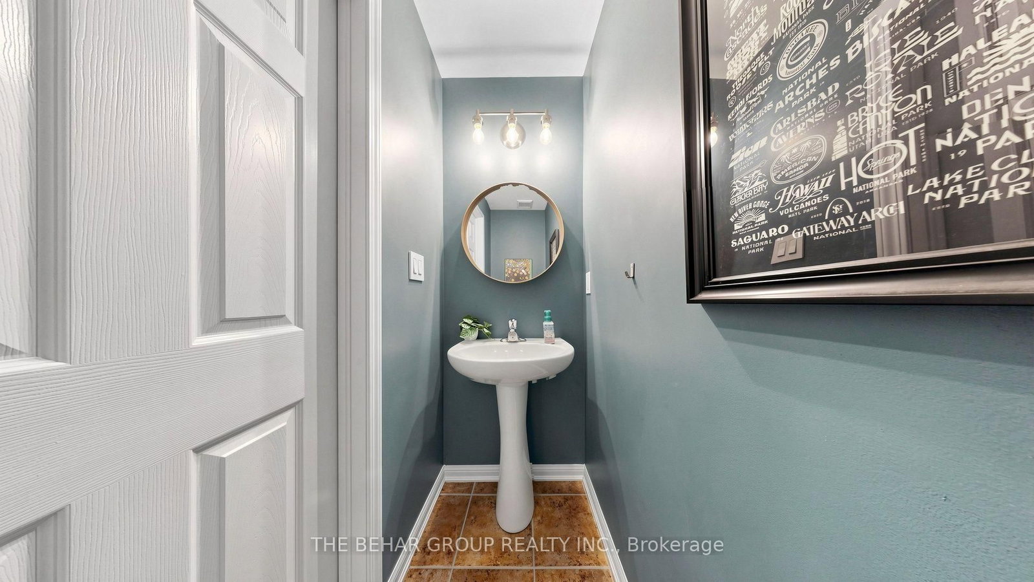
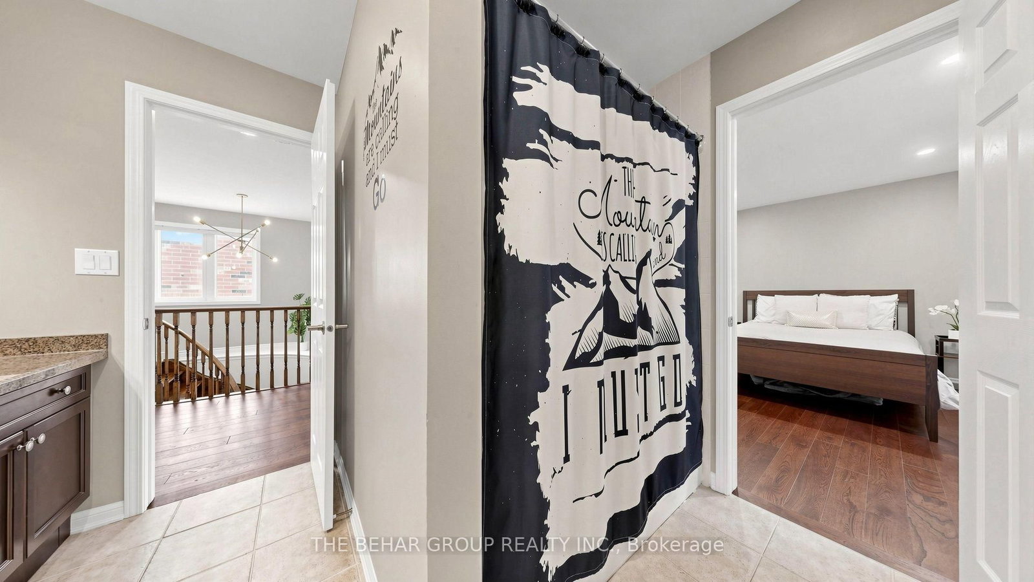
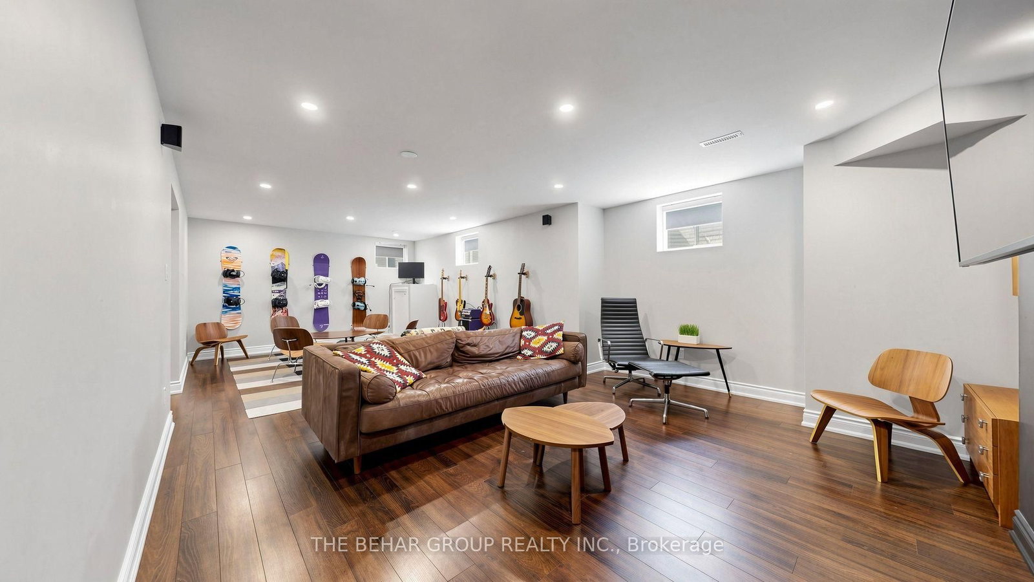
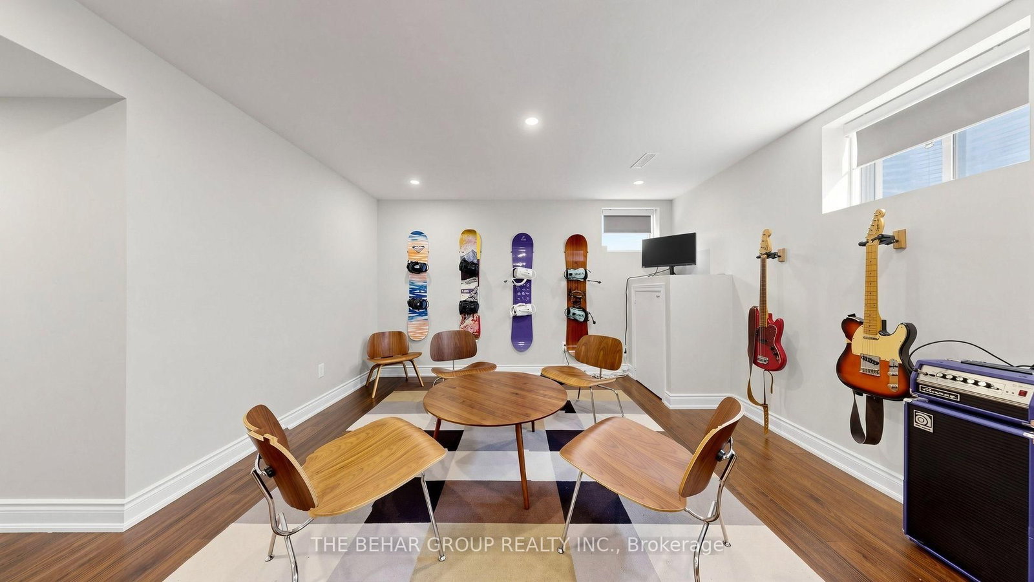
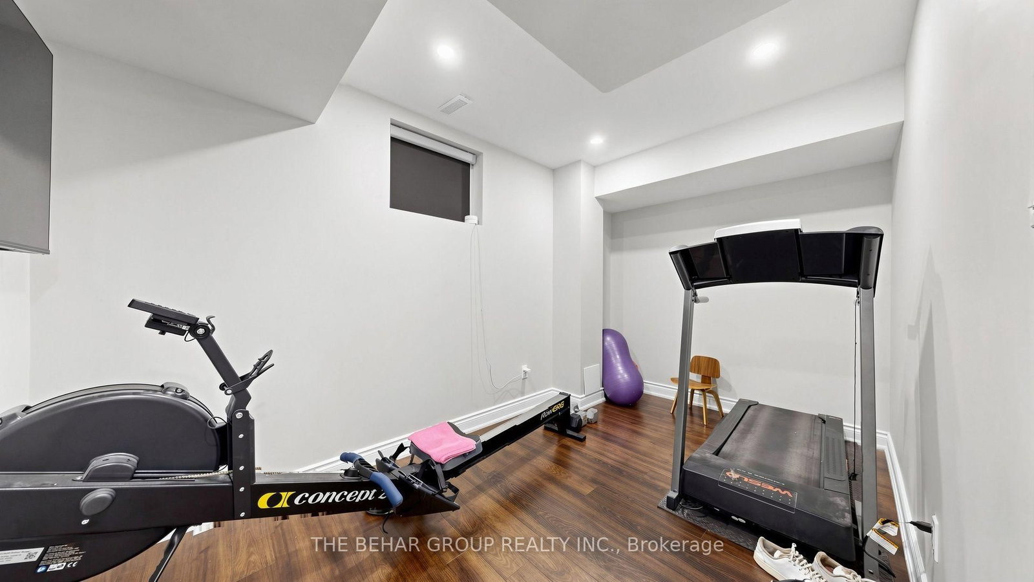
Welcome to this beautifully maintained 4-bedroom, 3.5-bathroom detached home in Milton's highly desirable Hawthorne Village Vista neighbourhood. Featuring a stone and stucco elevation and ideally situated directly across from a park, this spacious family home offers over 2,500 sq. ft. of living space with an excellent family-friendly layout. The main floor features a dining room, a family room, and a bright eat-in kitchen with granite countertops, stainless steel appliances, a breakfast bar, and a walkout to the private backyard deck, creating the perfect space for everyday living and entertaining. Convenient access to the two-car garage adds to the functionality of this home. The home features hardwood flooring throughout the main floor and entire second level. Upstairs, you'll find four spacious bedrooms, including a generous principal suite with a walk-in closet and private ensuite, as well as three additional bedrooms, a full three-piece bathroom, and the convenience of second-floor laundry. The fully finished basement provides additional living space with a large recreation room, an additional room ideal for a gym, guest room, or bedroom, and a convenient three-piece washroom. Located close to schools, parks, shopping, and all amenities, this is a fantastic opportunity to own a wonderful family home in one of Milton's most sought-after communities.
Property details
- Property type
- Detached
- Style
- 2-Storey
- Approx. age (yrs)
- 16-30
- Total rooms
- 8
- Lot size
- 36.15 × 88.72 ft
- Property taxes
- $5,952.21 (2026)
- Occupancy
- Flexible
- Days on market
- 41
- Status
- Active
- MLS®
Property history
Location
Open in Google MapsRecently sold nearby
Listing data last updated: Sep 8, 2026, 3:23 p.m. EDT via TRREB IDX.
First listed: Jul 31, 2026, 11:36 a.m. EDT.