




About this home
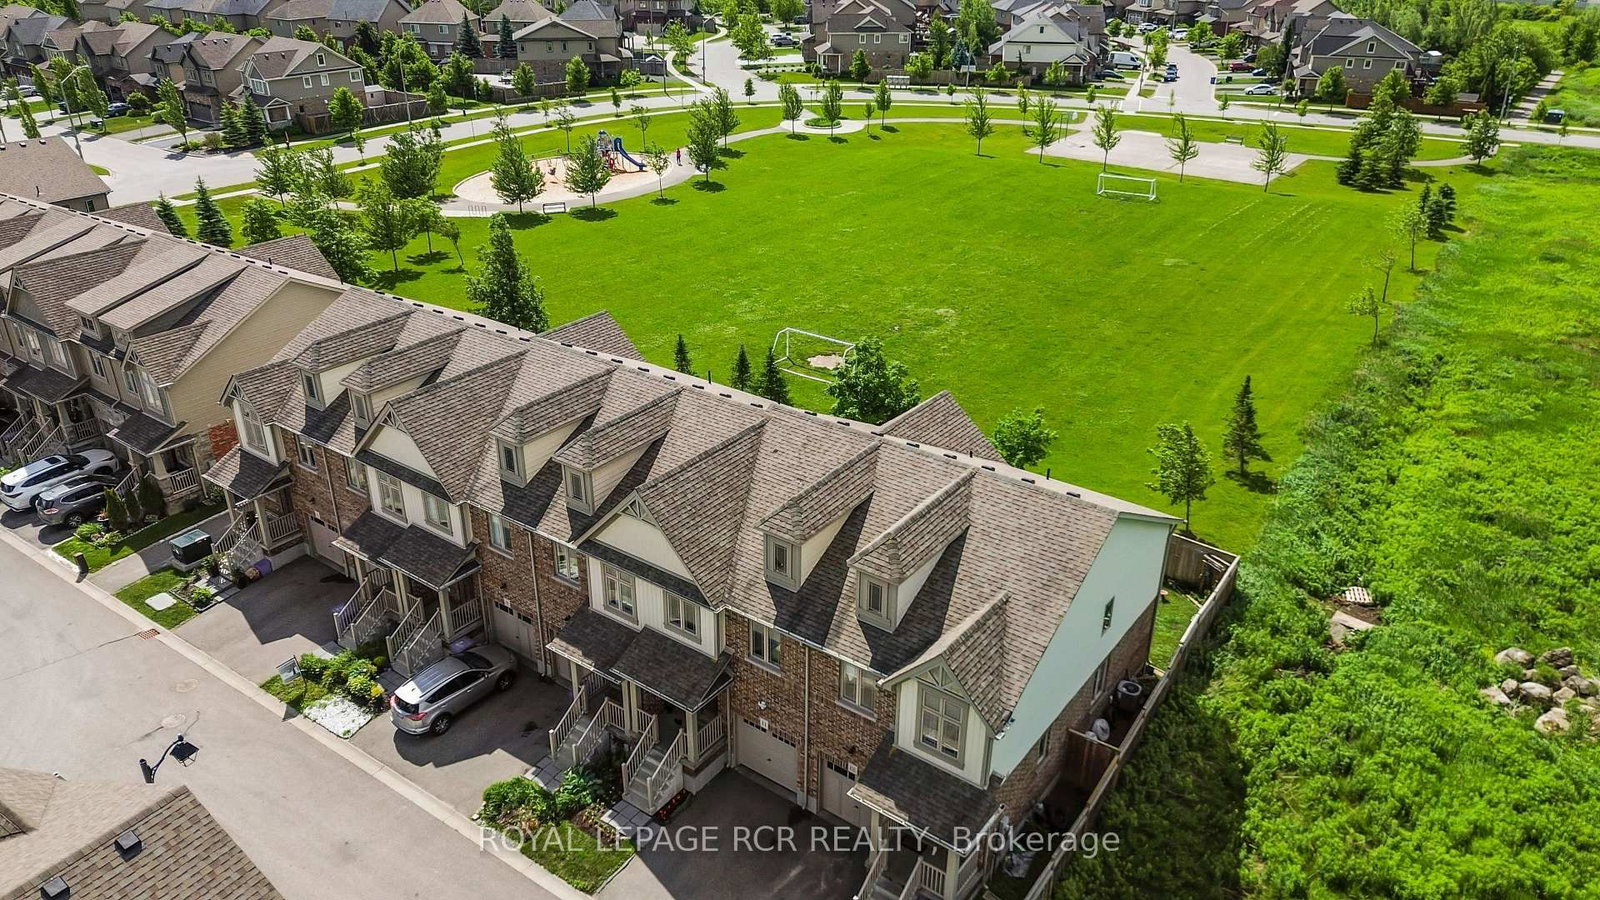
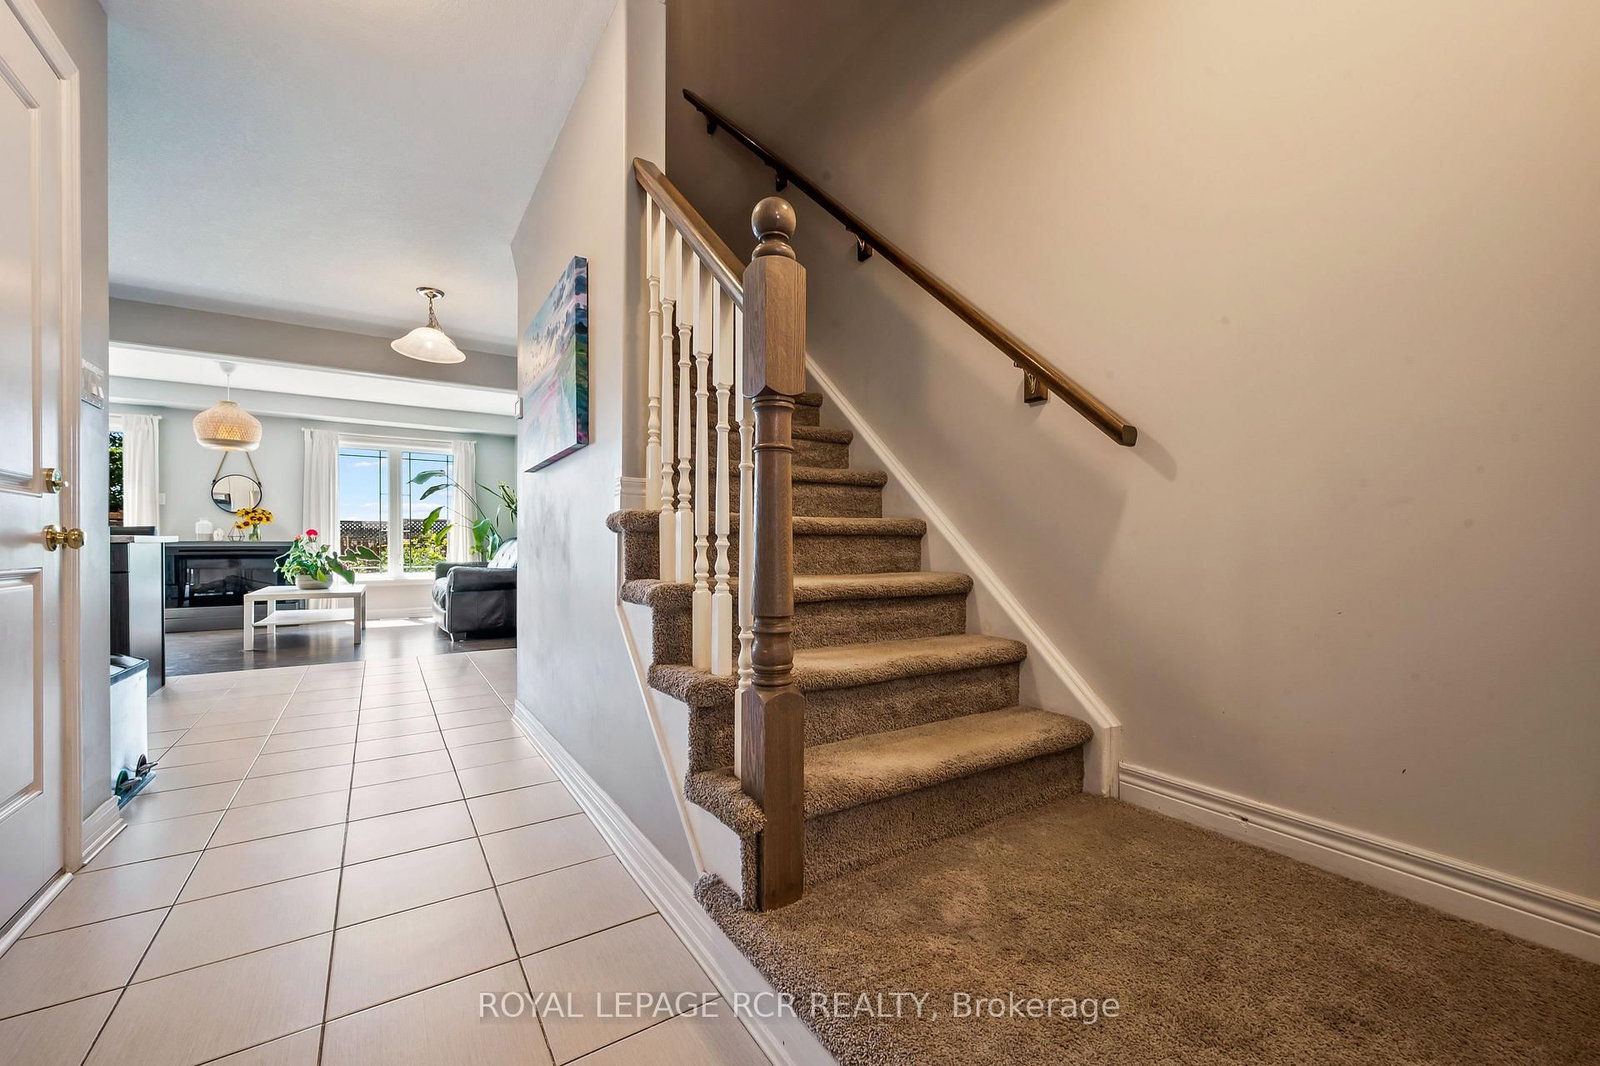
It's easy to picture everyday life unfolding here. The kitchen naturally anchors the main floor, with white shaker cabinetry, stainless steel appliances, a classic subway tile backsplash, prep space, and a centre island that's just as useful for busy weekday mornings as it is for lingering conversations over coffee. The adjoining dining area and living room create an open, connected space where everyone can stay part of what's happening, whether you're preparing dinner, entertaining friends, or simply enjoying a quiet night at home. Large rear windows and sliding doors keep the living space bright while providing easy access to the backyard. It's a comfortable place to barbecue, relax, or enjoy some fresh air, and when you need a little more room to play, the neighbourhood park directly behind the property offers a soccer field, basketball nets, a swing set, and a climber just beyond the fence. Upstairs, the primary bedroom provides a peaceful retreat with a walk-in closet and a private three-piece ensuite featuring a glass shower. Two additional bedrooms offer plenty of flexibility as children's rooms, guest space, or a dedicated home office, while the full main bathroom comfortably serves the second floor.The unfinished basement is ready whenever you are. Already roughed in for a three-piece bathroom, it offers excellent storage today and the opportunity to create additional living space in the future. Central vacuum and an attached one-car garage with mezzanine storage add even more everyday convenience. With timeless finishes, a functional layout, and a park just beyond the backyard, this is a home that doesn't ask you to imagine its potential. It simply lets you imagine living here.
Property details
- Property type
- Att/Row/Townhouse
- Style
- 2-Storey
- Total rooms
- 6
- Lot size
- 19 × 79.53 ft
- Property taxes
- $4,815.20 (2026)
- Occupancy
- 60+ days
- Days on market
- 28
- Status
- Active
- MLS®
Property history
Location
Open in Google MapsRecently sold nearby
Listing data last updated: Aug 27, 2026, 11:20 a.m. EDT via TRREB IDX.
First listed: Jul 31, 2026, 10:27 a.m. EDT.