
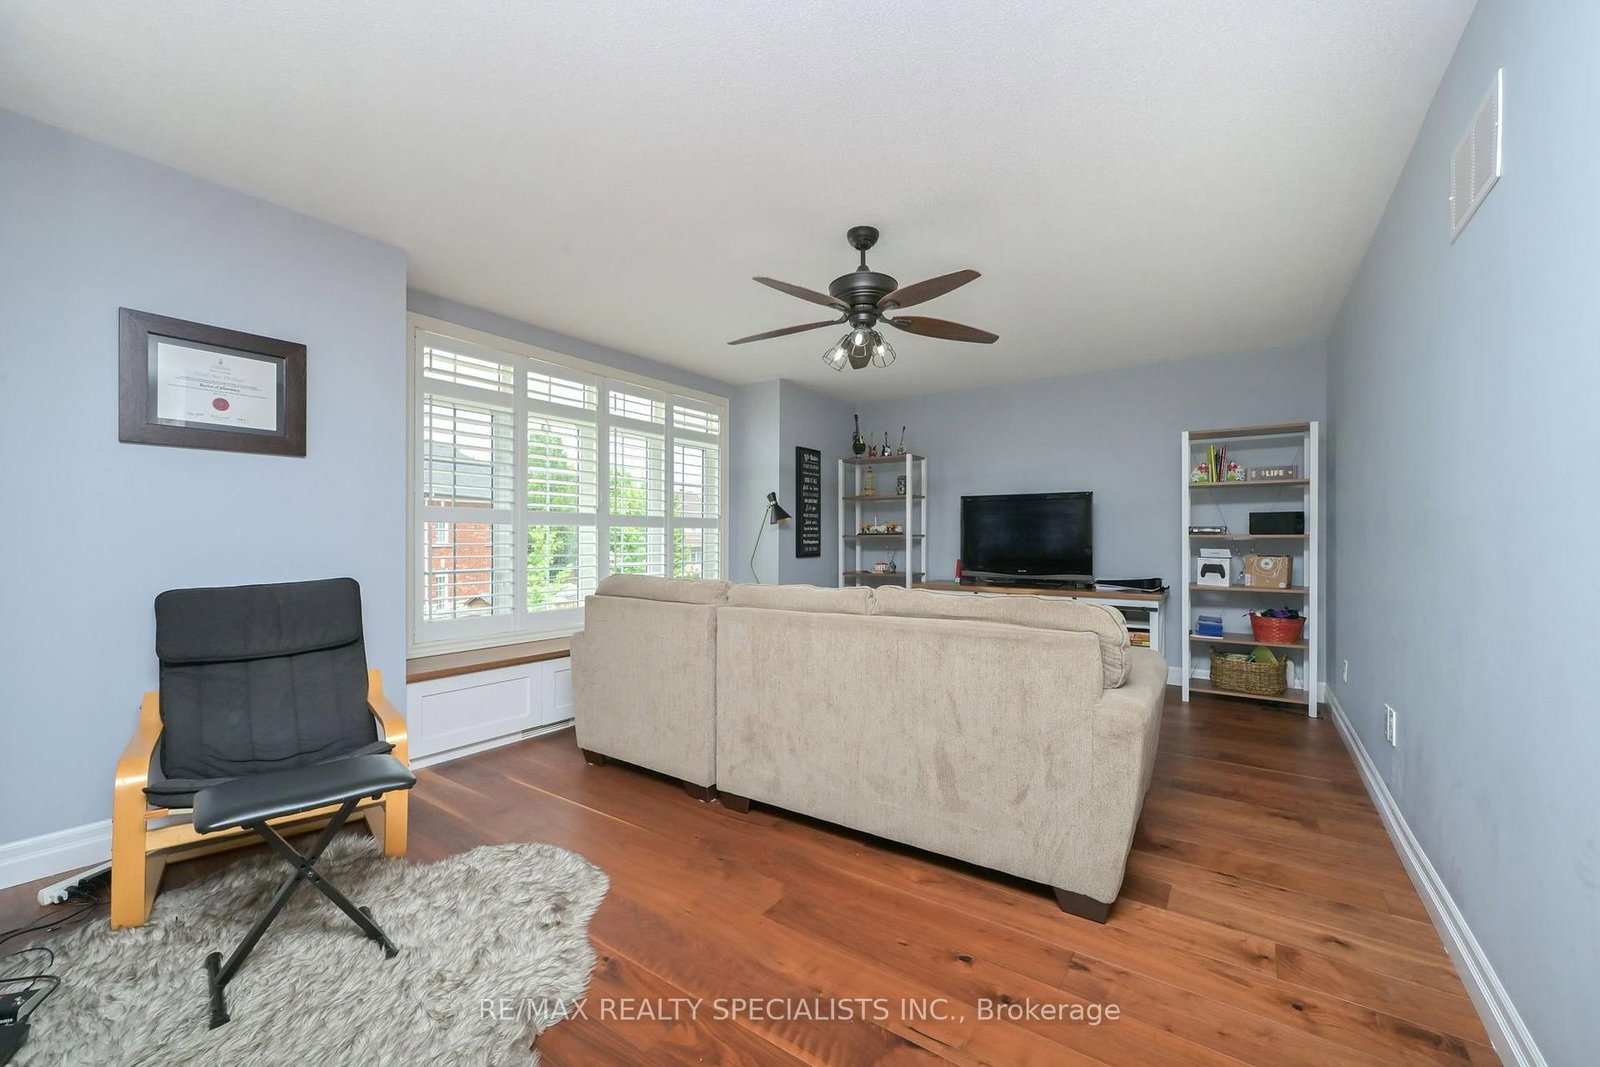
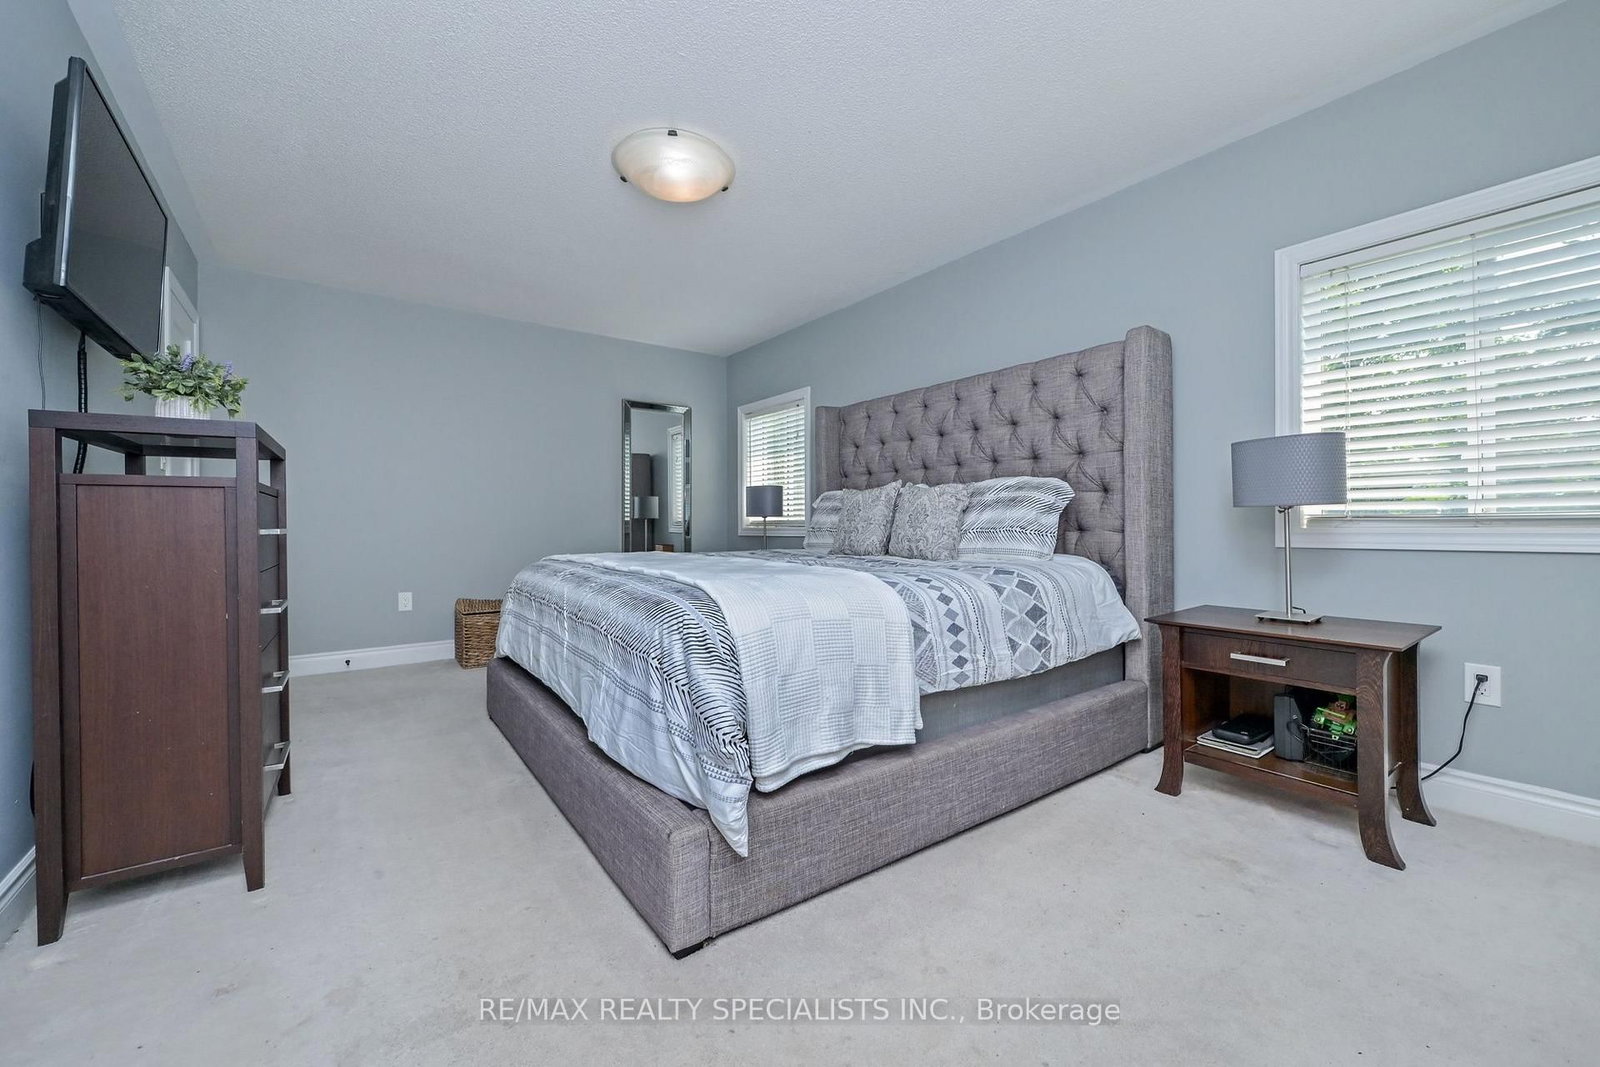
5424 Greer Drive • Burlington, ON photo 1
5424 Greer Drive • Burlington, ON photo 2
5424 Greer Drive • Burlington, ON photo 3
5424 Greer Drive • Burlington, ON photo 4
5424 Greer Drive • Burlington, ON photo 5
5424 Greer Drive • Burlington, ON photo 6
5424 Greer Drive • Burlington, ON photo 7
5424 Greer Drive • Burlington, ON photo 8
5424 Greer Drive • Burlington, ON photo 9
5424 Greer Drive • Burlington, ON photo 10
5424 Greer Drive • Burlington, ON photo 11
5424 Greer Drive • Burlington, ON photo 12
5424 Greer Drive • Burlington, ON photo 13
5424 Greer Drive • Burlington, ON photo 14
5424 Greer Drive • Burlington, ON photo 15
5424 Greer Drive • Burlington, ON photo 16
5424 Greer Drive • Burlington, ON photo 17
5424 Greer Drive • Burlington, ON photo 18
5424 Greer Drive • Burlington, ON photo 19
5424 Greer Drive • Burlington, ON photo 20
5424 Greer Drive • Burlington, ON photo 21
5424 Greer Drive • Burlington, ON photo 22
5424 Greer Drive • Burlington, ON photo 23
5424 Greer Drive • Burlington, ON photo 24
5424 Greer Drive • Burlington, ON photo 25
5424 Greer Drive • Burlington, ON photo 26
5424 Greer Drive • Burlington, ON photo 27
5424 Greer Drive • Burlington, ON photo 28
5424 Greer Drive • Burlington, ON photo 29
5424 Greer Drive • Burlington, ON photo 30
5424 Greer Drive • Burlington, ON photo 31
5424 Greer Drive • Burlington, ON photo 32
5424 Greer Drive • Burlington, ON photo 33
5424 Greer Drive • Burlington, ON photo 34
5424 Greer Drive • Burlington, ON photo 35
1 / 35
$1,349,900
5424 Greer Drive • Burlington, ONSold Conditional▼ 3.57%
Courtesy of RE/MAX REALTY SPECIALISTS INC.
3
Bedrooms
3
Bathrooms
2000-2500
Square feet
4
Parking

About this home

Welcome To 5424 Greer Drive In The Orchard, One Of Burlington's Most Sought After Areas. This Beautiful Home Is Situated On A Premium Sized Lot. Open Concept LR/DR Area W/ Hardwood Floors, Feature Wall W/ Mantel, Custom Bookcases And California Shutters. The Eat In Kitchen Is Perfect For Large Gatherings W/ Centre Island, Large Pantry, Custom Shelving And A W/Out To A Patterned Concrete Patio. Quality Workmanship Is Evident Through-Out This Home: All New Interior Solid Wood Doors/Hardware For Bedrooms And Closets (2023). Stunning Feature Wall Leading To The Spacious Upstairs Family Room W/ Hardwood Floors. Primary Bedroom Has A Newly Renovated 4 Pc Ensuite W/ Freestanding Tub (2026). The Basement Provides Extra Living Space For An At Home Office Or 4th Bedroom And Still Has An Area For Home Gym And/Or Media Area. Other Updates Include: Roof(2017), Garage Doors (2020), Backyard Shed (2020).Perfectly Located To Schools, Parks, Trails, Shopping, Community Amenities And Highways. Come For A Visit You Will Not Be Disappointed.

Property details

Property type
Detached
Style
2-Storey
Approx. age (yrs)
16-30
Total rooms
7
Lot size
32.68 × 108.83 ft
Property taxes
$7,249.10 (2026)
Occupancy
90 Days TBA
Days on market
29
Status
Active Under Contract
MLS®

Property history

Recently sold nearby

Listing data last updated: Aug 28, 2026, 1:47 p.m. EDT via TRREB IDX.

First listed: Jul 31, 2026, 9:37 a.m. EDT.