Advantage Group Real Estate
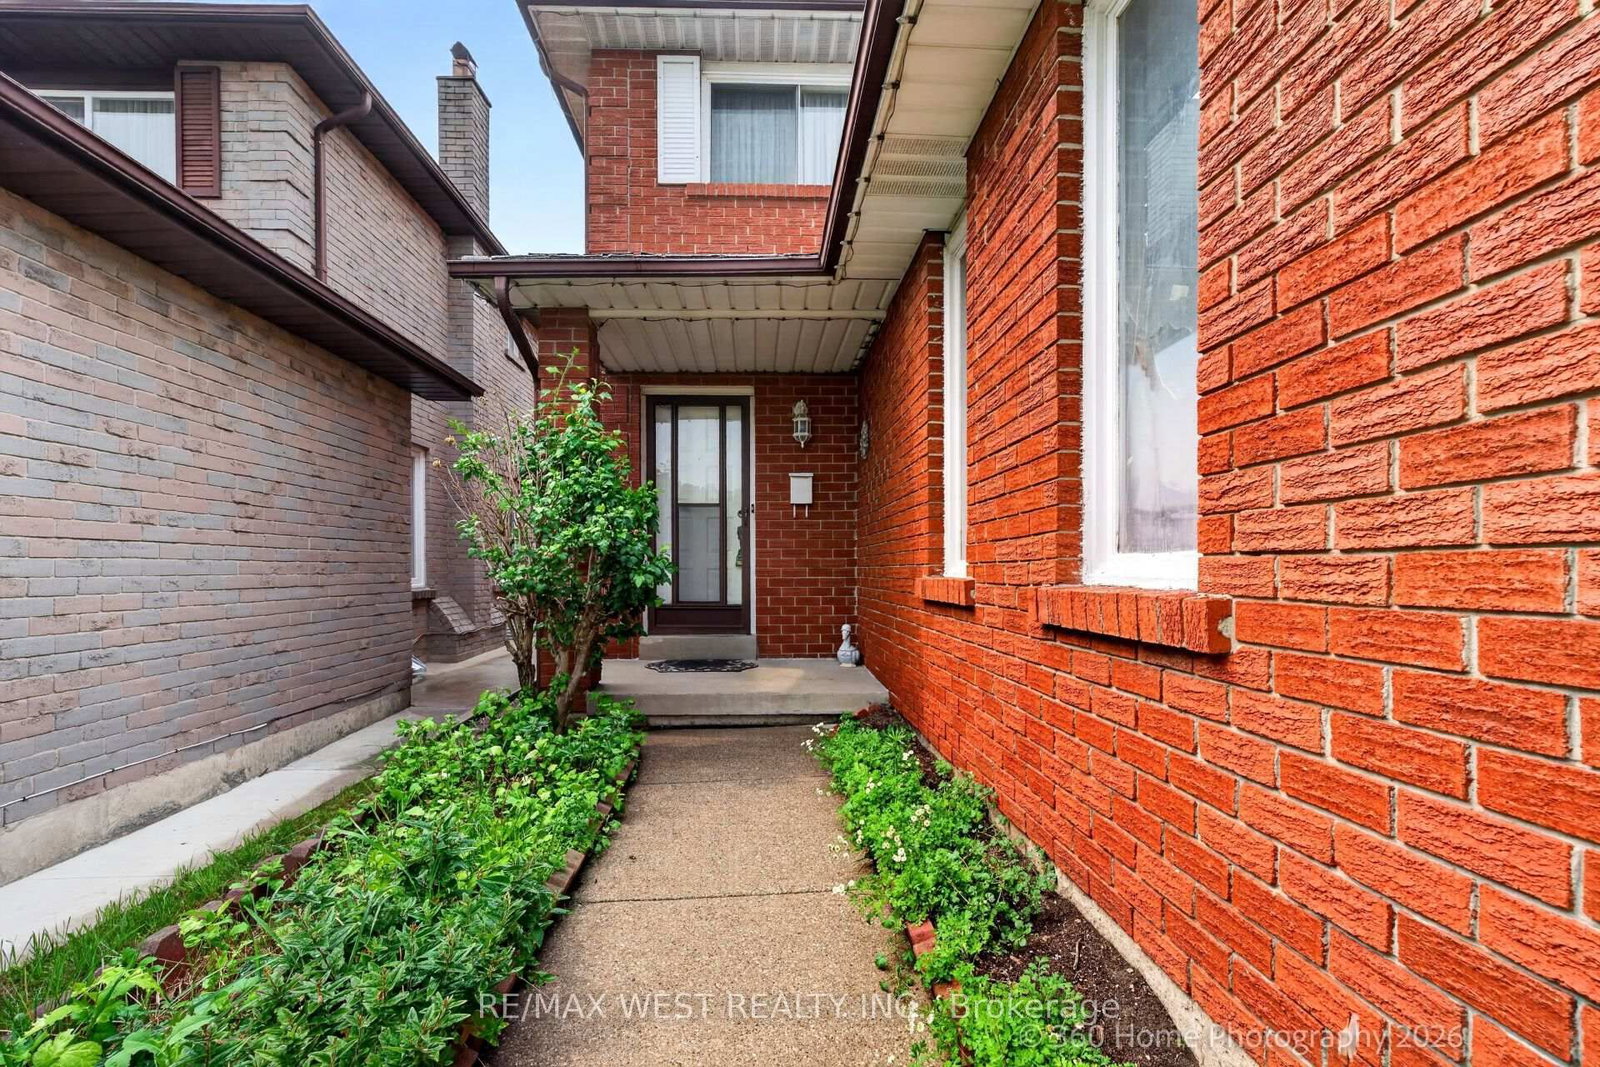
4157 Ottewell Crescent • Mississauga, ON photo 1
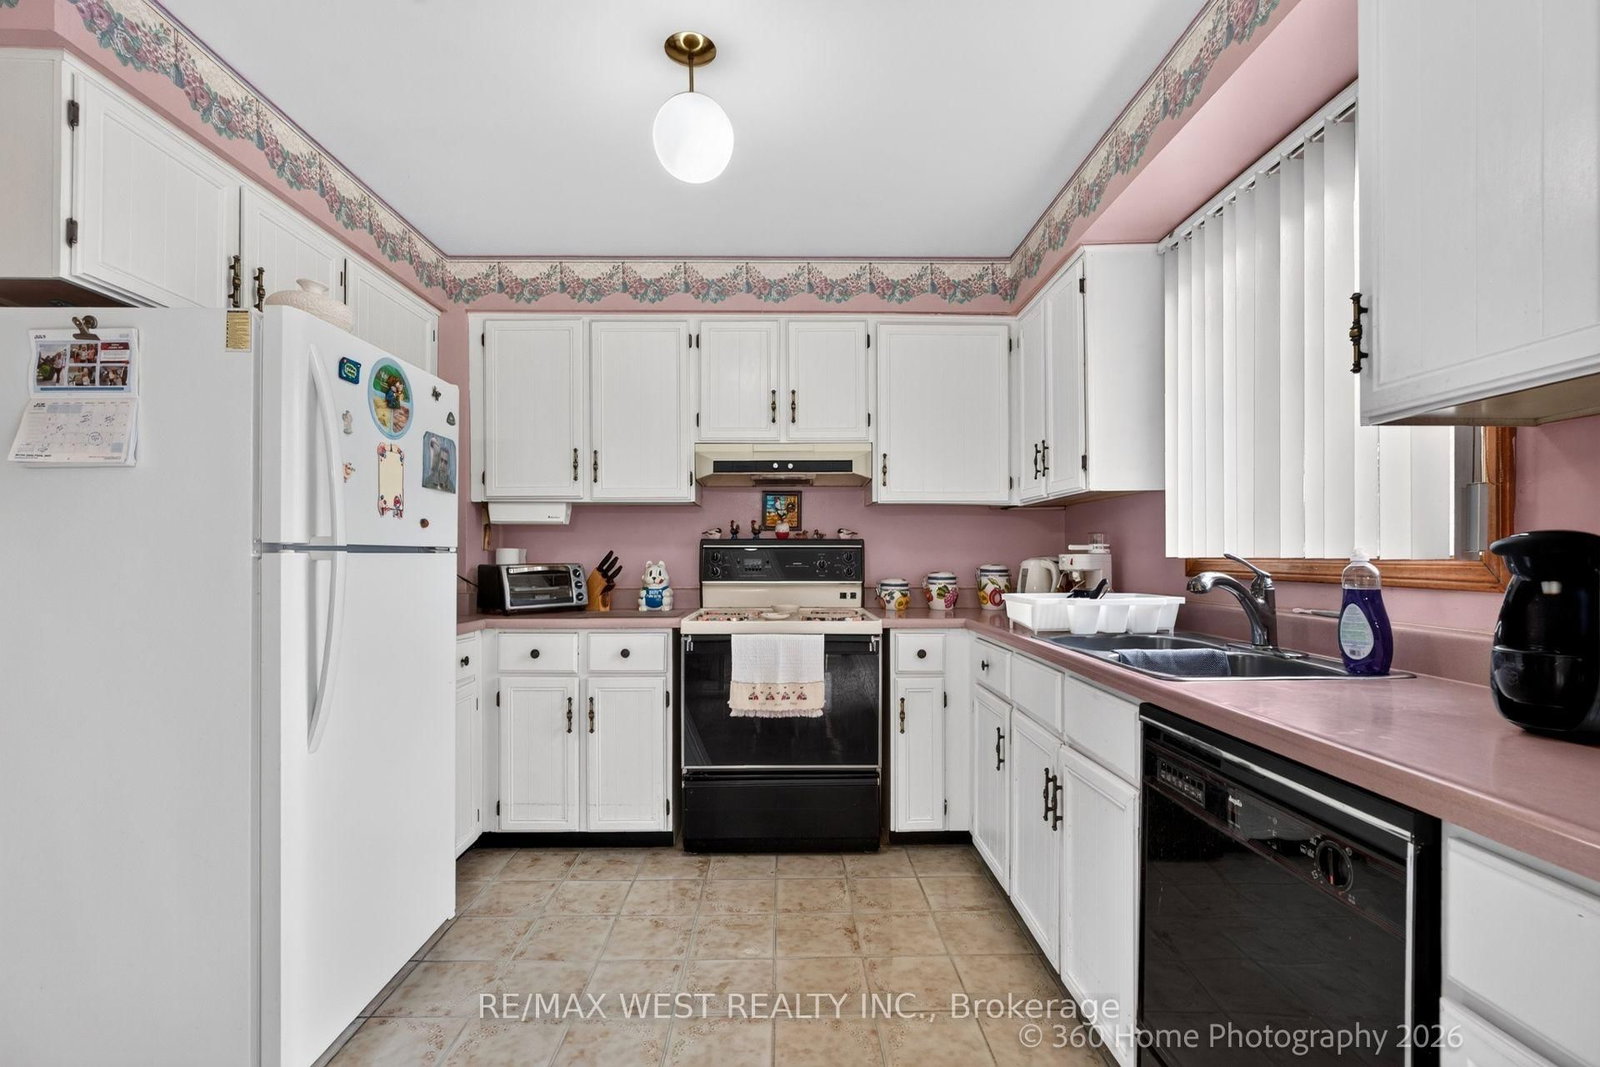
4157 Ottewell Crescent • Mississauga, ON photo 2
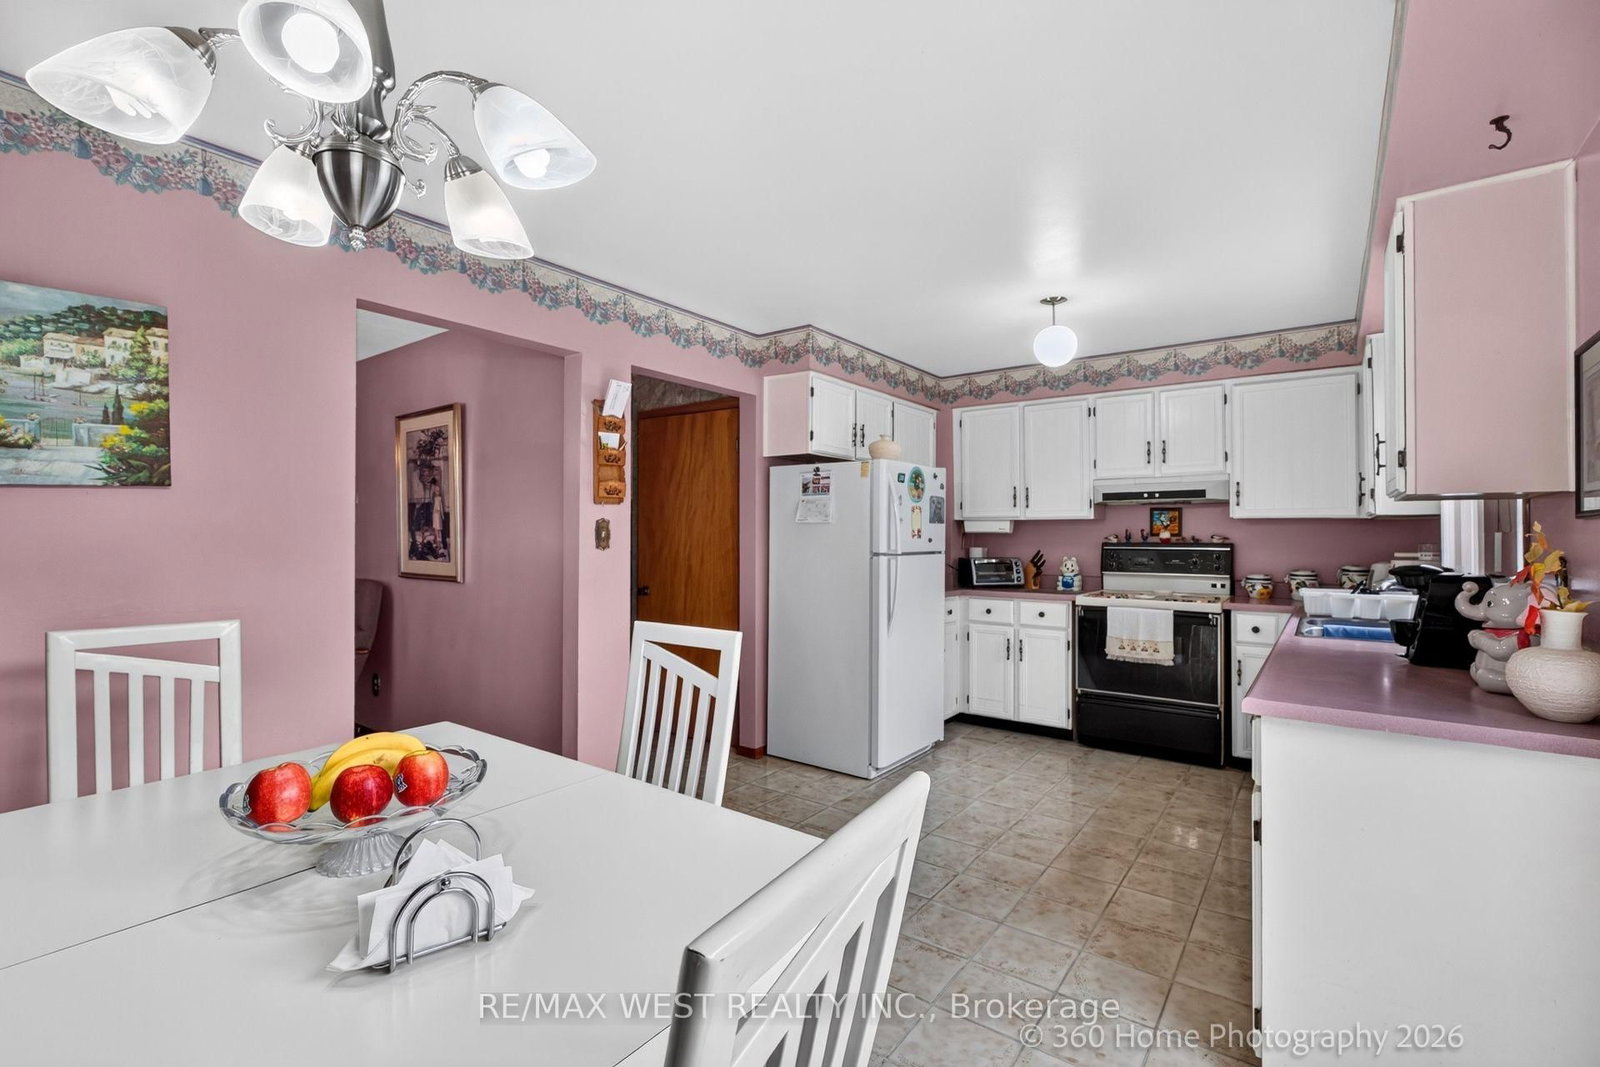
4157 Ottewell Crescent • Mississauga, ON photo 3
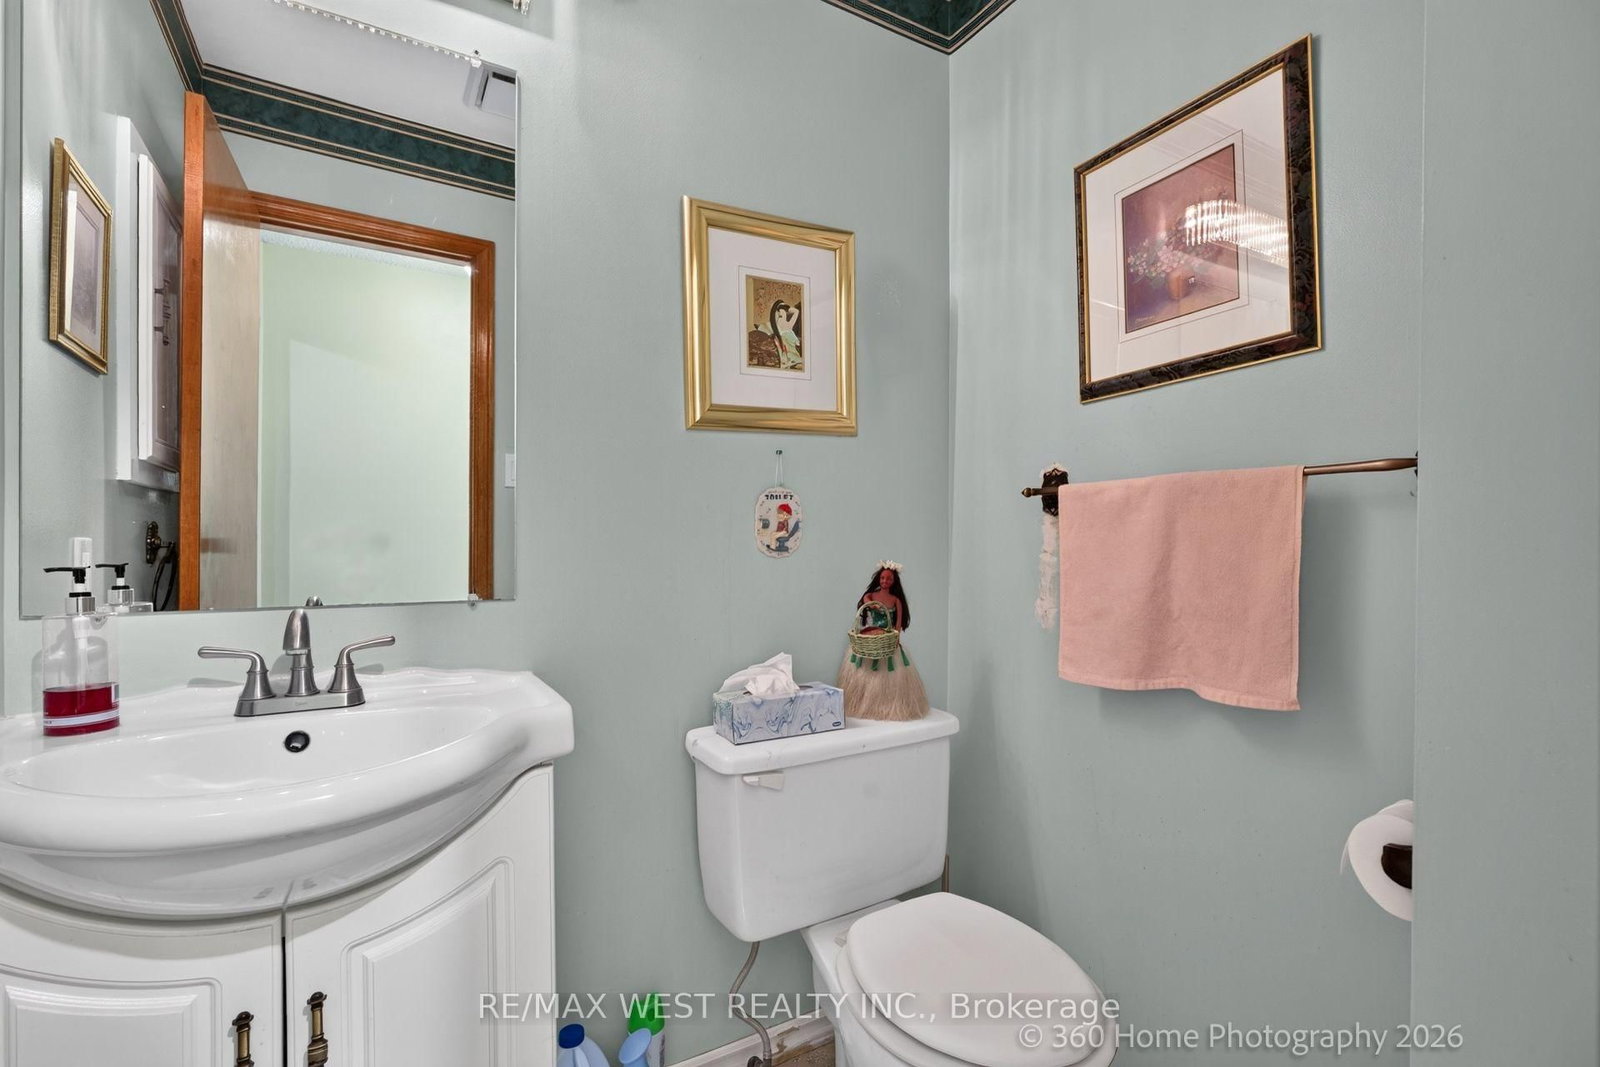
4157 Ottewell Crescent • Mississauga, ON photo 4
4157 Ottewell Crescent • Mississauga, ON photo 5
4157 Ottewell Crescent • Mississauga, ON photo 6
4157 Ottewell Crescent • Mississauga, ON photo 7
4157 Ottewell Crescent • Mississauga, ON photo 8
4157 Ottewell Crescent • Mississauga, ON photo 9
4157 Ottewell Crescent • Mississauga, ON photo 10
4157 Ottewell Crescent • Mississauga, ON photo 11
4157 Ottewell Crescent • Mississauga, ON photo 12
4157 Ottewell Crescent • Mississauga, ON photo 13
4157 Ottewell Crescent • Mississauga, ON photo 14
4157 Ottewell Crescent • Mississauga, ON photo 15
4157 Ottewell Crescent • Mississauga, ON photo 16
4157 Ottewell Crescent • Mississauga, ON photo 17
4157 Ottewell Crescent • Mississauga, ON photo 18
4157 Ottewell Crescent • Mississauga, ON photo 19
4157 Ottewell Crescent • Mississauga, ON photo 20
4157 Ottewell Crescent • Mississauga, ON photo 21
4157 Ottewell Crescent • Mississauga, ON photo 22
4157 Ottewell Crescent • Mississauga, ON photo 23
4157 Ottewell Crescent • Mississauga, ON photo 24
4157 Ottewell Crescent • Mississauga, ON photo 25
4157 Ottewell Crescent • Mississauga, ON photo 26
4157 Ottewell Crescent • Mississauga, ON photo 27
4157 Ottewell Crescent • Mississauga, ON photo 28
1 / 28
$949,900
4157 Ottewell Crescent • Mississauga, ONPrice Change▼ 5.00%
Courtesy of RE/MAX WEST REALTY INC.
3
Bedrooms
3
Bathrooms
1100-1500
Square feet
4
Parking

About this home

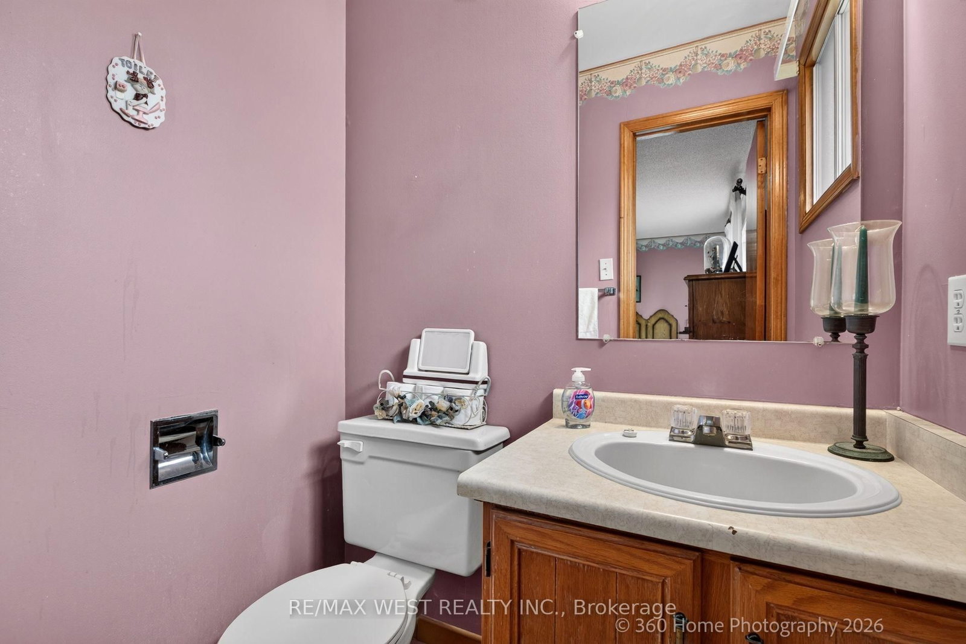
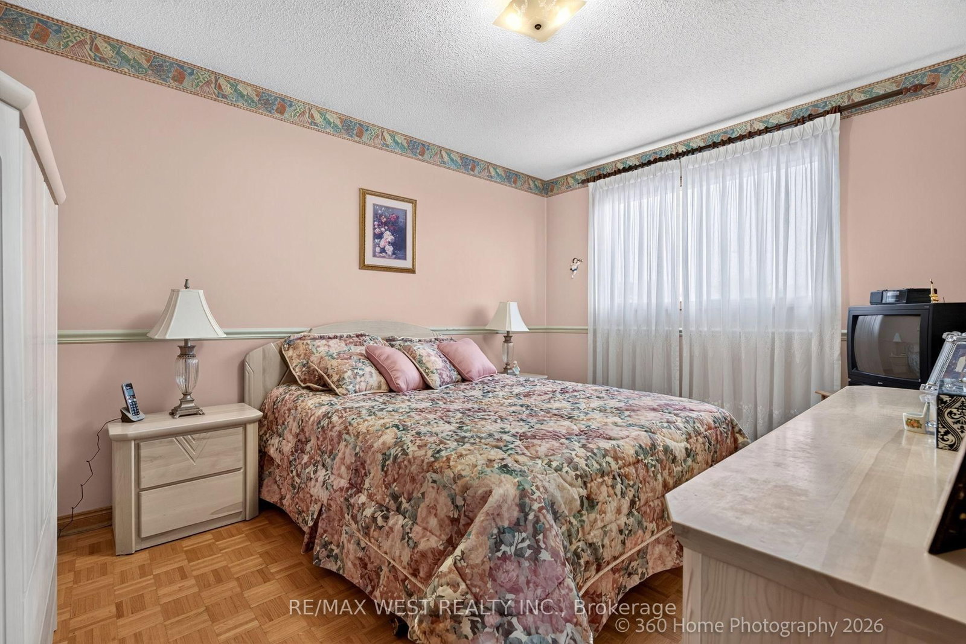
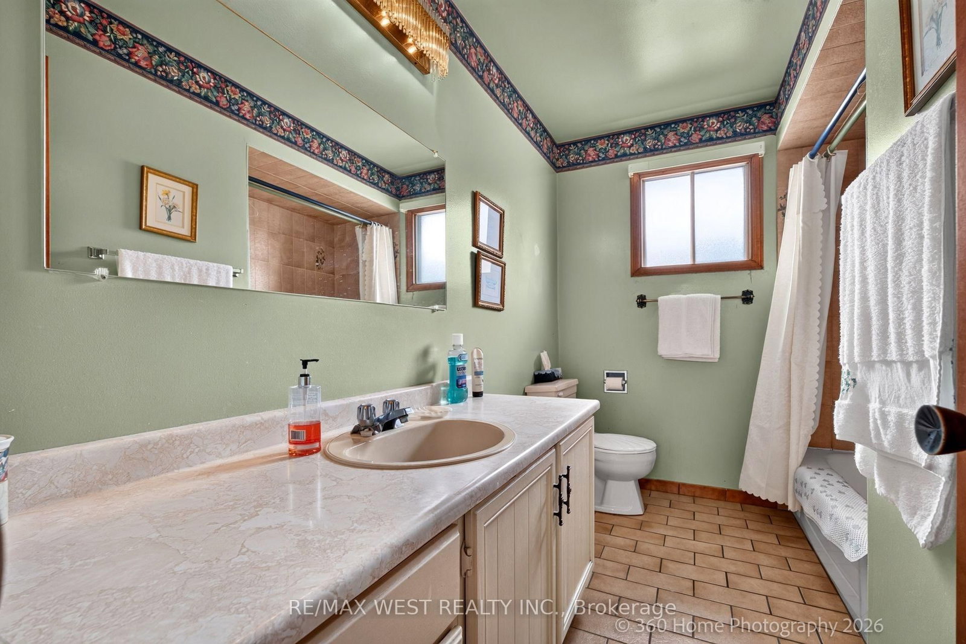
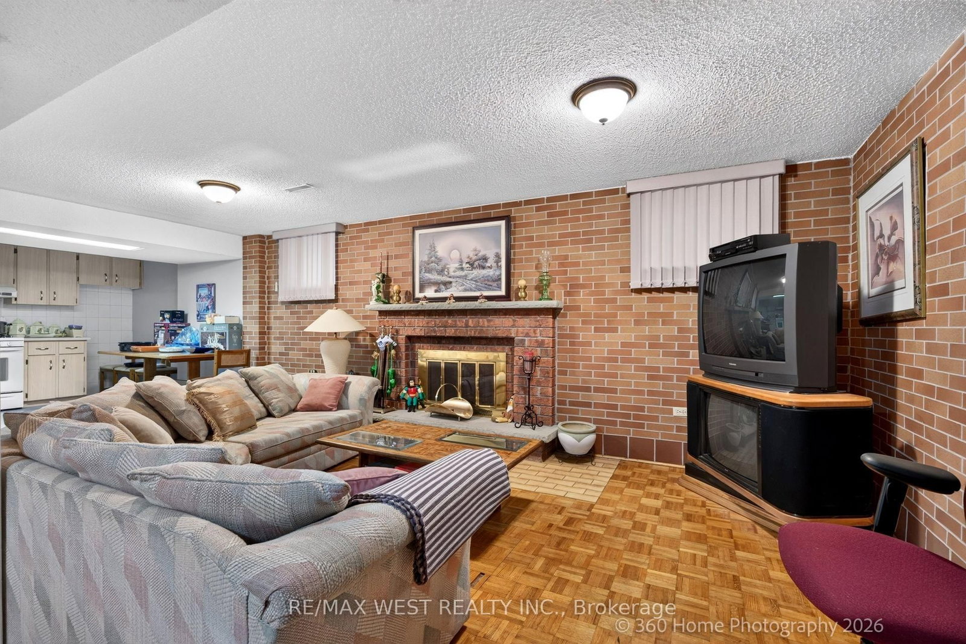
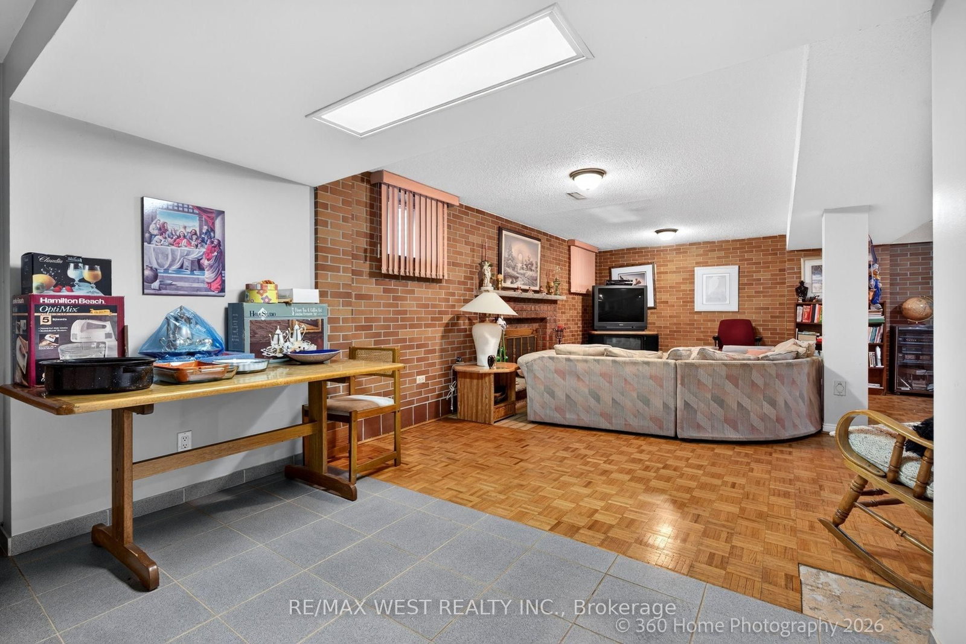
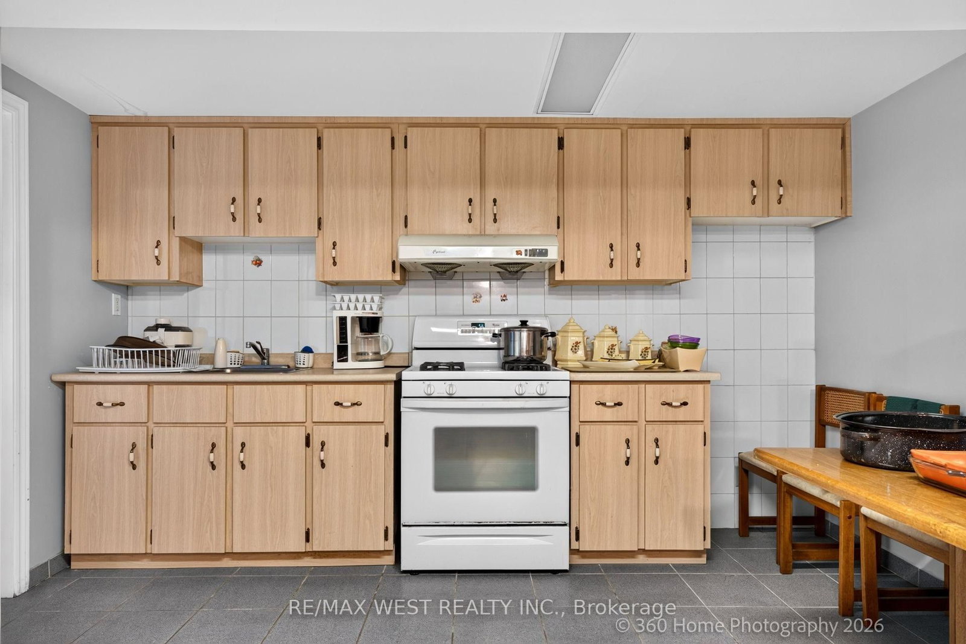
Act Now, Spacious Detached Home In Prime Location. Open Concept Main Floor, Combined Living And Dining With Parquet Flooring. Eat-In Kitchen With Walk Out To Patio And Secured Backyard. 3 Bedrooms On The Second Floor With Ample Closet Space, And 2 Bathrooms. Second Floor Boasts Parquet Floors In Bedrooms. Very Large Finished Basement With Additional Kitchen, Fireplace And Parquet Flooring. Close To Amenities, Walking Distance To Shopping, Transit Nearby, Minutes To Downtown. Desireable Rathwood Neighbourhood, Must See Home With 2 Car Garage.

Property details

Property type
Detached
Style
2-Storey
Total rooms
6
Lot size
29.99 × 106 ft
Property taxes
$6,462 (2026)
Occupancy
Flexible
Days on market
92
Status
Active
MLS®

Property history

Recently sold nearby

Listing data last updated: Oct 29, 2026, 11:06 a.m. EDT via TRREB IDX.

First listed: Jul 30, 2026, 7:04 p.m. EDT.