
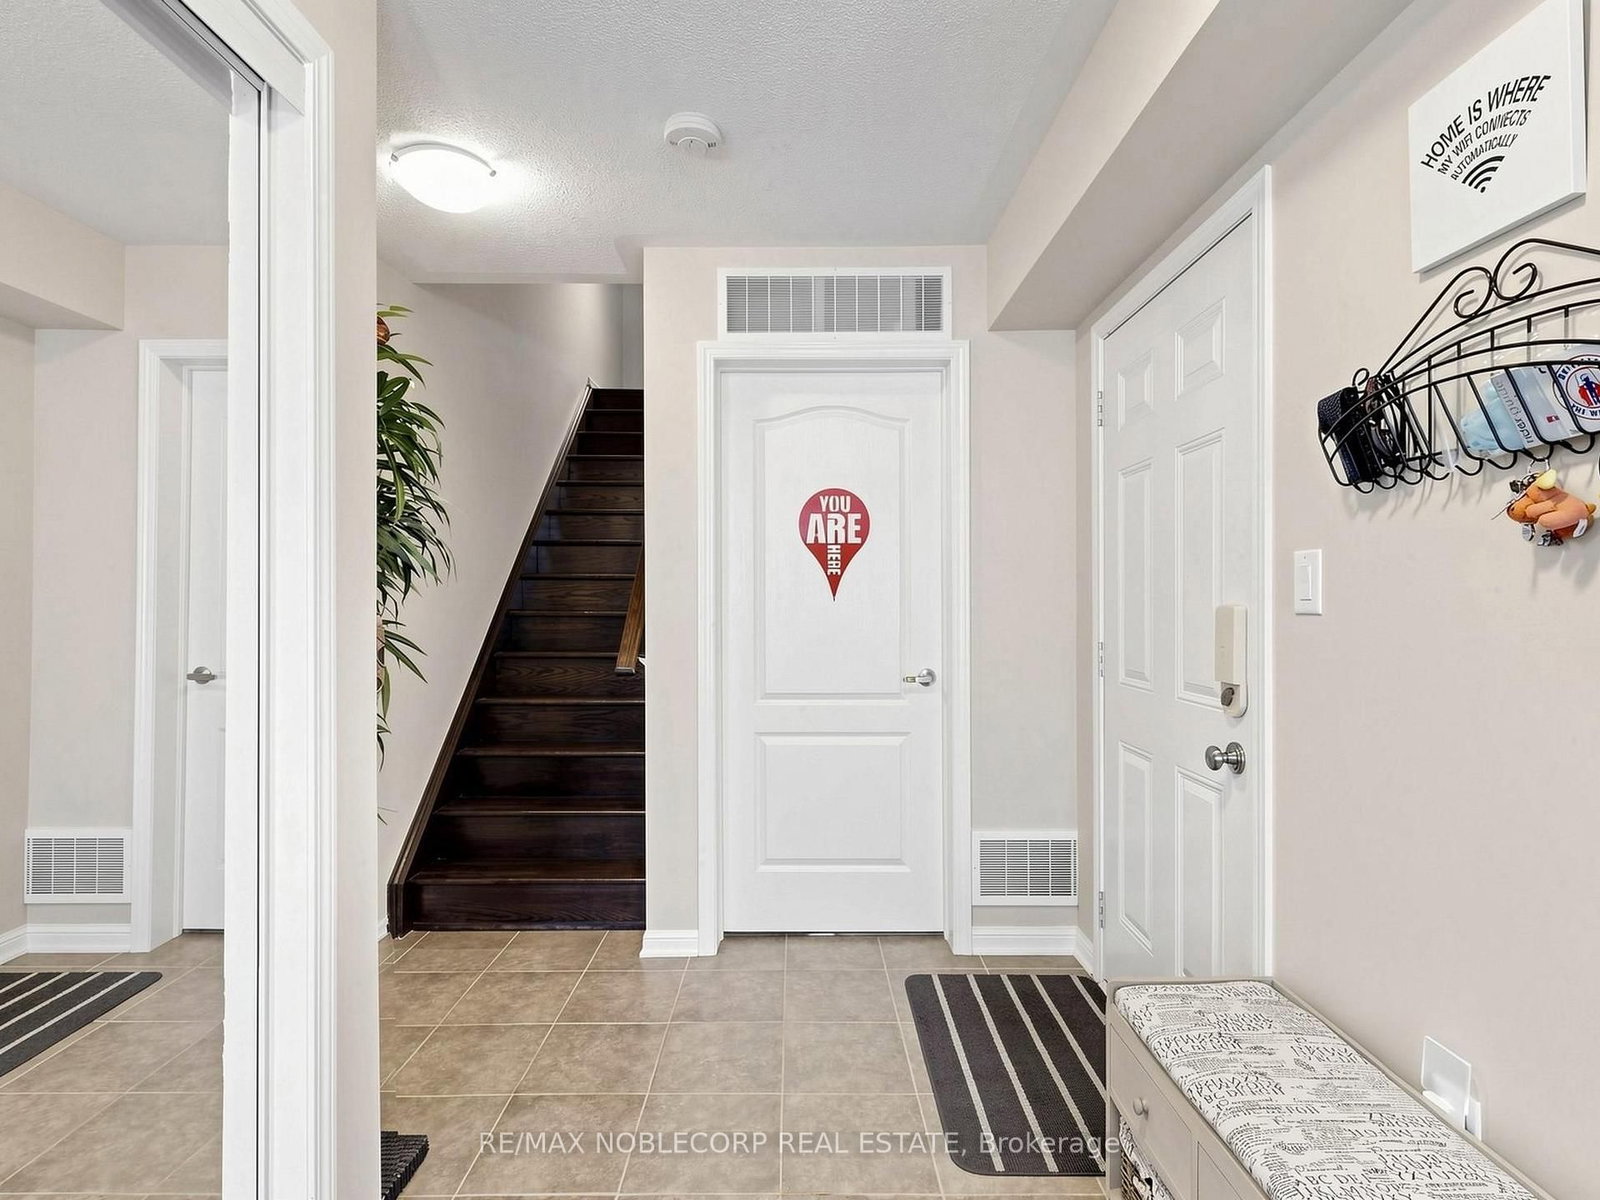
8 Deancrest Road • Brampton, ON photo 1
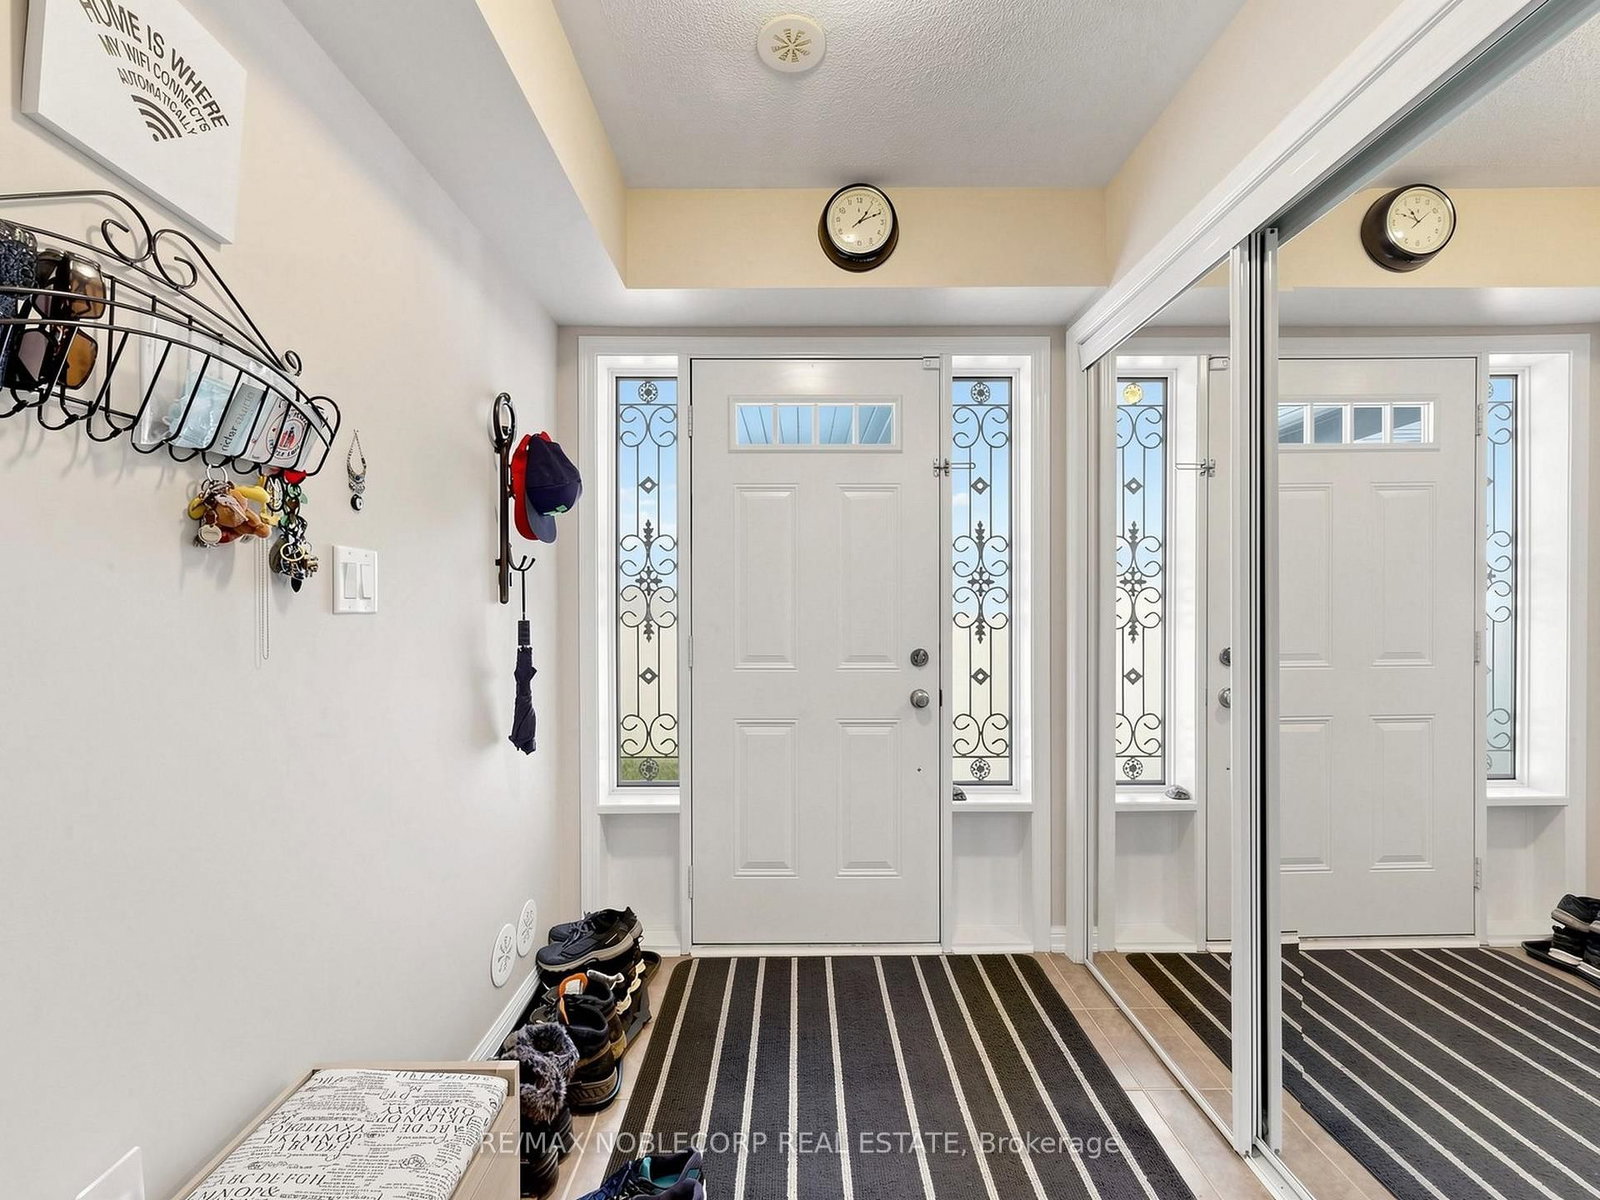
8 Deancrest Road • Brampton, ON photo 2
8 Deancrest Road • Brampton, ON photo 3
8 Deancrest Road • Brampton, ON photo 4
8 Deancrest Road • Brampton, ON photo 5
8 Deancrest Road • Brampton, ON photo 6
8 Deancrest Road • Brampton, ON photo 7
8 Deancrest Road • Brampton, ON photo 8
8 Deancrest Road • Brampton, ON photo 9
8 Deancrest Road • Brampton, ON photo 10
8 Deancrest Road • Brampton, ON photo 11
8 Deancrest Road • Brampton, ON photo 12
8 Deancrest Road • Brampton, ON photo 13
8 Deancrest Road • Brampton, ON photo 14
8 Deancrest Road • Brampton, ON photo 15
8 Deancrest Road • Brampton, ON photo 16
8 Deancrest Road • Brampton, ON photo 17
8 Deancrest Road • Brampton, ON photo 18
8 Deancrest Road • Brampton, ON photo 19
8 Deancrest Road • Brampton, ON photo 20
8 Deancrest Road • Brampton, ON photo 21
8 Deancrest Road • Brampton, ON photo 22
8 Deancrest Road • Brampton, ON photo 23
8 Deancrest Road • Brampton, ON photo 24
8 Deancrest Road • Brampton, ON photo 25
8 Deancrest Road • Brampton, ON photo 26
8 Deancrest Road • Brampton, ON photo 27
8 Deancrest Road • Brampton, ON photo 28
8 Deancrest Road • Brampton, ON photo 29
8 Deancrest Road • Brampton, ON photo 30
8 Deancrest Road • Brampton, ON photo 31
8 Deancrest Road • Brampton, ON photo 32
8 Deancrest Road • Brampton, ON photo 33
8 Deancrest Road • Brampton, ON photo 34
8 Deancrest Road • Brampton, ON photo 35
8 Deancrest Road • Brampton, ON photo 36
8 Deancrest Road • Brampton, ON photo 37
8 Deancrest Road • Brampton, ON photo 38
8 Deancrest Road • Brampton, ON photo 39
8 Deancrest Road • Brampton, ON photo 40
8 Deancrest Road • Brampton, ON photo 41
8 Deancrest Road • Brampton, ON photo 42
8 Deancrest Road • Brampton, ON photo 43
1 / 43
$659,000
8 Deancrest Road • Brampton, ONNew
Courtesy of RE/MAX NOBLECORP REAL ESTATE
2
Bedrooms
2
Bathrooms
1100-1500
Square feet
3
Parking

About this home

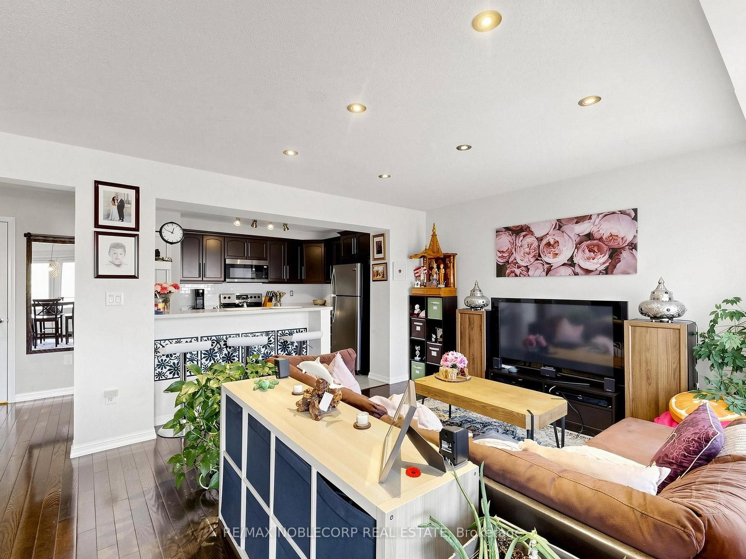
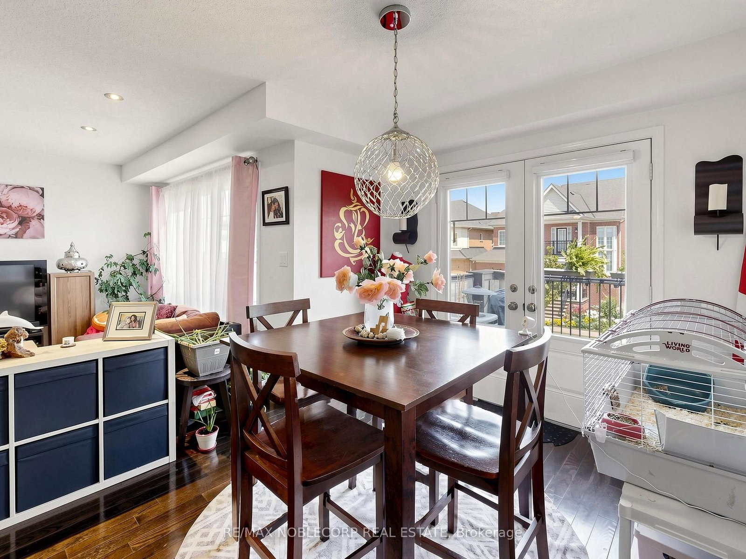
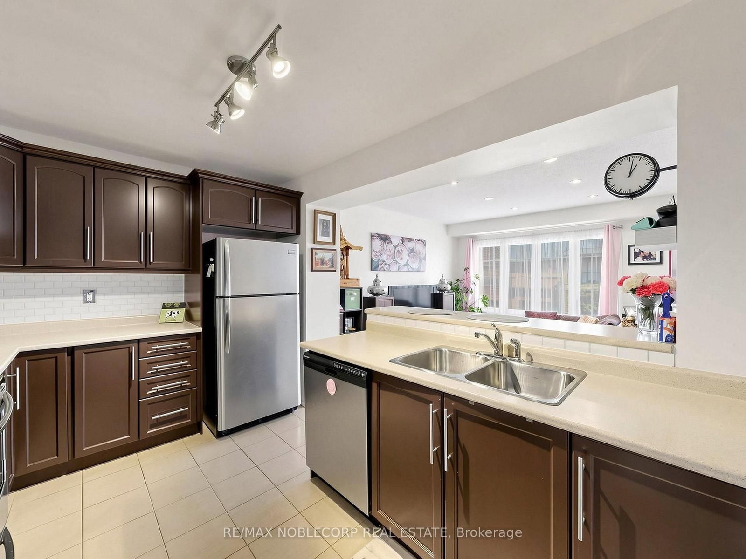
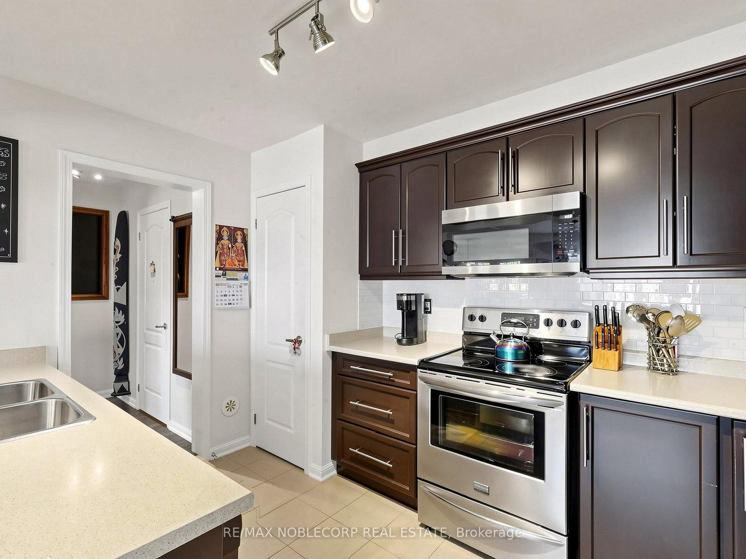
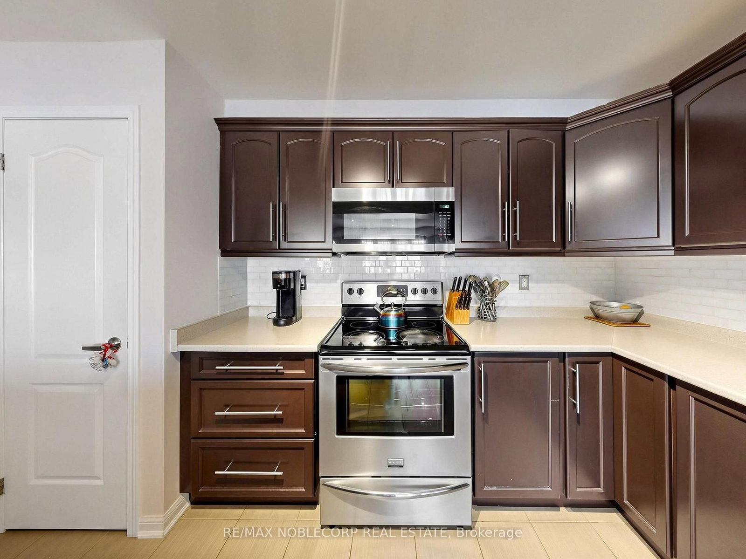
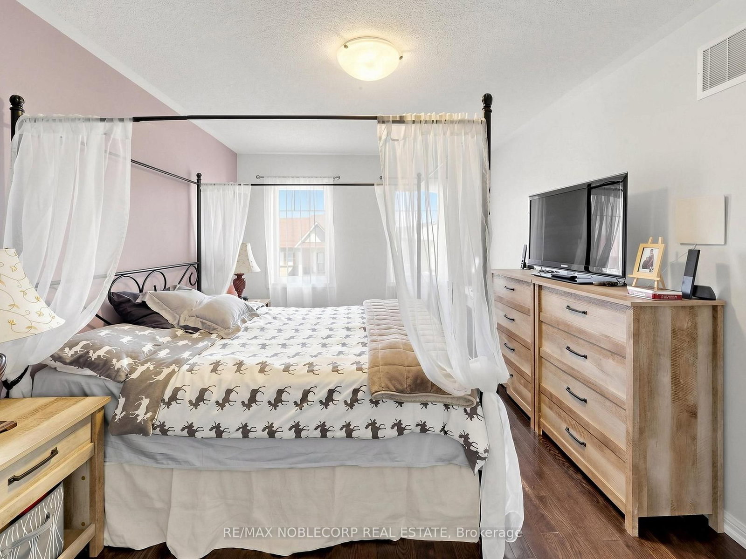
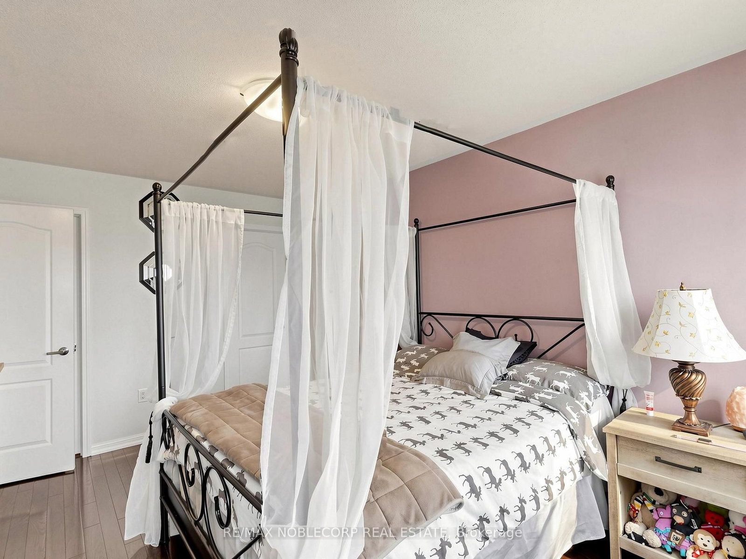
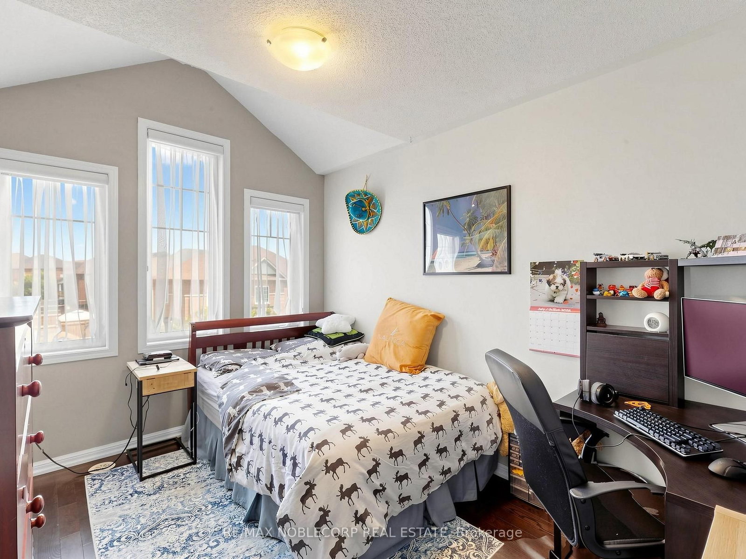
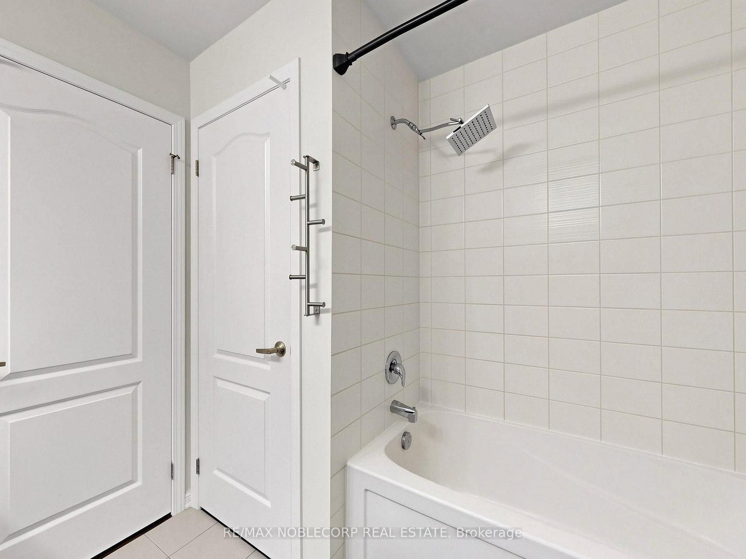
Welcome to this beautifully maintained Mattamy-built freehold townhome-perfect for first-time buyers or young couples. Set on a quiet, traffic free street with plenty of street parking, this move-in-ready home offers three parking spaces (two-car driveway plus garage), no sidewalk, inside entry from the garage. Inside, enjoy a bright, open-concept layout loaded with upgrades: rich hardwood flooring throughout, a stained oak staircase, upgraded kitchen cabinetry, and stainless steel appliances. Dining area has a walk out to a pleasant, peaceful porch with clear views. The spacious primary bedroom features a walk-in closet and 4-piece bath. Ideally located just a 10-minute walk to Mount Pleasant GO Station and a short scenic trail walk to Creditview Sandalwood Park, with its splash pad, playground, soccer field, pond, and picnic area. Close to schools, the library, and everyday amenities. 2nd owner of the home. Home was never rented

Property details

Property type
Att/Row/Townhouse
Style
3-Storey
Total rooms
3
Lot size
21 × 44.29 ft
Property taxes
$4,671 (2025)
Occupancy
Flex/TBA
Days on market
26
Status
Active
MLS®

Property history

Recently sold nearby

Listing data last updated: Aug 23, 2026, 10:39 a.m. EDT via TRREB IDX.

First listed: Jul 30, 2026, 12:09 p.m. EDT.