
15 Gatwick Lane • Brampton, ON photo 1
15 Gatwick Lane • Brampton, ON photo 2
15 Gatwick Lane • Brampton, ON photo 3
15 Gatwick Lane • Brampton, ON photo 4
15 Gatwick Lane • Brampton, ON photo 5
15 Gatwick Lane • Brampton, ON photo 6
15 Gatwick Lane • Brampton, ON photo 7
15 Gatwick Lane • Brampton, ON photo 8
15 Gatwick Lane • Brampton, ON photo 9
15 Gatwick Lane • Brampton, ON photo 10
15 Gatwick Lane • Brampton, ON photo 11
15 Gatwick Lane • Brampton, ON photo 12
15 Gatwick Lane • Brampton, ON photo 13
15 Gatwick Lane • Brampton, ON photo 14
15 Gatwick Lane • Brampton, ON photo 15
15 Gatwick Lane • Brampton, ON photo 16
15 Gatwick Lane • Brampton, ON photo 17
15 Gatwick Lane • Brampton, ON photo 18
15 Gatwick Lane • Brampton, ON photo 19
15 Gatwick Lane • Brampton, ON photo 20
15 Gatwick Lane • Brampton, ON photo 21
15 Gatwick Lane • Brampton, ON photo 22
15 Gatwick Lane • Brampton, ON photo 23
15 Gatwick Lane • Brampton, ON photo 24
15 Gatwick Lane • Brampton, ON photo 25
15 Gatwick Lane • Brampton, ON photo 26
15 Gatwick Lane • Brampton, ON photo 27
15 Gatwick Lane • Brampton, ON photo 28
15 Gatwick Lane • Brampton, ON photo 29
15 Gatwick Lane • Brampton, ON photo 30
15 Gatwick Lane • Brampton, ON photo 31
15 Gatwick Lane • Brampton, ON photo 32
15 Gatwick Lane • Brampton, ON photo 33
15 Gatwick Lane • Brampton, ON photo 34
15 Gatwick Lane • Brampton, ON photo 35
15 Gatwick Lane • Brampton, ON photo 36
15 Gatwick Lane • Brampton, ON photo 37
15 Gatwick Lane • Brampton, ON photo 38
15 Gatwick Lane • Brampton, ON photo 39
15 Gatwick Lane • Brampton, ON photo 40
15 Gatwick Lane • Brampton, ON photo 41
15 Gatwick Lane • Brampton, ON photo 42
15 Gatwick Lane • Brampton, ON photo 43
15 Gatwick Lane • Brampton, ON photo 44
15 Gatwick Lane • Brampton, ON photo 45
15 Gatwick Lane • Brampton, ON photo 46
1 / 46
$489,900
15 Gatwick Lane • Brampton, ONSold Conditional
Courtesy of JN REALTY
4
Bedrooms
3
Bathrooms
1400-1599
Square feet
2
Parking

About this home

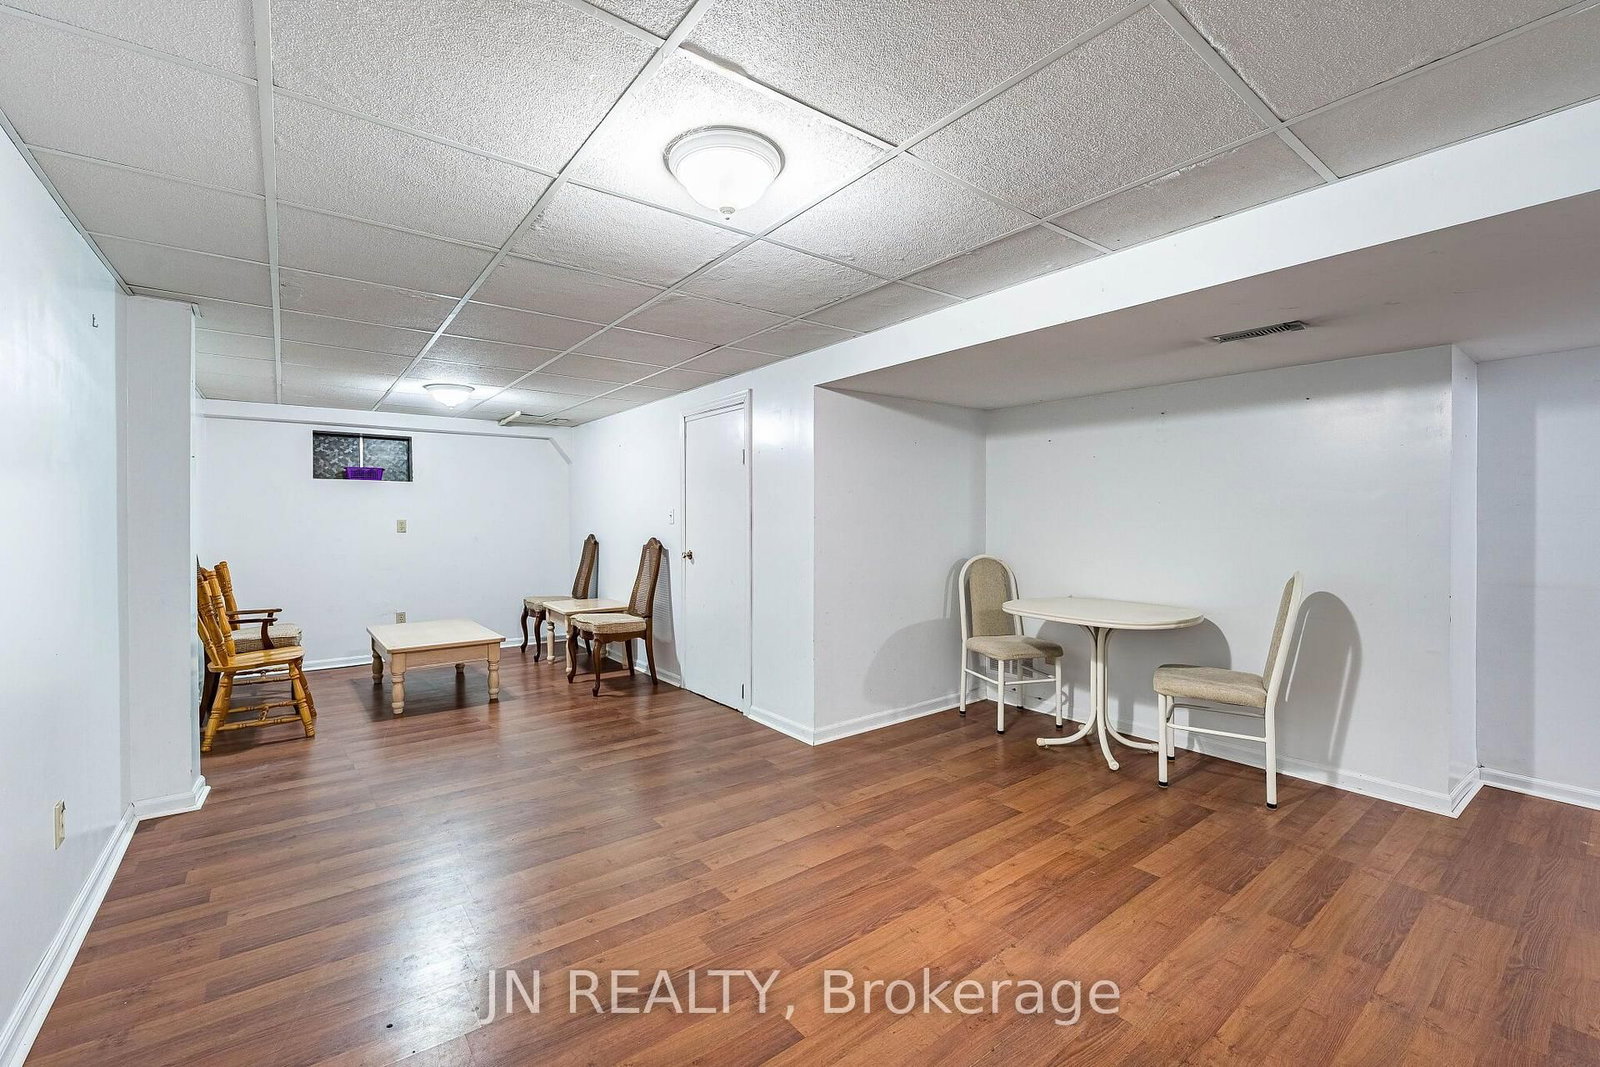
Welcome to 15 Gatwick Lane, a spacious 4-bedroom, 2.5-bath townhome in a well-established, family-friendly Brampton community. Offering over 1,400 sq. ft. above grade plus a finished basement, this home features bright living and dining areas, a functional kitchen with breakfast area, main floor powder room, and four generous bedrooms, including a primary suite with a 4-piece ensuite. ***** The finished lower level provides flexible space for a family room, home office, gym, or storage. Enjoy hassle-free homeownership in a well-managed condo community featuring mature green space and an outdoor pool. * Condo fees of $773.38/month include Rogers Ignite Internet, exterior maintenance (roof, windows and doors), building insurance, common elements, and pool access. ***** Ideally located near Earnscliffe MS, St. John Bosco Catholic HS, Bramalea SS, Chinguacousy Park & Ski Hill, Earnscliffe Recreation Centre, Gore Meadows Community Centre, Bramalea City Centre, transit, GO Station, major highways, medical centres, restaurants, and Brampton Civic Hospital. Surrounded by parks, playgrounds, ponds, and walking trails, this home offers outstanding value, space, and convenience.

Property details

Property type
Condo Townhouse
Style
2-Storey
Approx. age (yrs)
51-99
Total rooms
8
Maintenance fee
$773.38/mo
Exposure
South
Property taxes
$3,638 (2025)
Occupancy
TBA
Days on market
11
Status
Active Under Contract
MLS®

Property history

Recently sold nearby

Listing data last updated: Aug 8, 2026, 12:09 p.m. EDT via TRREB IDX.

First listed: Jul 30, 2026, 9:53 a.m. EDT.