
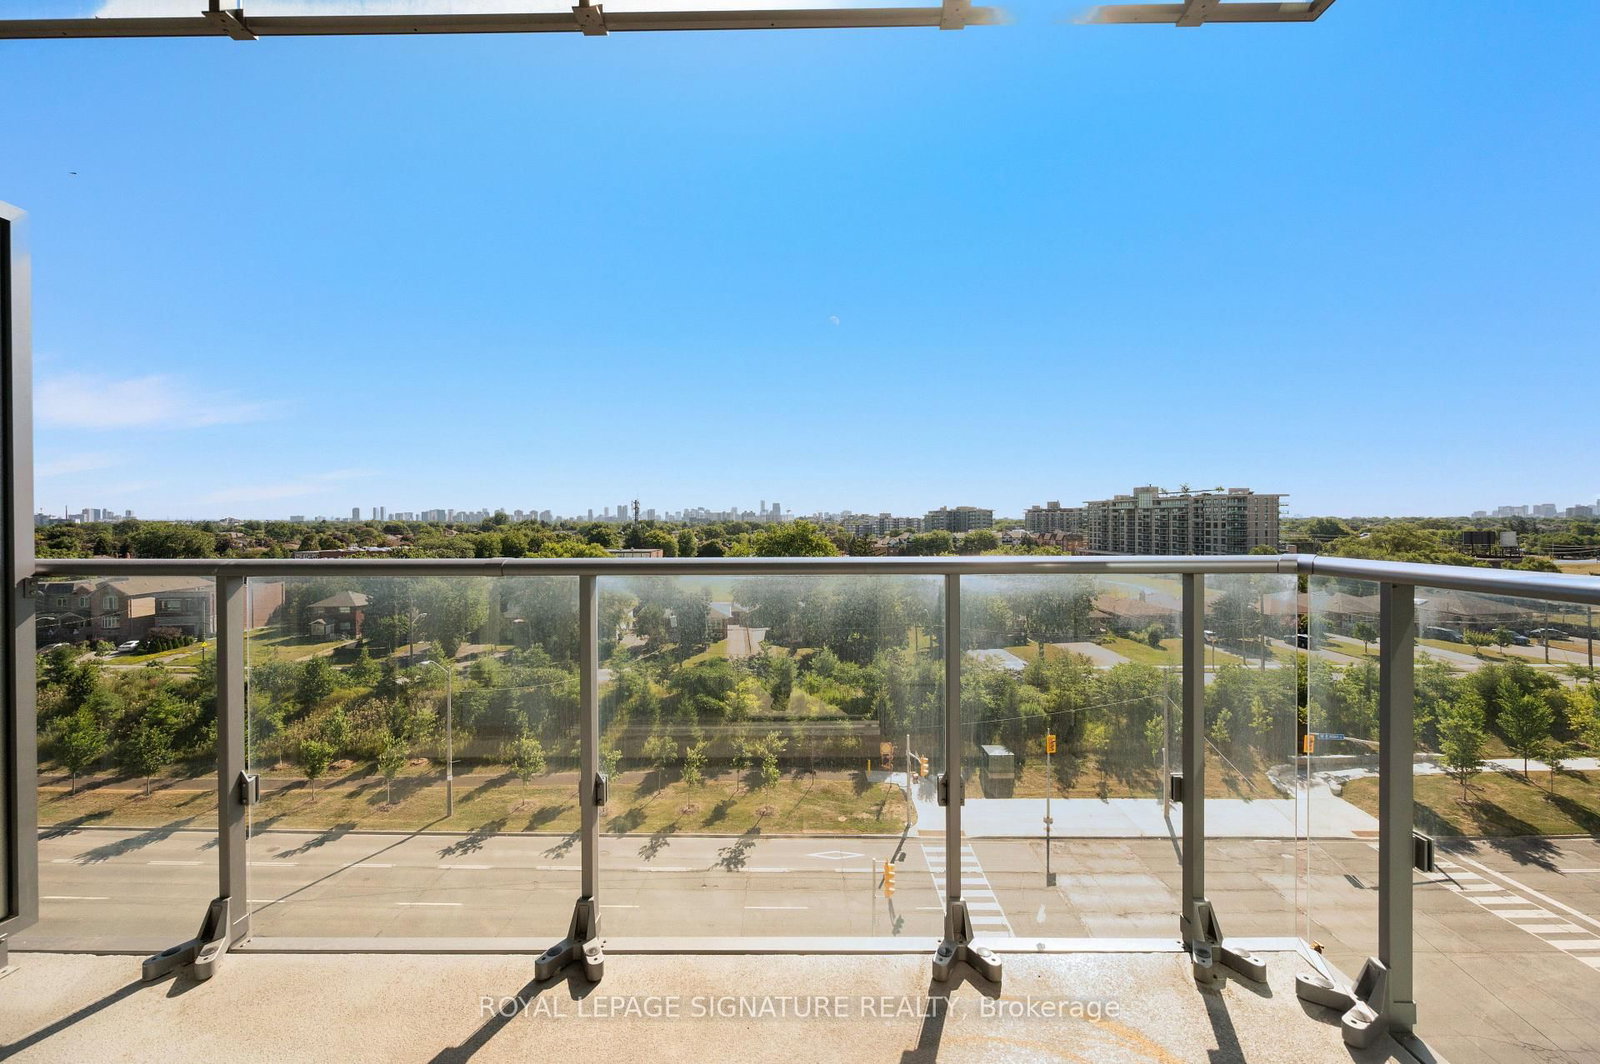
10 De Boers Drive • #710 • Toronto, ON photo 1
10 De Boers Drive • #710 • Toronto, ON photo 2
10 De Boers Drive • #710 • Toronto, ON photo 3
10 De Boers Drive • #710 • Toronto, ON photo 4
10 De Boers Drive • #710 • Toronto, ON photo 5
10 De Boers Drive • #710 • Toronto, ON photo 6
10 De Boers Drive • #710 • Toronto, ON photo 7
10 De Boers Drive • #710 • Toronto, ON photo 8
10 De Boers Drive • #710 • Toronto, ON photo 9
10 De Boers Drive • #710 • Toronto, ON photo 10
10 De Boers Drive • #710 • Toronto, ON photo 11
10 De Boers Drive • #710 • Toronto, ON photo 12
10 De Boers Drive • #710 • Toronto, ON photo 13
10 De Boers Drive • #710 • Toronto, ON photo 14
10 De Boers Drive • #710 • Toronto, ON photo 15
10 De Boers Drive • #710 • Toronto, ON photo 16
10 De Boers Drive • #710 • Toronto, ON photo 17
10 De Boers Drive • #710 • Toronto, ON photo 18
10 De Boers Drive • #710 • Toronto, ON photo 19
10 De Boers Drive • #710 • Toronto, ON photo 20
10 De Boers Drive • #710 • Toronto, ON photo 21
10 De Boers Drive • #710 • Toronto, ON photo 22
10 De Boers Drive • #710 • Toronto, ON photo 23
10 De Boers Drive • #710 • Toronto, ON photo 24
10 De Boers Drive • #710 • Toronto, ON photo 25
10 De Boers Drive • #710 • Toronto, ON photo 26
10 De Boers Drive • #710 • Toronto, ON photo 27
10 De Boers Drive • #710 • Toronto, ON photo 28
10 De Boers Drive • #710 • Toronto, ON photo 29
1 / 29
$489,000
10 De Boers Drive • #710 • Toronto, ONPrice Change▼ 2.00%
Courtesy of ROYAL LEPAGE SIGNATURE REALTY
2
Bedrooms
2
Bathrooms
600-699
Square feet
1
Parking

About this home

Welcome to Unit 710 at Avro Condos! This bright and spacious 2-bedroom, 2-bathroom suite offersa thoughtfully designed open-concept layout that maximizes both space and functionality. The modern kitchen features quartz countertops and stainless steel appliances, flowing seamlesslyinto the living and dining areas to create an inviting space for everyday living and entertaining.Residents enjoy an impressive selection of building amenities, including a concierge, fitness centre, party room, visitor parking, and more.Ideally located just steps from Sheppard West Subway Station, this prime location offers easy access to York University, Yorkdale Shopping Centre, Highways 401 and 400, Allen Road, parks, and a variety of everyday conveniences.Whether you're a first-time buyer, downsizer, or investor, this move-in-ready home offers the perfect combination of style, comfort, and convenience in one of Toronto's most connected neighbourhoods.

Property details

Property type
Condo Apartment
Style
Apartment
Total rooms
5
Maintenance fee
$674/mo
Exposure
East
Property taxes
$2,608.35 (2026)
Occupancy
TBA
Days on market
38
Status
Active
MLS®

Property history

Recently sold nearby

Listing data last updated: Sep 5, 2026, 9:57 a.m. EDT via TRREB IDX.

First listed: Jul 30, 2026, 9:47 a.m. EDT.