






About this home
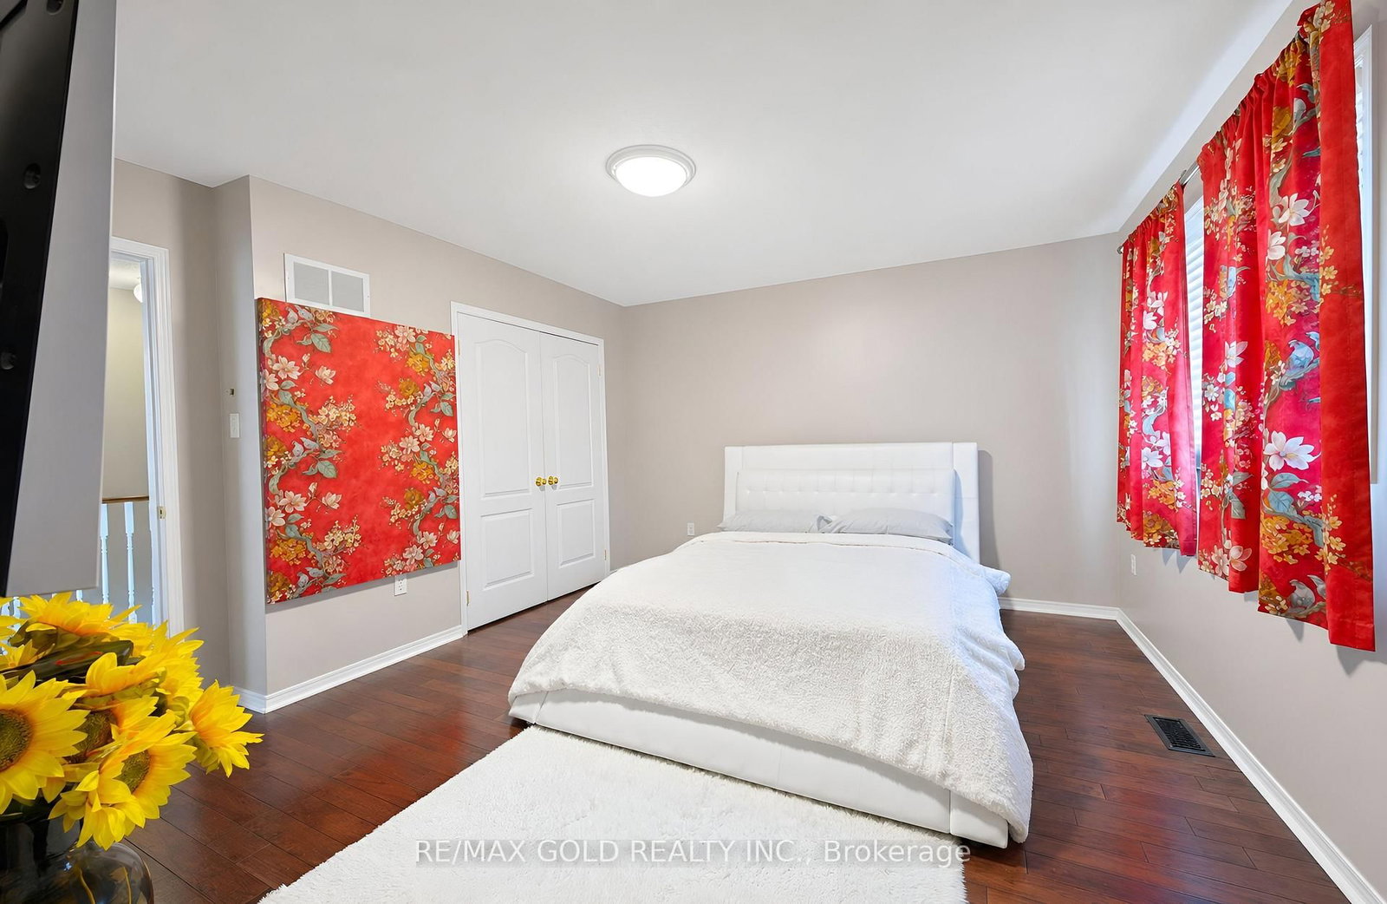
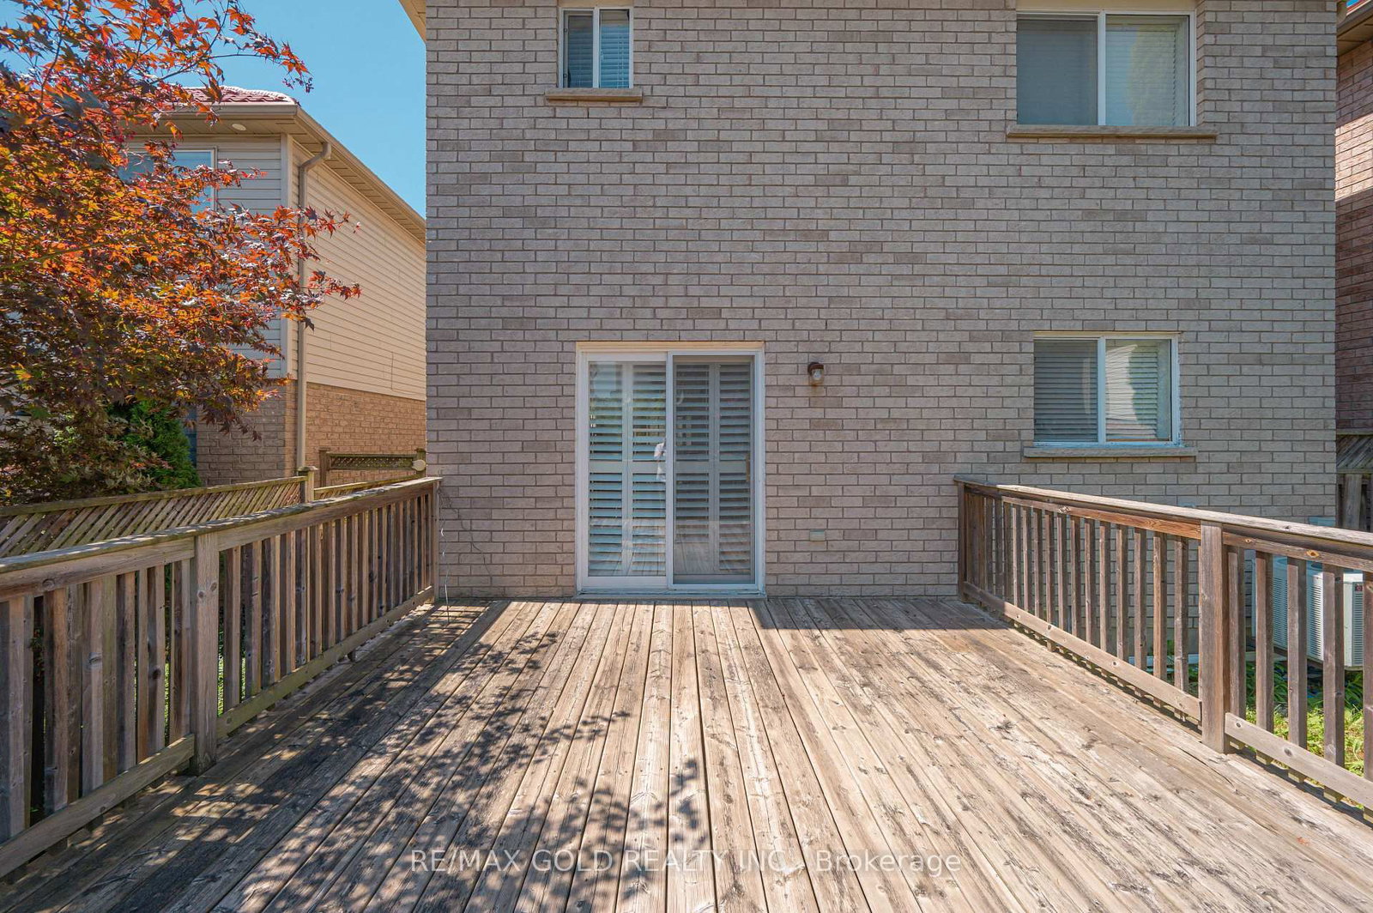
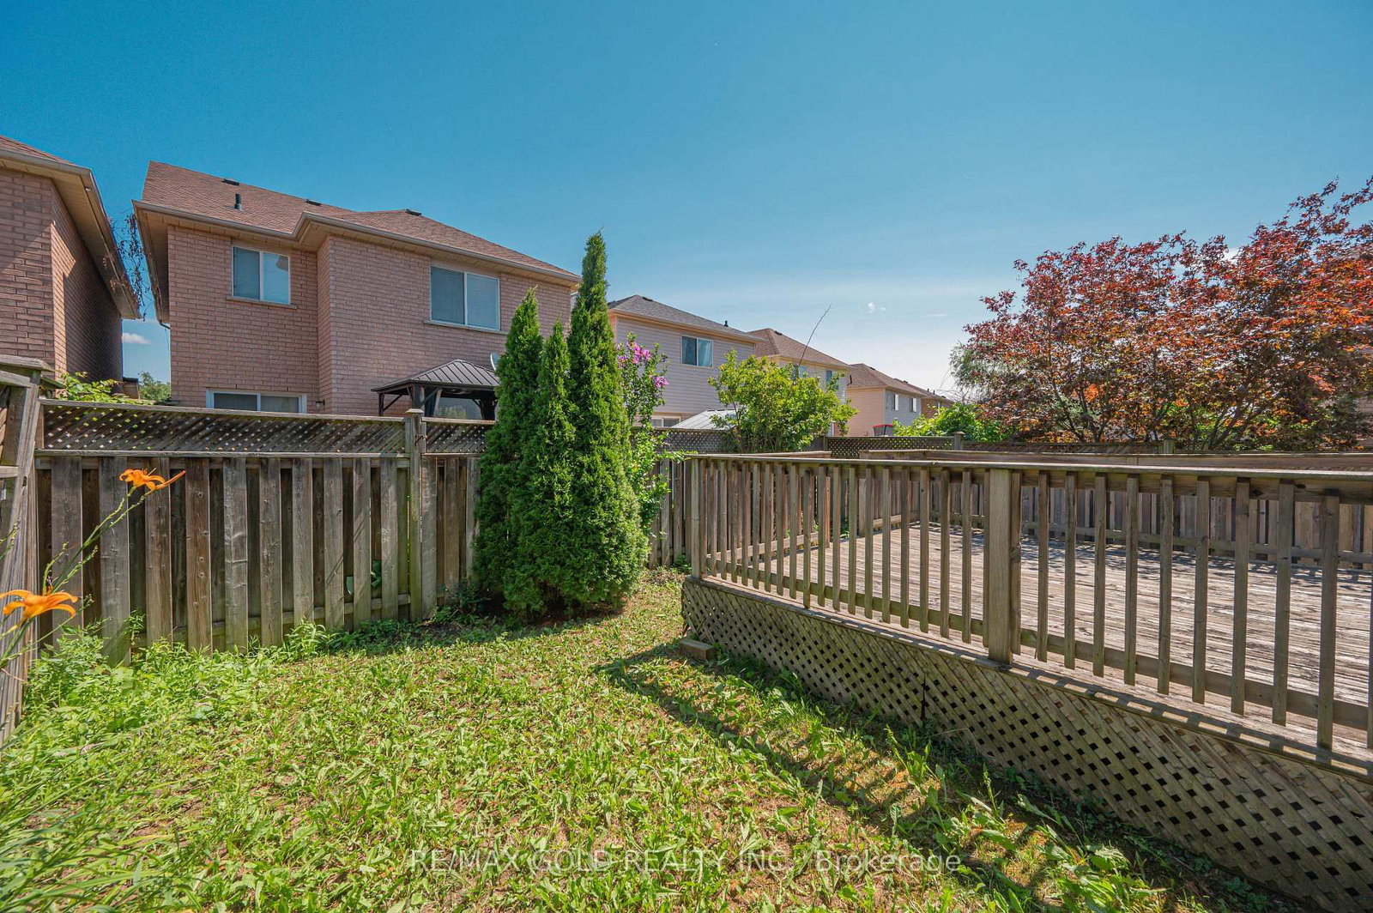
Welcome to this beautifully maintained detached home in one of Brampton's most convenient and sought-after Fletcher's Meadow communities. Step through the grand double-door entrance into a spacious foyer with twin closets. The inviting living room features hardwood floors, a cozy three-sided fireplace, and pot lights, while the dining area showcases a stylish accent wall and walk-out to a large patio deck, perfect for entertaining. The bright, functional kitchen and hardwood floors complete the main level. The carpet-free second floor offers a spacious primary bedroom with his-and-hers closets and a private 4-piece ensuite. Two generously sized bedrooms share a 4-piece bathroom, while the separate fourth bedroom provides added privacy, ideal for guests, a home office, or extended family. The finished basement features two additional bedrooms, a spacious recreation room, and convenient garage access, offering excellent flexibility for growing or multi-generational families. Ideally located within walking distance to Cassie Campbell Community Centre, Fletcher's Meadow Secondary School, grocery stores, Starbucks, parks, and public transit. A fantastic opportunity to own a spacious family home in one of Brampton's most convenient locations. Don't miss it!
Property details
- Property type
- Detached
- Style
- 2-Storey
- Total rooms
- 11
- Lot size
- 30.02 × 85.3 ft
- Property taxes
- $5,451 (2025)
- Occupancy
- Flexible
- Days on market
- 42
- Status
- Active
- MLS®
Property history
Location
Open in Google MapsRecently sold nearby
Listing data last updated: Sep 7, 2026, 4:49 p.m. EDT via TRREB IDX.
First listed: Jul 29, 2026, 7:39 p.m. EDT.