
86 Whitehouse Crescent • Brampton, ON photo 1
86 Whitehouse Crescent • Brampton, ON photo 2
86 Whitehouse Crescent • Brampton, ON photo 3
86 Whitehouse Crescent • Brampton, ON photo 4
86 Whitehouse Crescent • Brampton, ON photo 5
86 Whitehouse Crescent • Brampton, ON photo 6
86 Whitehouse Crescent • Brampton, ON photo 7
86 Whitehouse Crescent • Brampton, ON photo 8
86 Whitehouse Crescent • Brampton, ON photo 9
86 Whitehouse Crescent • Brampton, ON photo 10
86 Whitehouse Crescent • Brampton, ON photo 11
86 Whitehouse Crescent • Brampton, ON photo 12
86 Whitehouse Crescent • Brampton, ON photo 13
86 Whitehouse Crescent • Brampton, ON photo 14
86 Whitehouse Crescent • Brampton, ON photo 15
86 Whitehouse Crescent • Brampton, ON photo 16
86 Whitehouse Crescent • Brampton, ON photo 17
86 Whitehouse Crescent • Brampton, ON photo 18
86 Whitehouse Crescent • Brampton, ON photo 19
86 Whitehouse Crescent • Brampton, ON photo 20
86 Whitehouse Crescent • Brampton, ON photo 21
86 Whitehouse Crescent • Brampton, ON photo 22
86 Whitehouse Crescent • Brampton, ON photo 23
86 Whitehouse Crescent • Brampton, ON photo 24
86 Whitehouse Crescent • Brampton, ON photo 25
86 Whitehouse Crescent • Brampton, ON photo 26
86 Whitehouse Crescent • Brampton, ON photo 27
86 Whitehouse Crescent • Brampton, ON photo 28
86 Whitehouse Crescent • Brampton, ON photo 29
86 Whitehouse Crescent • Brampton, ON photo 30
86 Whitehouse Crescent • Brampton, ON photo 31
86 Whitehouse Crescent • Brampton, ON photo 32
86 Whitehouse Crescent • Brampton, ON photo 33
86 Whitehouse Crescent • Brampton, ON photo 34
86 Whitehouse Crescent • Brampton, ON photo 35
86 Whitehouse Crescent • Brampton, ON photo 36
86 Whitehouse Crescent • Brampton, ON photo 37
1 / 37
$1,199,000
86 Whitehouse Crescent • Brampton, ONNew
Courtesy of RIGHT AT HOME REALTY
4+2
Bedrooms
5
Bathrooms
2500-3000
Square feet
6
Parking

About this home

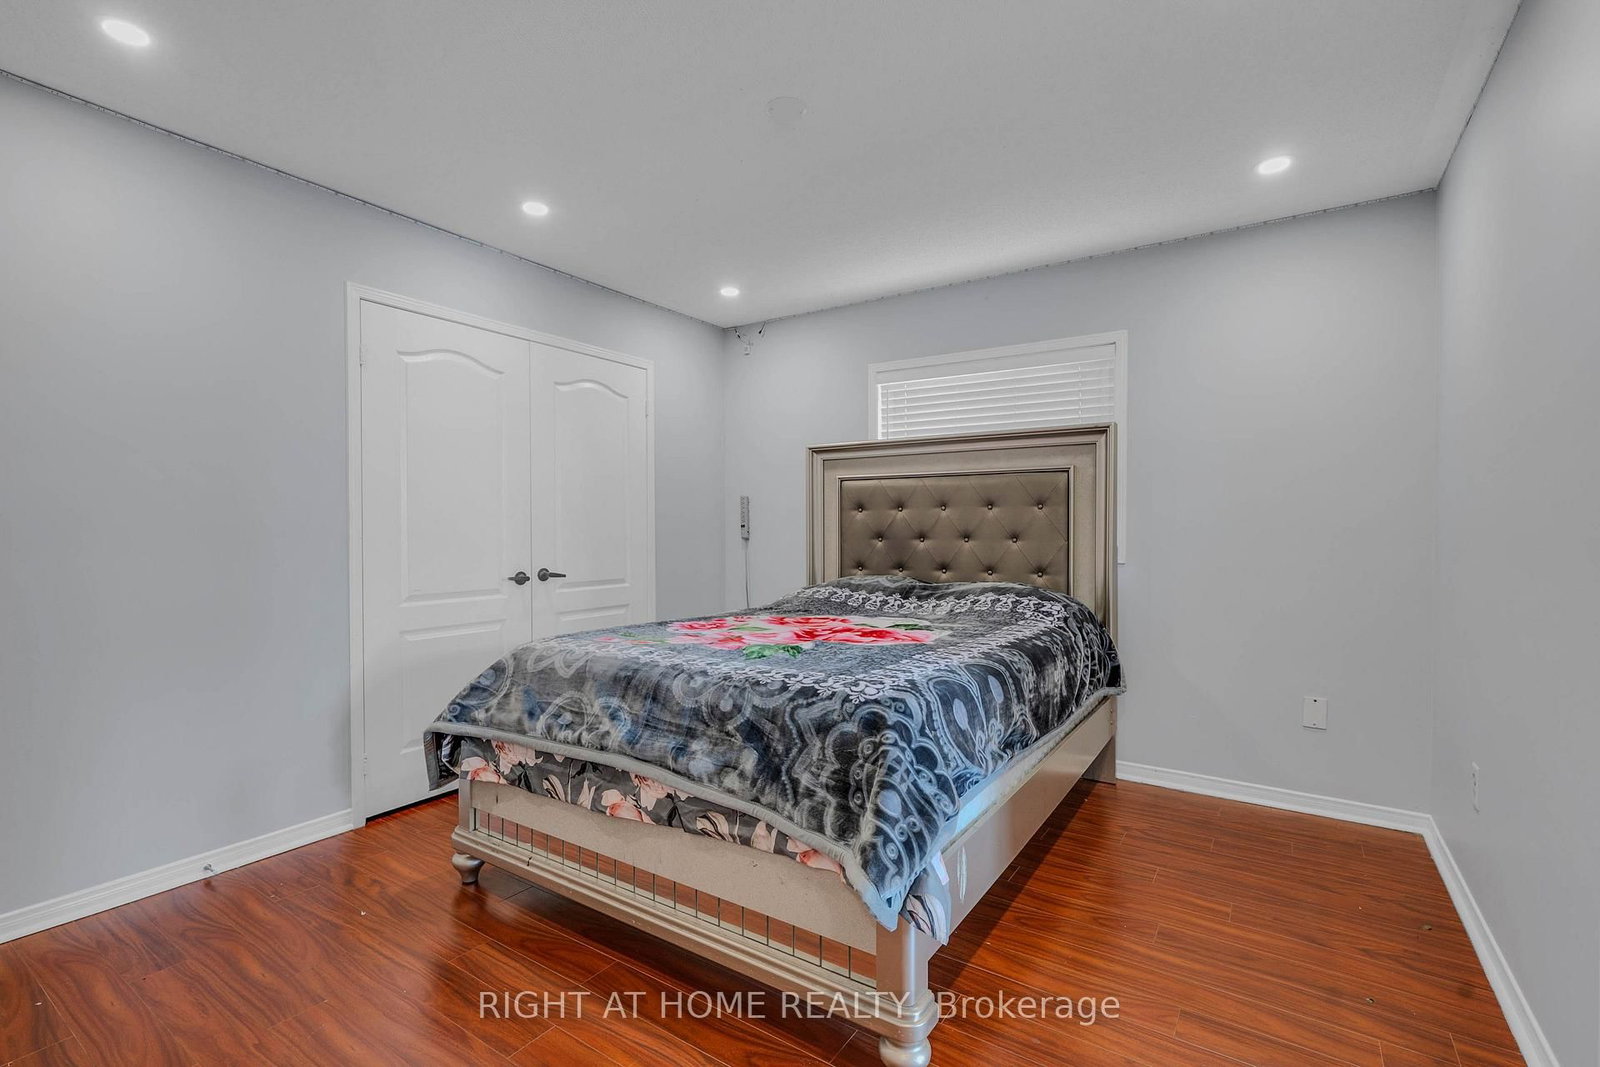
Welcome to this beautifully upgraded 4+2 bedroom home in the highly sought-after Brampton East community. Situated on a generous lot, this move-in-ready property offers a bright and spacious open-concept layout featuring a stunning renovated kitchen, modernized bathrooms, hardwood flooring on the main level, and carpet-free living throughout. The home also features a fully finished basement with a separate side entrance, providing additional living space and flexibility. Ideally located within walking distance to schools, parks, walking trails, grocery stores, banks, and public transit, with easy access to Highways 427 and 407. Offering the perfect blend of style, space, and convenience, this is a rare opportunity you won't want to miss!

Property details

Property type
Detached
Style
2-Storey
Total rooms
8
Lot size
40.03 × 103.87 ft
Property taxes
$8,332 (2025)
Occupancy
Flexible
Days on market
30
Status
Active
MLS®

Property history

Recently sold nearby

Listing data last updated: Aug 27, 2026, 10:30 a.m. EDT via TRREB IDX.

First listed: Jul 29, 2026, 6:33 p.m. EDT.