










About this home
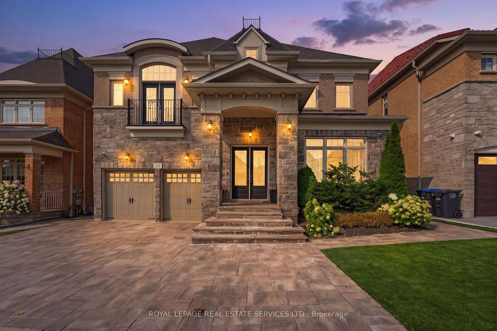
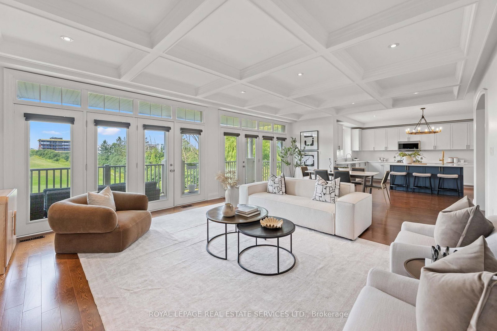
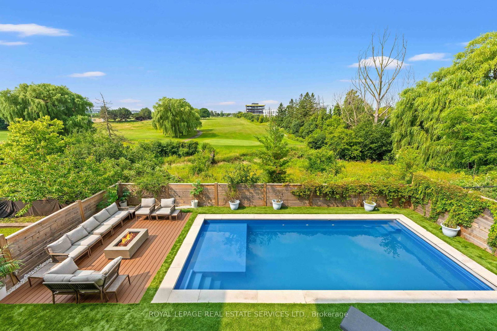
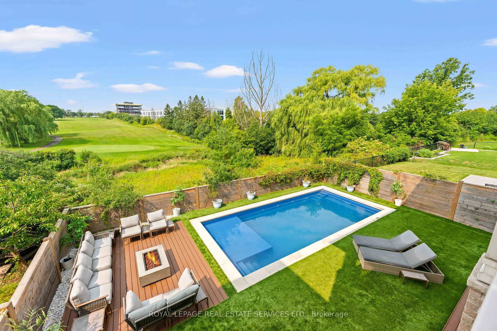
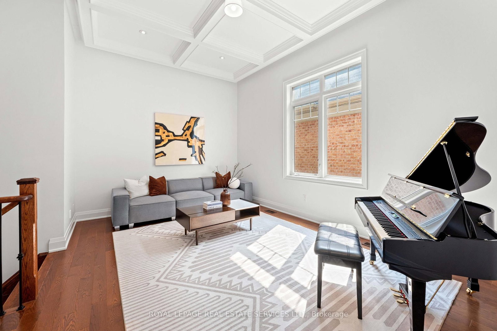
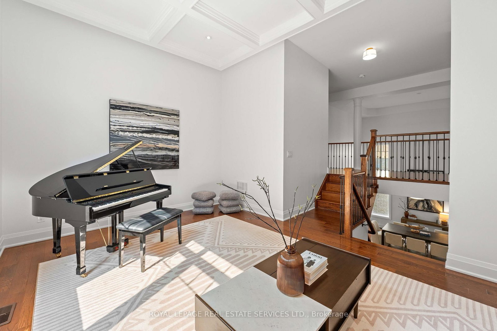
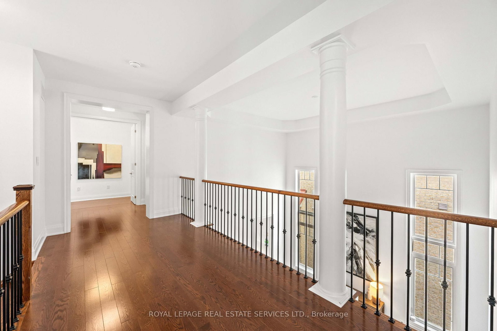
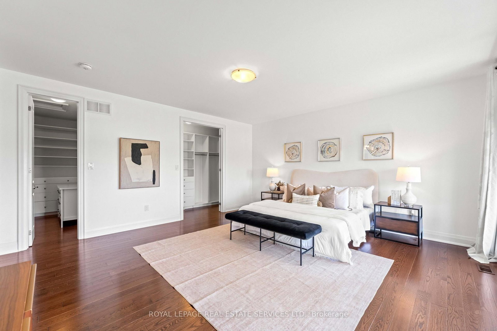
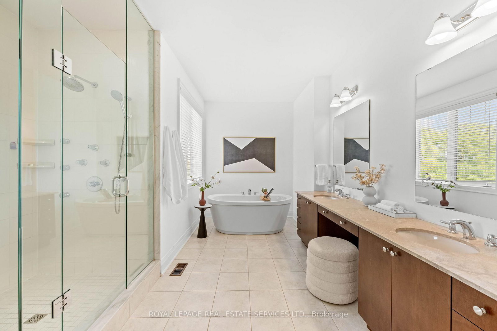
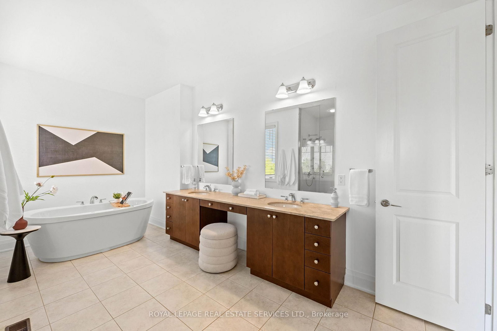
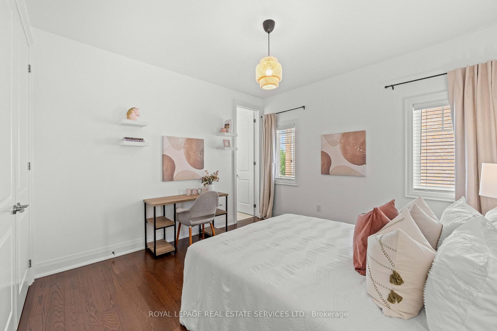
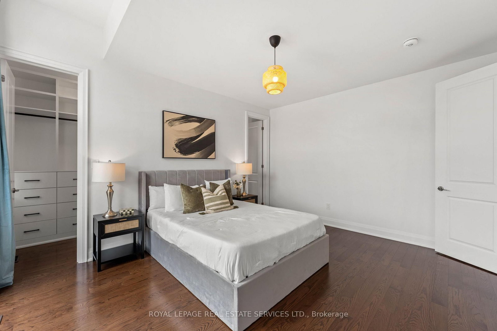
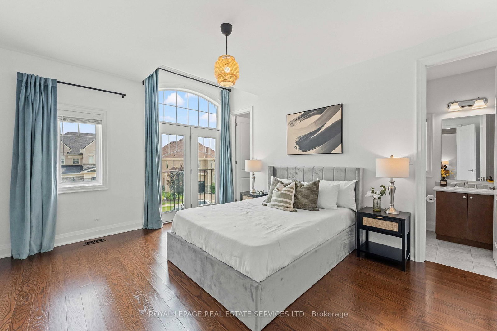
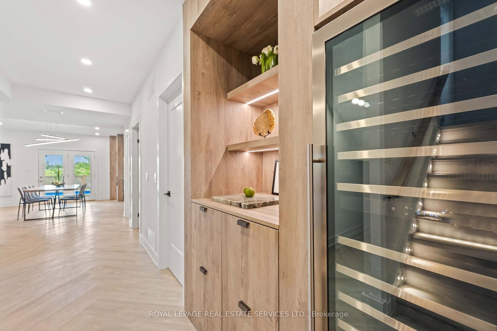
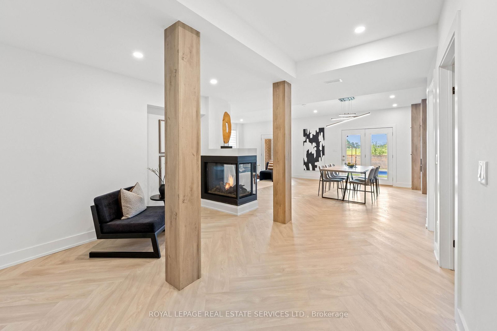
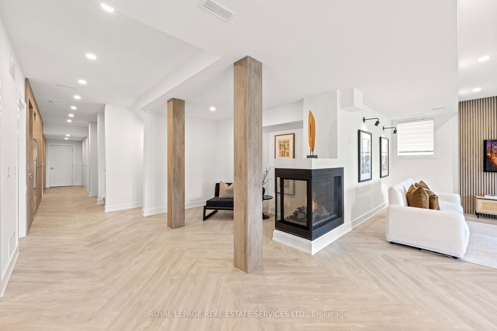
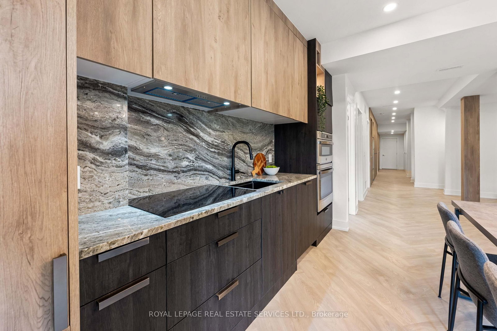
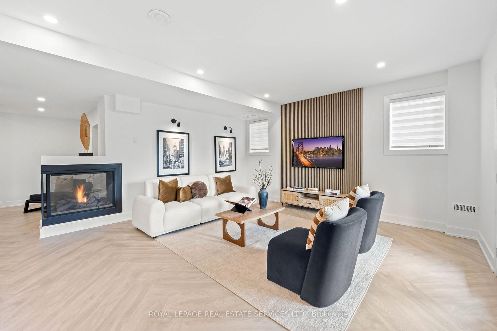
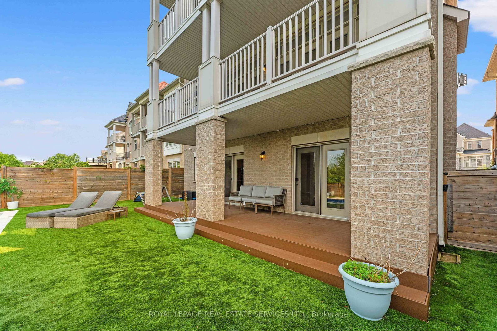
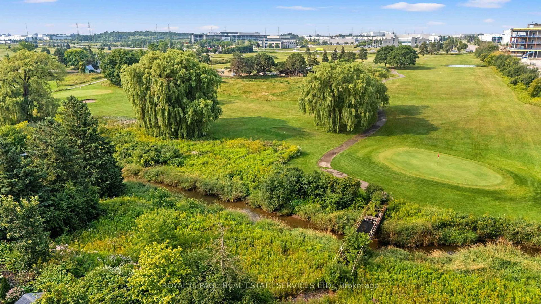
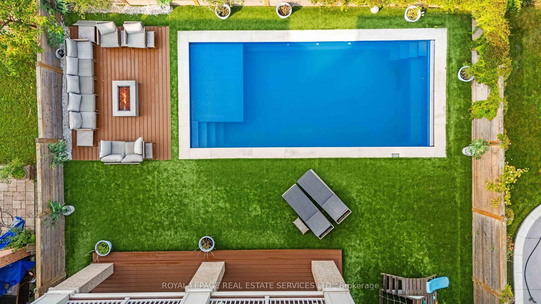
Experience refined luxury in this exceptional executive residence backing onto a prestigious golf course, offering breathtaking views, unmatched privacy, and over-the-top designer finishes throughout. From the moment you enter, you'll be captivated by soaring 10-ft ceilings, rich hardwood floors, and a dramatic open-to-above dining room that sets the tone for elegant living.The chef-inspired kitchen is the heart of the home, featuring premium stainless steel appliances, custom cabinetry, a stylish backsplash, and a spacious breakfast area overlooking the spectacular backyard. The inviting family room with coffered ceilings and oversized windows creates the perfect setting for everyday living and entertaining.Designed with comfort and sophistication in mind, every bedroom features its own private ensuite, while the upper-level family room offers the flexibility to serve as a library, lounge, or fifth bedroom. The professionally finished legal basement apartment is truly one of a kind, complete with 9-ft ceilings, two bedrooms, two spa-inspired bathrooms, a custom bar with dual-zone wine fridge, built-in appliances, and a stunning three-sided fireplace-ideal for extended family, guests, or income potential.Step outside to your private resort-style oasis featuring a spectacular in-ground pool with tanning ledge, automatic safety cover, composite decking, premium turf, and tranquil golf course views. Smart home technology, built-in closets, premium mechanical upgrades, and exceptional craftsmanship complete this remarkable offering.A rare opportunity to own a home where luxury, lifestyle, and functionality come together in perfect harmony. Homes of this calibre rarely become available-schedule your private showing today.
Property details
- Property type
- Detached
- Style
- 2-Storey
- Approx. age (yrs)
- 6-15
- Total rooms
- 16
- Lot size
- 50 × 120 ft
- Property taxes
- $15,116 (2025)
- Occupancy
- TBA
- Days on market
- 34
- Status
- Active Under Contract
- MLS®
Property history
Location
Open in Google MapsRecently sold nearby
Listing data last updated: Aug 31, 2026, 12:56 p.m. EDT via TRREB IDX.
First listed: Jul 29, 2026, 5:51 p.m. EDT.