




About this home
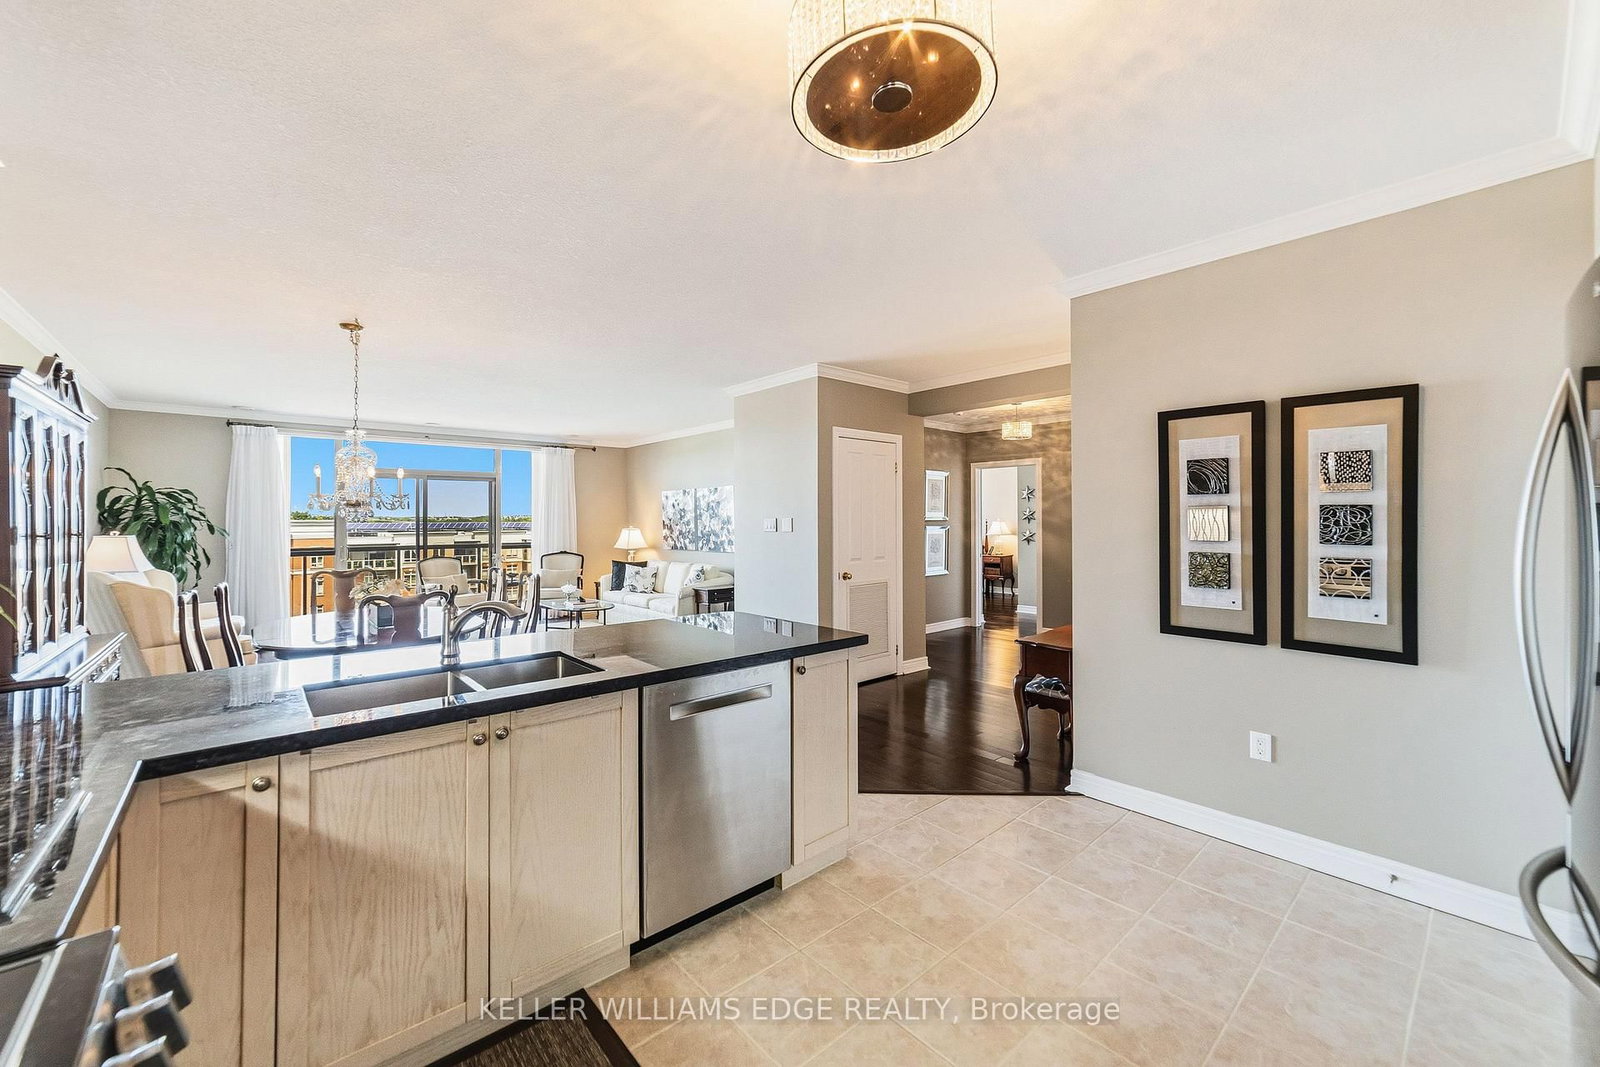
Welcome to Millcroft Place, where comfort, style, and convenience come together in this nicely updated 8th-floor north-facing suite. Bright and spacious, this thoughtfully designed 2-bedroom, 2-bathroom condo features an open-concept floor plan with great sized windows that fill the home with natural light and a private balcony off the living room offering peaceful views. The updated kitchen is both elegant and functional, showcasing granite countertops, a stylish backsplash, ample cabinetry, generous counter space, and a convenient pantry. Hardwood and tile flooring flow throughout the unit, complemented by modern lighting, crown molding in the living area, and a cozy fireplace that creates an inviting atmosphere. The spacious primary bedroom features a walk-in closet and a separate ensuite with granite countertops. Additional highlights include in-suite laundry, impressive ceiling height, a large welcoming foyer, and two side-by-side underground parking spaces (no vehicle shuffling required) This exceptionally well-maintained building offers good amenities, including an exercise room, workshop, and party room. Ideally located in North East Burlington, you're just minutes from shopping, restaurants, parks, transit, golf, and every amenity you could need. This is a rare opportunity to own a really nice condo in one of Burlington's most desirable communities.
Property details
- Property type
- Condo Apartment
- Style
- 1 Storey/Apt
- Approx. age (yrs)
- 16-30
- Total rooms
- 6
- Maintenance fee
- $948.66/mo
- Exposure
- North
- Property taxes
- $4,660.14 (2026)
- Occupancy
- Flexible
- Days on market
- 30
- Status
- Active Under Contract
- MLS®
Property history
Location
Open in Google MapsRecently sold nearby
Listing data last updated: Aug 26, 2026, 2:38 p.m. EDT via TRREB IDX.
First listed: Jul 29, 2026, 4:04 p.m. EDT.