
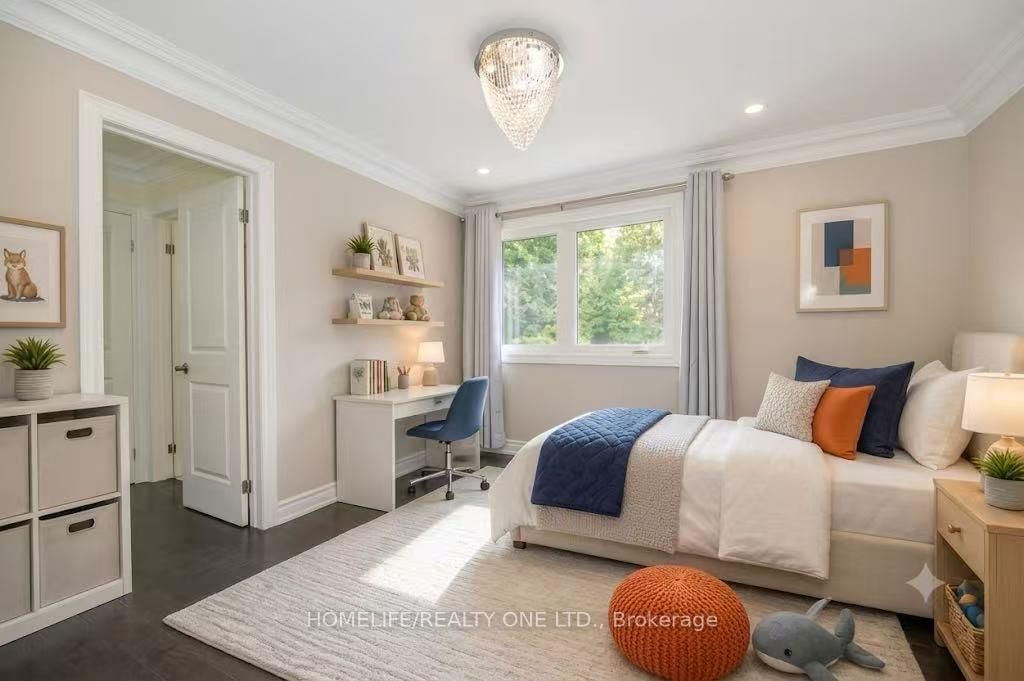
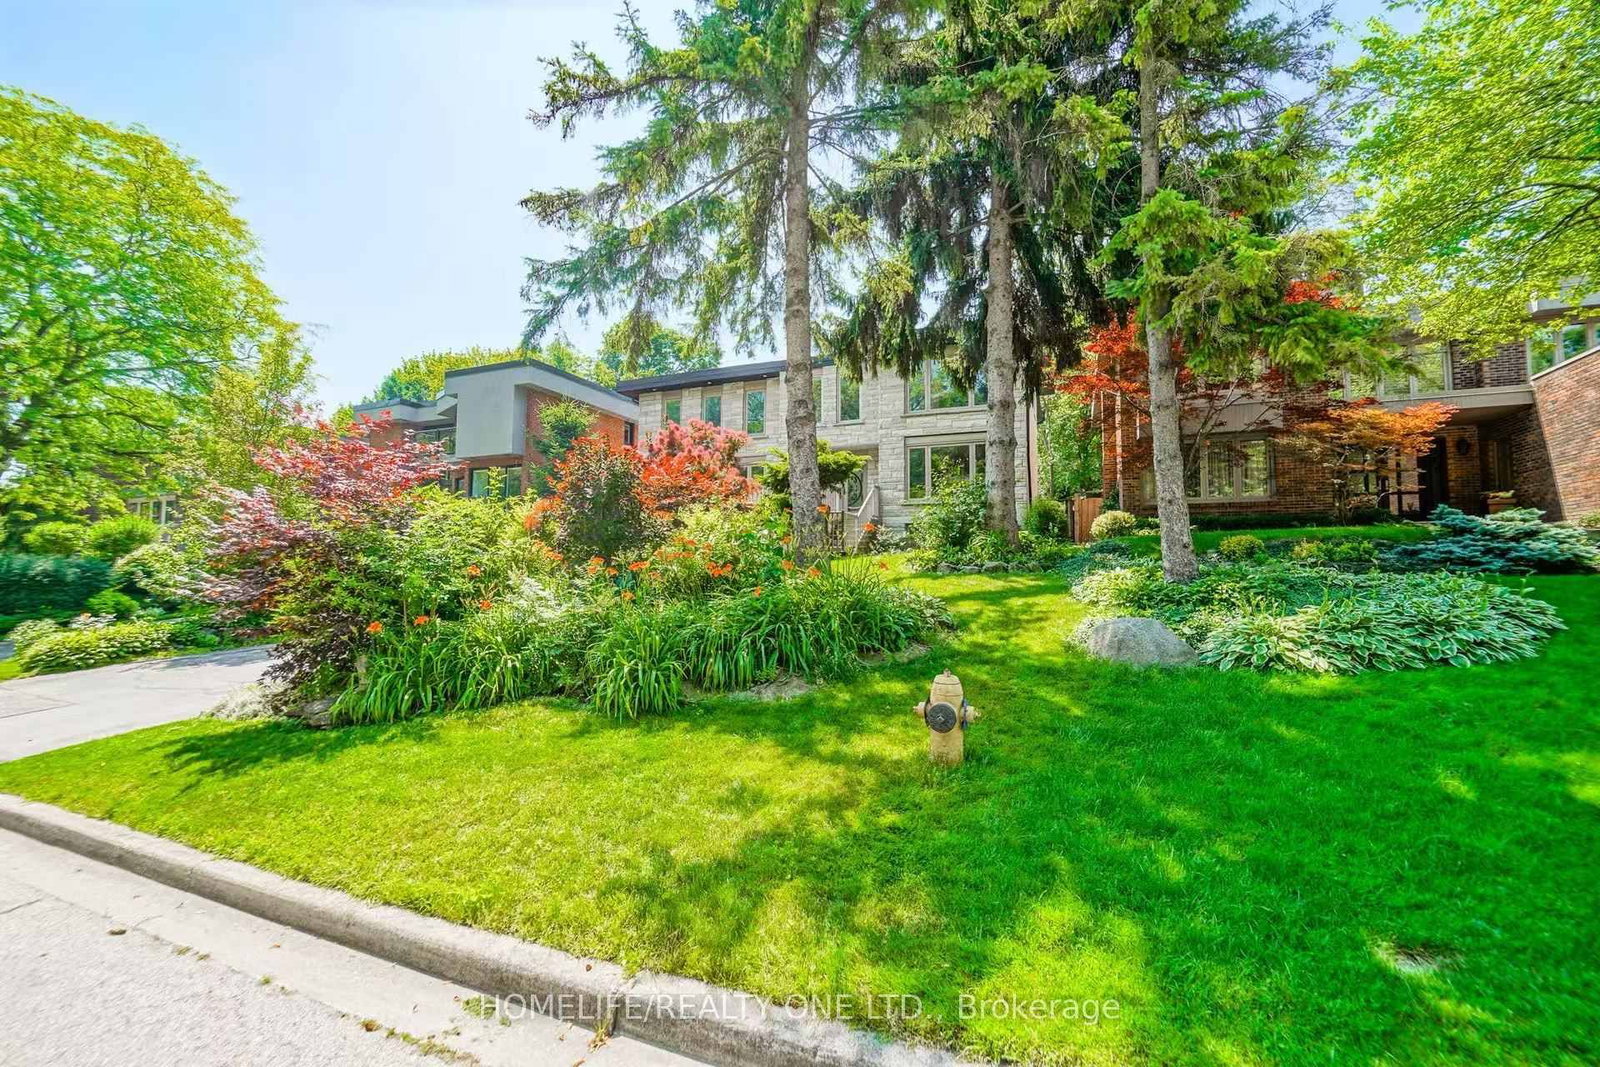
31 Bearwood Drive • Toronto, ON photo 1
31 Bearwood Drive • Toronto, ON photo 2
31 Bearwood Drive • Toronto, ON photo 3
31 Bearwood Drive • Toronto, ON photo 4
31 Bearwood Drive • Toronto, ON photo 5
31 Bearwood Drive • Toronto, ON photo 6
31 Bearwood Drive • Toronto, ON photo 7
31 Bearwood Drive • Toronto, ON photo 8
31 Bearwood Drive • Toronto, ON photo 9
31 Bearwood Drive • Toronto, ON photo 10
31 Bearwood Drive • Toronto, ON photo 11
31 Bearwood Drive • Toronto, ON photo 12
31 Bearwood Drive • Toronto, ON photo 13
31 Bearwood Drive • Toronto, ON photo 14
31 Bearwood Drive • Toronto, ON photo 15
31 Bearwood Drive • Toronto, ON photo 16
31 Bearwood Drive • Toronto, ON photo 17
31 Bearwood Drive • Toronto, ON photo 18
31 Bearwood Drive • Toronto, ON photo 19
31 Bearwood Drive • Toronto, ON photo 20
31 Bearwood Drive • Toronto, ON photo 21
31 Bearwood Drive • Toronto, ON photo 22
31 Bearwood Drive • Toronto, ON photo 23
31 Bearwood Drive • Toronto, ON photo 24
31 Bearwood Drive • Toronto, ON photo 25
31 Bearwood Drive • Toronto, ON photo 26
31 Bearwood Drive • Toronto, ON photo 27
31 Bearwood Drive • Toronto, ON photo 28
31 Bearwood Drive • Toronto, ON photo 29
31 Bearwood Drive • Toronto, ON photo 30
31 Bearwood Drive • Toronto, ON photo 31
31 Bearwood Drive • Toronto, ON photo 32
31 Bearwood Drive • Toronto, ON photo 33
31 Bearwood Drive • Toronto, ON photo 34
31 Bearwood Drive • Toronto, ON photo 35
31 Bearwood Drive • Toronto, ON photo 36
31 Bearwood Drive • Toronto, ON photo 37
31 Bearwood Drive • Toronto, ON photo 38
31 Bearwood Drive • Toronto, ON photo 39
31 Bearwood Drive • Toronto, ON photo 40
New1 / 40
$2,989,000
31 Bearwood Drive • Toronto, ONNew
Courtesy of HOMELIFE/REALTY ONE LTD.
5
Bedrooms
6
Bathrooms
2500-3000
Square feet
8
Parking

About this home

Welcome to stunning home in the prestigious Edenbridge-Humber Valley neighbourhood. Set on a rare, whisper-quiet lot, this thoughtfully renovated 5-bedroom, 6-bathroom home offers an extraordinary blend of privacy, natural beauty, and refined design, with serene, picturesque views throughout. The interior is highlighted by an oversized contemporary skylight that fills the home with abundant natural light. The chef-inspired kitchen features custom cabinetry, stone countertops, and appliances, seamlessly flowing into open-concept living, family, and dining spaces-perfectly designed for grand-scale entertaining. Experience modern sophistication with extensive pot lighting, expansive windows, and a bright walk-out lower level that opens to a beautifully landscaped outdoor oasis. Ideally located just steps from Lambton Golf & Country Club, James Gardens, and the Humber River trails, with convenient access to tennis clubs, shopping, and top-rated schools. Complete with a two-car garage and Tesla charging station, this home perfectly balances lifestyle, luxury, and location.

Property details

Property type
Detached
Style
2-Storey
Total rooms
14
Lot size
55 × 125.32 ft
Property taxes
$10,029.35 (2025)
Occupancy
IMM
Days on market
1
Status
Active
MLS®

Property history

Recently sold nearby

Listing data last updated: Jul 28, 2026, 2:29 p.m. EDT via TRREB IDX.

First listed: Jul 28, 2026, 2:29 p.m. EDT.