
32 Winterfold Drive • Brampton, ON photo 1
32 Winterfold Drive • Brampton, ON photo 2
32 Winterfold Drive • Brampton, ON photo 3
32 Winterfold Drive • Brampton, ON photo 4
32 Winterfold Drive • Brampton, ON photo 5
32 Winterfold Drive • Brampton, ON photo 6
32 Winterfold Drive • Brampton, ON photo 7
32 Winterfold Drive • Brampton, ON photo 8
32 Winterfold Drive • Brampton, ON photo 9
32 Winterfold Drive • Brampton, ON photo 10
32 Winterfold Drive • Brampton, ON photo 11
32 Winterfold Drive • Brampton, ON photo 12
32 Winterfold Drive • Brampton, ON photo 13
32 Winterfold Drive • Brampton, ON photo 14
32 Winterfold Drive • Brampton, ON photo 15
32 Winterfold Drive • Brampton, ON photo 16
32 Winterfold Drive • Brampton, ON photo 17
32 Winterfold Drive • Brampton, ON photo 18
32 Winterfold Drive • Brampton, ON photo 19
32 Winterfold Drive • Brampton, ON photo 20
32 Winterfold Drive • Brampton, ON photo 21
32 Winterfold Drive • Brampton, ON photo 22
32 Winterfold Drive • Brampton, ON photo 23
32 Winterfold Drive • Brampton, ON photo 24
32 Winterfold Drive • Brampton, ON photo 25
32 Winterfold Drive • Brampton, ON photo 26
32 Winterfold Drive • Brampton, ON photo 27
32 Winterfold Drive • Brampton, ON photo 28
32 Winterfold Drive • Brampton, ON photo 29
32 Winterfold Drive • Brampton, ON photo 30
32 Winterfold Drive • Brampton, ON photo 31
32 Winterfold Drive • Brampton, ON photo 32
32 Winterfold Drive • Brampton, ON photo 33
32 Winterfold Drive • Brampton, ON photo 34
32 Winterfold Drive • Brampton, ON photo 35
32 Winterfold Drive • Brampton, ON photo 36
32 Winterfold Drive • Brampton, ON photo 37
32 Winterfold Drive • Brampton, ON photo 38
32 Winterfold Drive • Brampton, ON photo 39
32 Winterfold Drive • Brampton, ON photo 40
32 Winterfold Drive • Brampton, ON photo 41
32 Winterfold Drive • Brampton, ON photo 42
32 Winterfold Drive • Brampton, ON photo 43
32 Winterfold Drive • Brampton, ON photo 44
New1 / 44
$779,000
32 Winterfold Drive • Brampton, ONNew
Courtesy of RE/MAX REALTY SERVICES INC.
3
Bedrooms
2
Bathrooms
1100-1500
Square feet
3
Parking

About this home

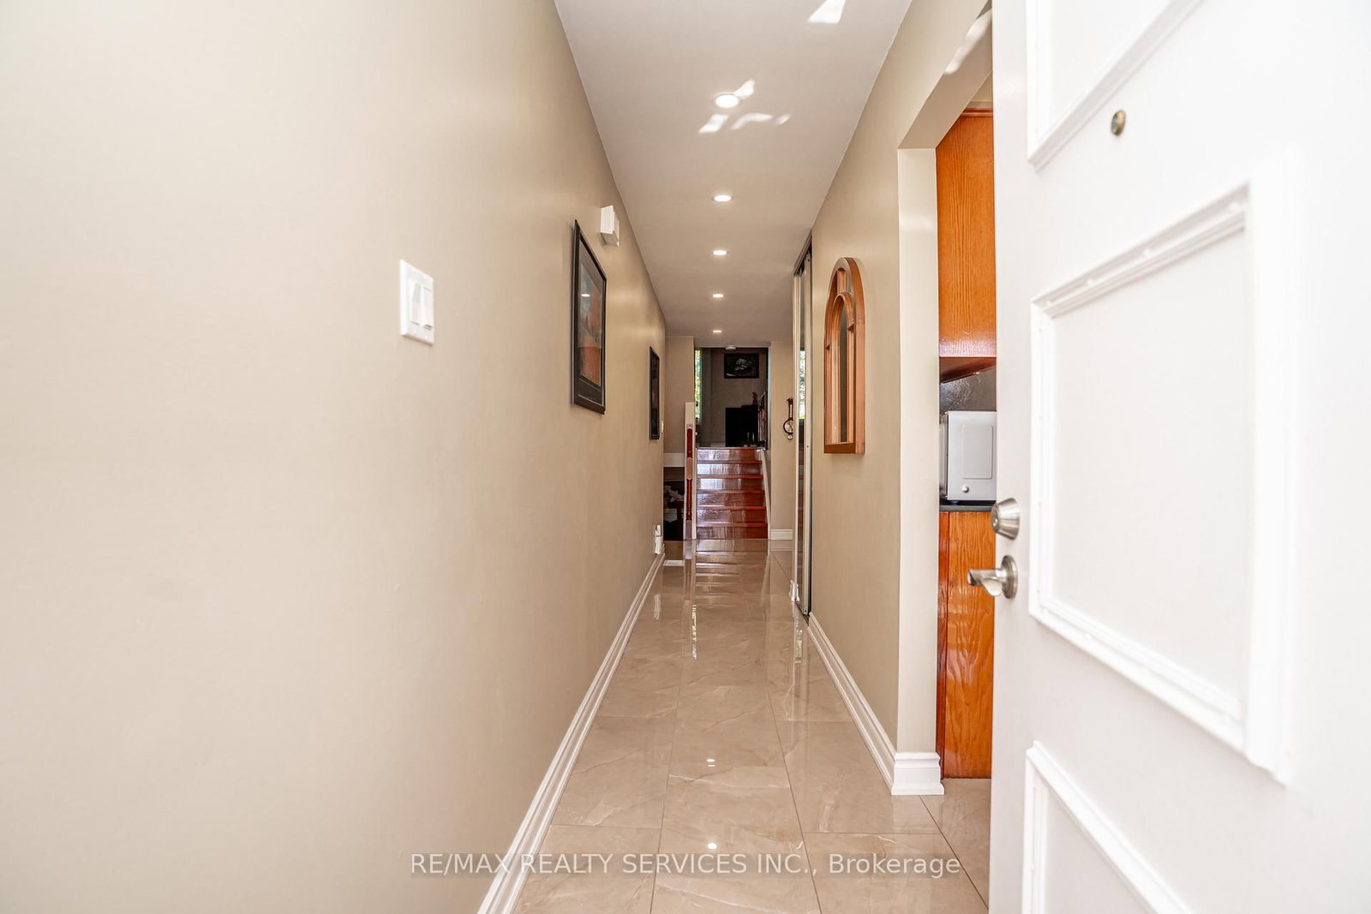
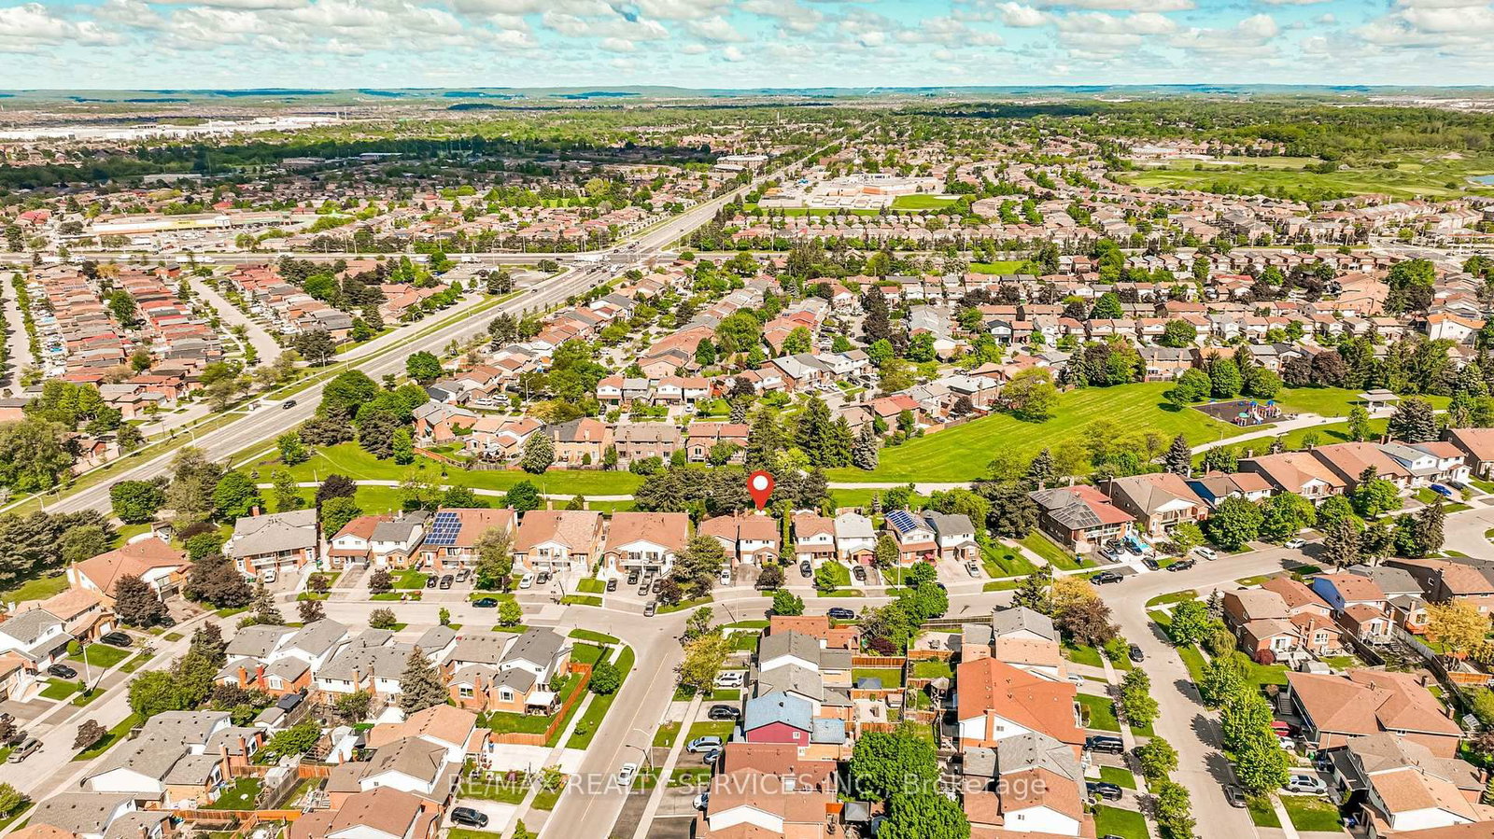
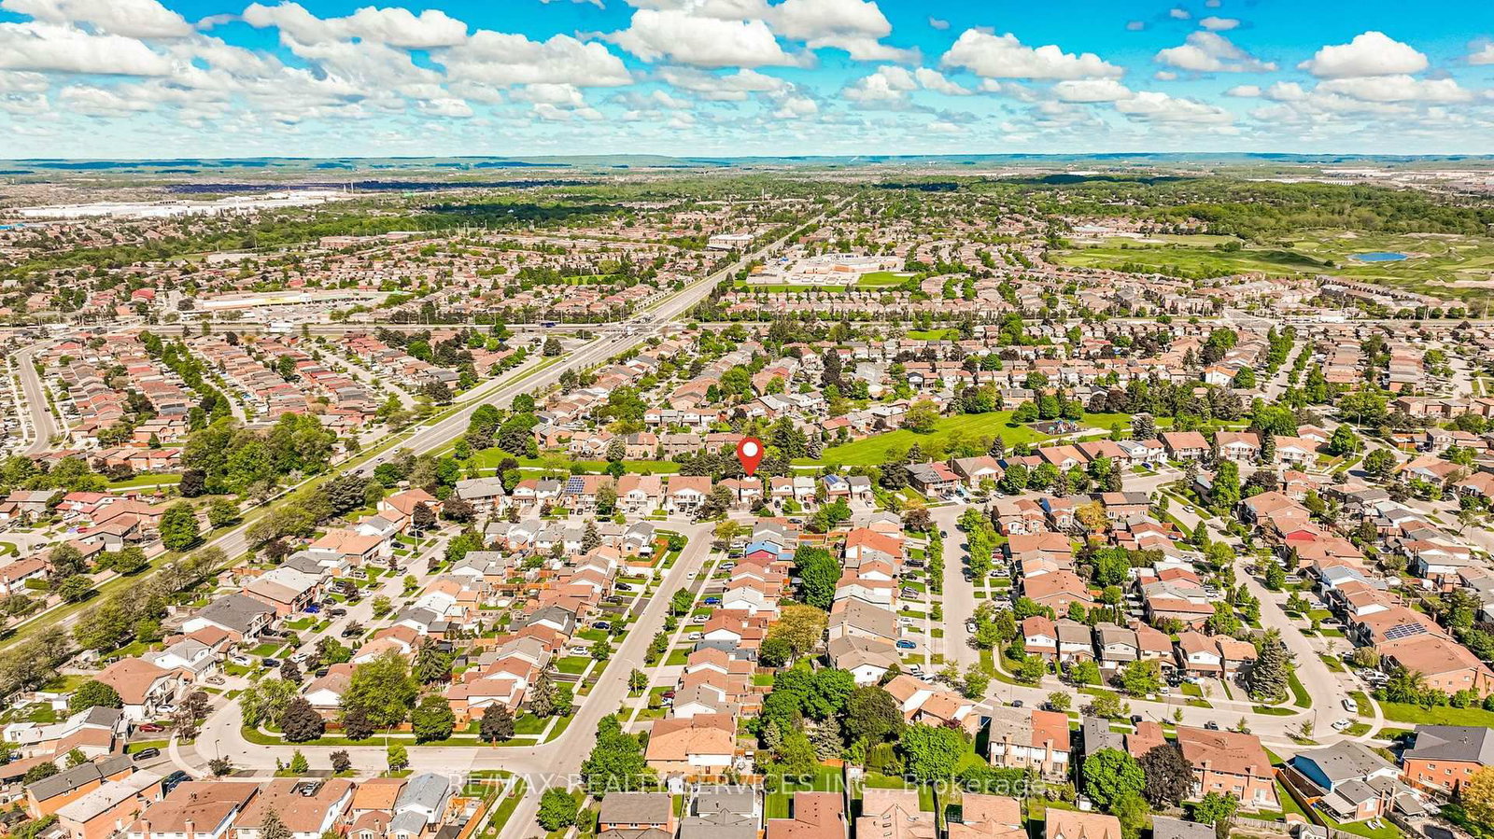
Want to back onto a quiet park and have privacy in one of the most sought most desirable area this is the home for you, plus completely upgraded. Family size renovated kitchen like no one of this model in the area for sale at this time, loads of extra cupboards, S/S fridge, stove, dishwasher, granite counters, ceramic backsplash, upgraded flooring 16x32 ceramic tiles. This home features formal, generous-sized living room with a large window overlooking fenced yard and park, separate dining room with walk-out to patio for BBQ, all overlooking private park. Large family room with fireplace and bright windows. Lower level left for your imagination and personal touches. Solid oak stair case leading to Large Master with his and her closets, and semi-ensuite plus 2 other generous size bedrooms with ample closets. Main floor also offers upgraded 2 pc bath, closets, and entrance to garage. Great access to schools, hospital, and shops, plusHW410, 403. Don't miss the video on this home for all the extras--Furnace 2023, flooring 2018, roof 2013, windows 2024,2018 kitchen and bath 2019 plus Plus all elf (pot lights). Don't miss this one.

Property details

Property type
Detached
Style
Backsplit 5
Total rooms
7
Lot size
30.09 × 102.37 ft
Property taxes
$5,385.34 (2026)
Occupancy
+30-90 Days
Days on market
1
Status
Active
MLS®

Property history

Recently sold nearby

Listing data last updated: Jul 28, 2026, 9:40 a.m. EDT via TRREB IDX.

First listed: Jul 28, 2026, 9:40 a.m. EDT.