
80 North Heights Road • Toronto, ON photo 1
80 North Heights Road • Toronto, ON photo 2
80 North Heights Road • Toronto, ON photo 3
80 North Heights Road • Toronto, ON photo 4
80 North Heights Road • Toronto, ON photo 5
80 North Heights Road • Toronto, ON photo 6
80 North Heights Road • Toronto, ON photo 7
80 North Heights Road • Toronto, ON photo 8
80 North Heights Road • Toronto, ON photo 9
80 North Heights Road • Toronto, ON photo 10
80 North Heights Road • Toronto, ON photo 11
80 North Heights Road • Toronto, ON photo 12
80 North Heights Road • Toronto, ON photo 13
80 North Heights Road • Toronto, ON photo 14
80 North Heights Road • Toronto, ON photo 15
80 North Heights Road • Toronto, ON photo 16
80 North Heights Road • Toronto, ON photo 17
80 North Heights Road • Toronto, ON photo 18
80 North Heights Road • Toronto, ON photo 19
80 North Heights Road • Toronto, ON photo 20
80 North Heights Road • Toronto, ON photo 21
80 North Heights Road • Toronto, ON photo 22
80 North Heights Road • Toronto, ON photo 23
80 North Heights Road • Toronto, ON photo 24
80 North Heights Road • Toronto, ON photo 25
80 North Heights Road • Toronto, ON photo 26
80 North Heights Road • Toronto, ON photo 27
80 North Heights Road • Toronto, ON photo 28
80 North Heights Road • Toronto, ON photo 29
80 North Heights Road • Toronto, ON photo 30
80 North Heights Road • Toronto, ON photo 31
80 North Heights Road • Toronto, ON photo 32
80 North Heights Road • Toronto, ON photo 33
80 North Heights Road • Toronto, ON photo 34
80 North Heights Road • Toronto, ON photo 35
80 North Heights Road • Toronto, ON photo 36
80 North Heights Road • Toronto, ON photo 37
80 North Heights Road • Toronto, ON photo 38
80 North Heights Road • Toronto, ON photo 39
80 North Heights Road • Toronto, ON photo 40
New1 / 40
$1,950,000
80 North Heights Road • Toronto, ONNew
Courtesy of HOMELIFE/VISION REALTY INC.
4+1
Bedrooms
5
Bathrooms
2500-3000
Square feet
3
Parking

About this home

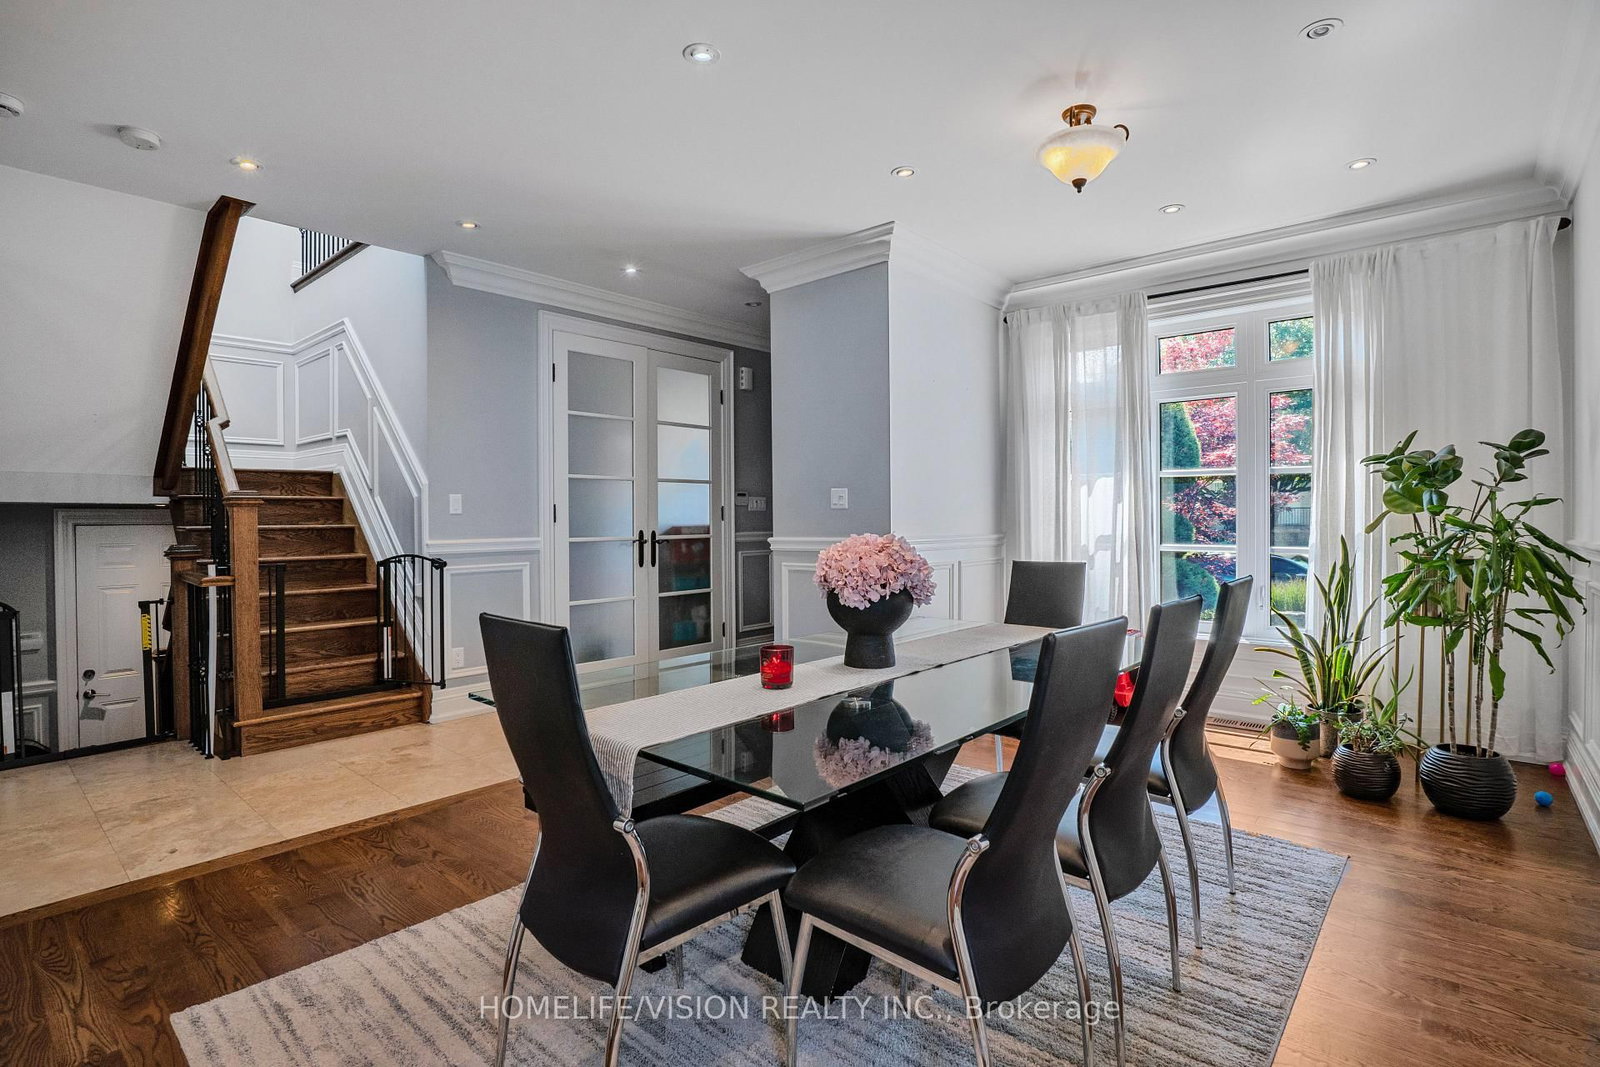
This Princess-Rosethorn home offers bright, functional spaces that feel warm,welcoming, and easy to live in.The main floor features a seamless flow between the living, dining, and kitchen areas, with custom millwork, oversized windows, and carefully selected finishes throughout. The kitchen offers plenty of storage, a casual eat-in area, and a walkout to the patio and spacious backyard, creating an easy connection between indoor and outdoor living.Upstairs, you'll find four generous bedrooms, including a spacious primary suite with a walk-in closet and a beautifully renovated ensuite.The finished lower level adds an impressive amount of living space, with plenty of room for a family room, playroom, home gym, office, or an in-law suite.Outside, the peaceful backyard offers plenty of space to relax, entertain, or simply enjoy the quiet setting.Located on a tree-lined street in the heart of Princess-Rosethorn, you're close to excellent schools, parks, golf courses, local shops, and everyday amenities, with convenient access to Pearson Airport, downtown Toronto, and major highways. Beautifully updated and move-in ready, this is a home that balances thoughtful designwith comfortable family living.

Property details

Property type
Detached
Style
2-Storey
Total rooms
8
Lot size
50.03 × 110 ft
Property taxes
$9,522.33 (2026)
Days on market
2
Status
Active
MLS®

Property history

Recently sold nearby

Listing data last updated: Jul 27, 2026, 1:59 p.m. EDT via TRREB IDX.

First listed: Jul 27, 2026, 1:59 p.m. EDT.