
21 Mitre Place • Toronto, ON photo 1
21 Mitre Place • Toronto, ON photo 2
21 Mitre Place • Toronto, ON photo 3
21 Mitre Place • Toronto, ON photo 4
21 Mitre Place • Toronto, ON photo 5
21 Mitre Place • Toronto, ON photo 6
21 Mitre Place • Toronto, ON photo 7
21 Mitre Place • Toronto, ON photo 8
21 Mitre Place • Toronto, ON photo 9
21 Mitre Place • Toronto, ON photo 10
21 Mitre Place • Toronto, ON photo 11
21 Mitre Place • Toronto, ON photo 12
21 Mitre Place • Toronto, ON photo 13
21 Mitre Place • Toronto, ON photo 14
21 Mitre Place • Toronto, ON photo 15
21 Mitre Place • Toronto, ON photo 16
21 Mitre Place • Toronto, ON photo 17
21 Mitre Place • Toronto, ON photo 18
21 Mitre Place • Toronto, ON photo 19
21 Mitre Place • Toronto, ON photo 20
21 Mitre Place • Toronto, ON photo 21
21 Mitre Place • Toronto, ON photo 22
21 Mitre Place • Toronto, ON photo 23
21 Mitre Place • Toronto, ON photo 24
21 Mitre Place • Toronto, ON photo 25
21 Mitre Place • Toronto, ON photo 26
21 Mitre Place • Toronto, ON photo 27
21 Mitre Place • Toronto, ON photo 28
21 Mitre Place • Toronto, ON photo 29
21 Mitre Place • Toronto, ON photo 30
21 Mitre Place • Toronto, ON photo 31
21 Mitre Place • Toronto, ON photo 32
21 Mitre Place • Toronto, ON photo 33
21 Mitre Place • Toronto, ON photo 34
21 Mitre Place • Toronto, ON photo 35
21 Mitre Place • Toronto, ON photo 36
21 Mitre Place • Toronto, ON photo 37
21 Mitre Place • Toronto, ON photo 38
21 Mitre Place • Toronto, ON photo 39
21 Mitre Place • Toronto, ON photo 40
21 Mitre Place • Toronto, ON photo 41
21 Mitre Place • Toronto, ON photo 42
21 Mitre Place • Toronto, ON photo 43
21 Mitre Place • Toronto, ON photo 44
21 Mitre Place • Toronto, ON photo 45
21 Mitre Place • Toronto, ON photo 46
21 Mitre Place • Toronto, ON photo 47
21 Mitre Place • Toronto, ON photo 48
21 Mitre Place • Toronto, ON photo 49
21 Mitre Place • Toronto, ON photo 50
New1 / 50
$1,070,000
21 Mitre Place • Toronto, ONNew
Courtesy of RIGHT AT HOME REALTY
3+2
Bedrooms
4
Bathrooms
1500-2000
Square feet
7
Parking

About this home

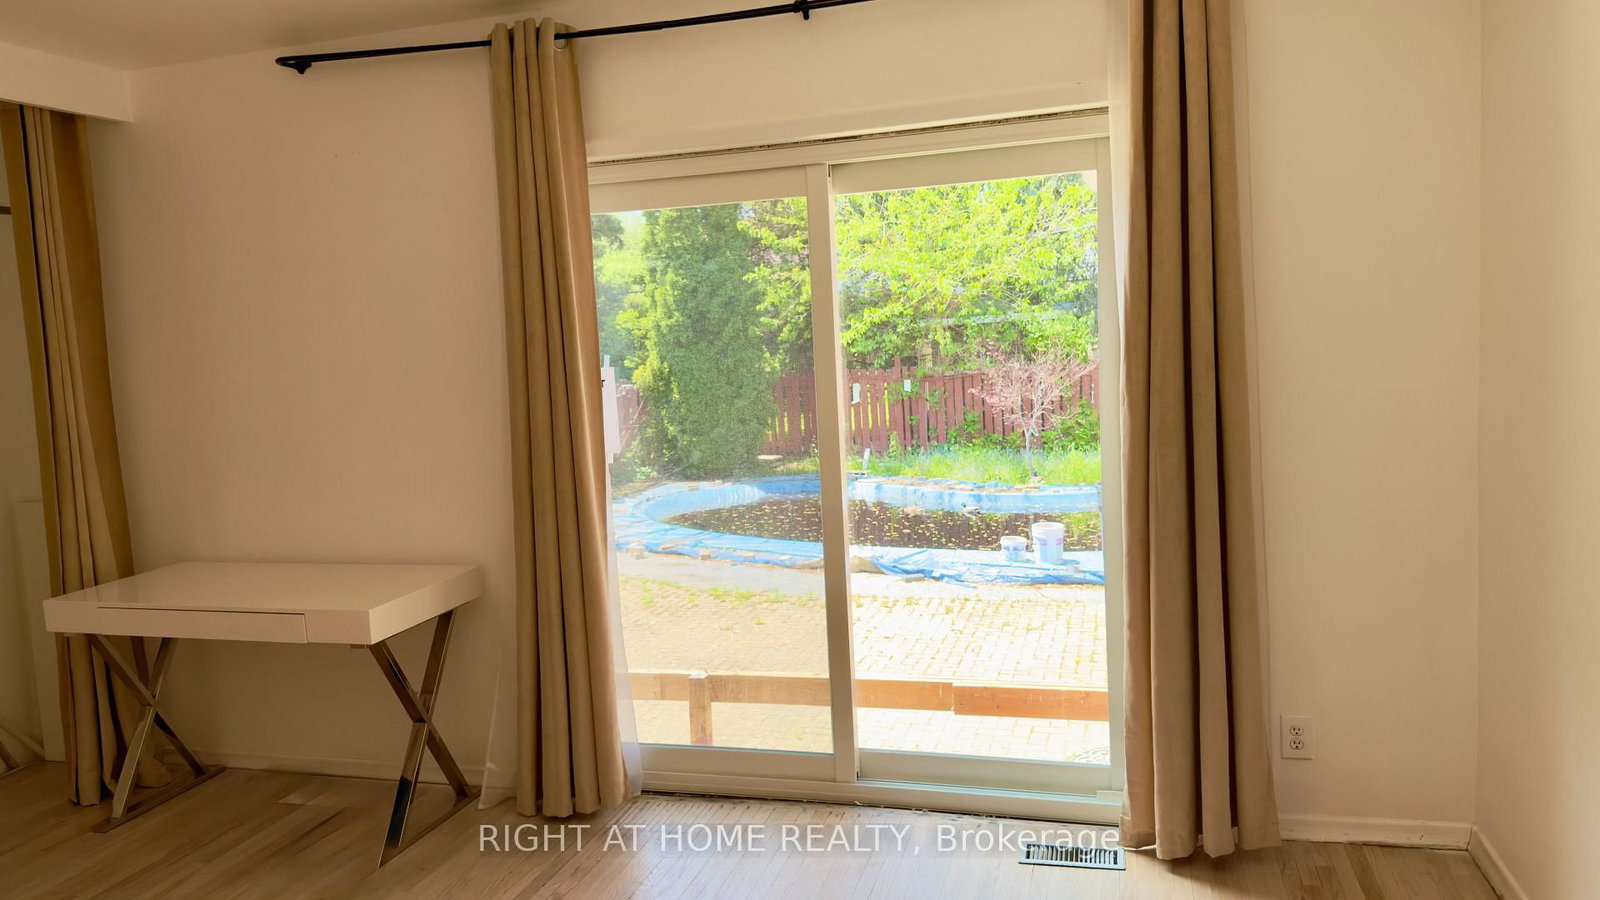
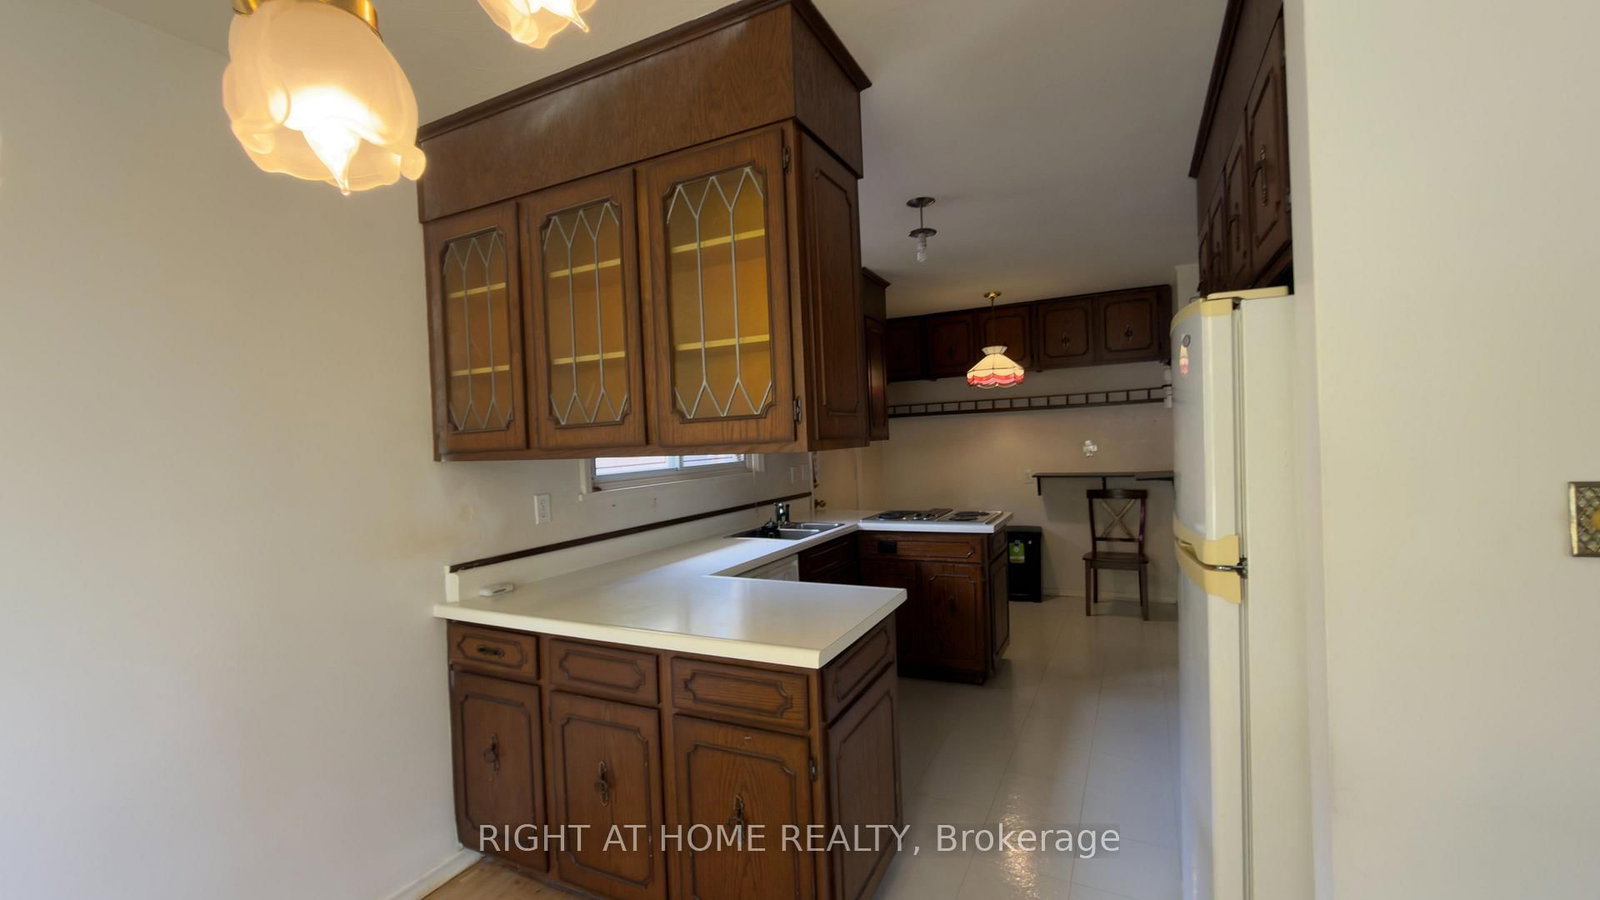
Exceptional Location on a Quiet, Mature, Tree-Lined, Traffic-Calmed Crescent in Etobicoke. Convenient access to transit, the airport, and Highway 401. This spacious property offers approximately 3,000 sq. ft. of total living space with walk-outs to a deck, patio, and spectacular swimming pool. Situated on a premium 50' x 126' mature lot, 3+2 Bedrooms, 4 Full washrooms, inground swimming pool. The home also includes an extra-long driveway with parking for numerous vehicles, plus a single-car garage.The main floor features a bright open-concept layout with abundant natural light, a large eat-in kitchen with walk-out access, and two bedrooms, one with direct access to the pool area and a kitchenette, washer/dryer, breakfast island, and stairs leading to the second floor, where you'll find a spacious living room with skylight, full washroom, and an oversized bedroom with both front and rear yard windows.The basement contains two separate apartment units, each with its own kitchenettes and full washrooms, with extra washer and dryer. A rare opportunity for homeowners, multi-generational families, or investors seeking strong income potential in a desirable Etobicoke neighbourhood.

Property details

Property type
Detached
Style
2-Storey
Total rooms
8
Lot size
50 × 126 ft
Property taxes
$5,859.25 (2025)
Days on market
1
Status
Active
MLS®

Property history

Recently sold nearby

Listing data last updated: Jul 27, 2026, 12:05 p.m. EDT via TRREB IDX.

First listed: Jul 27, 2026, 11:32 a.m. EDT.