
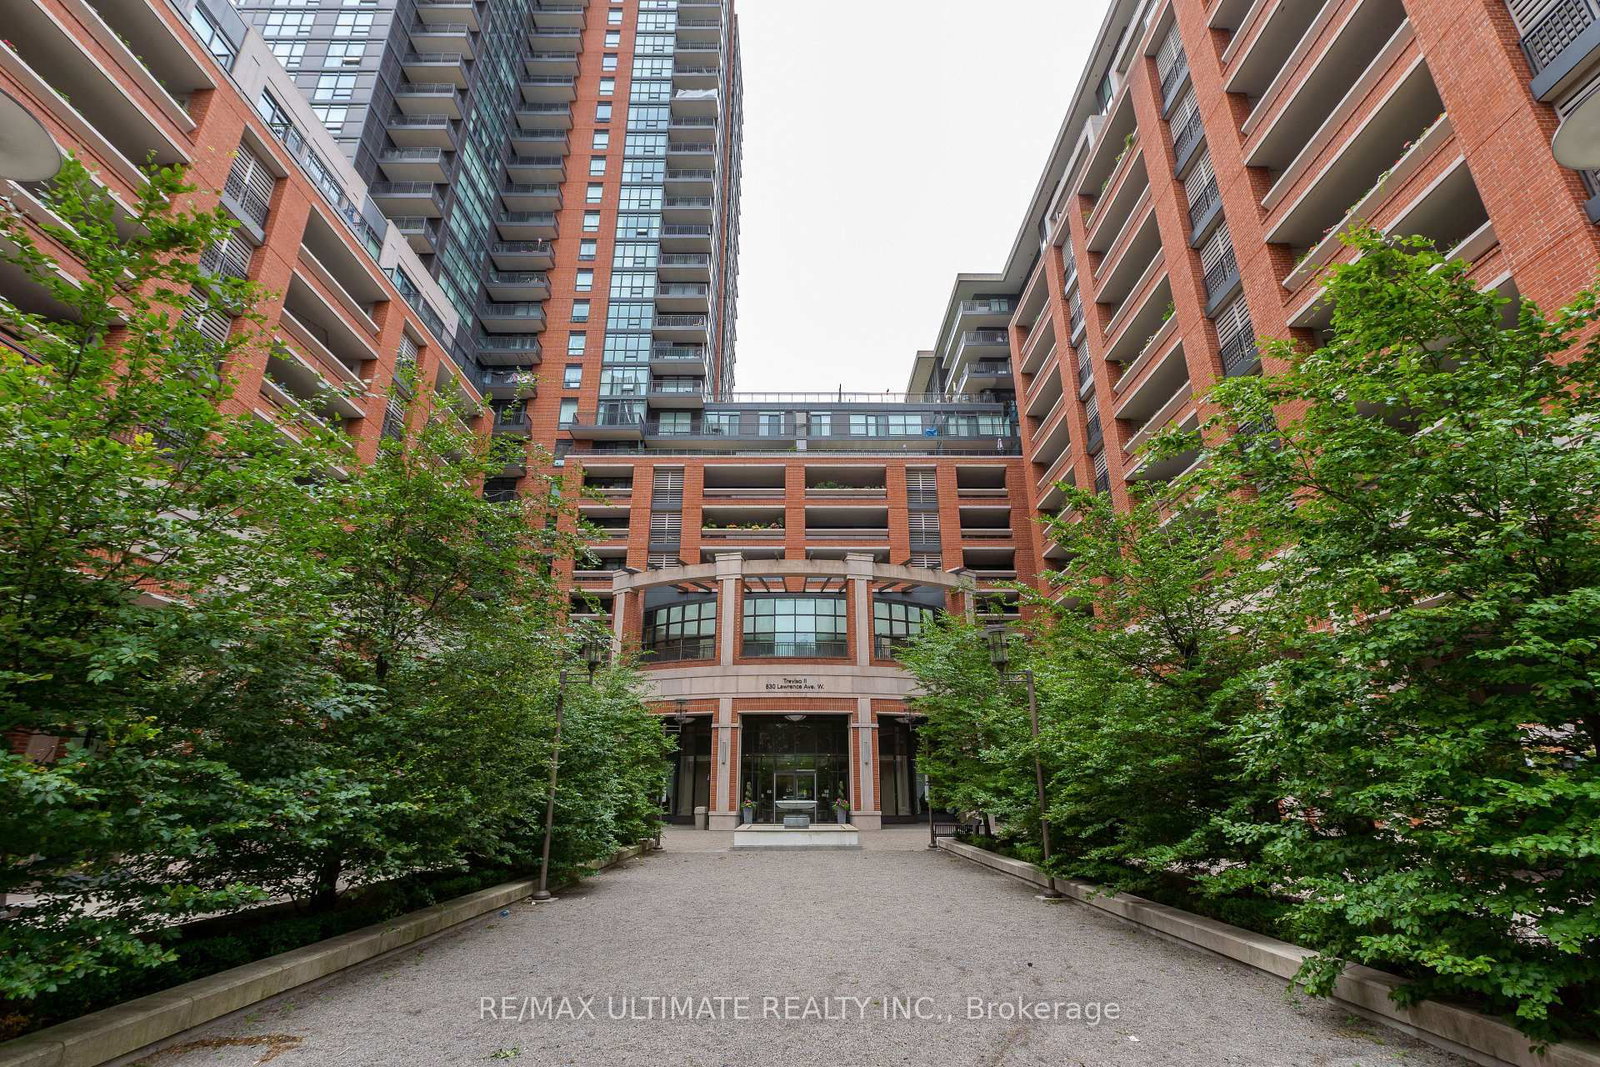
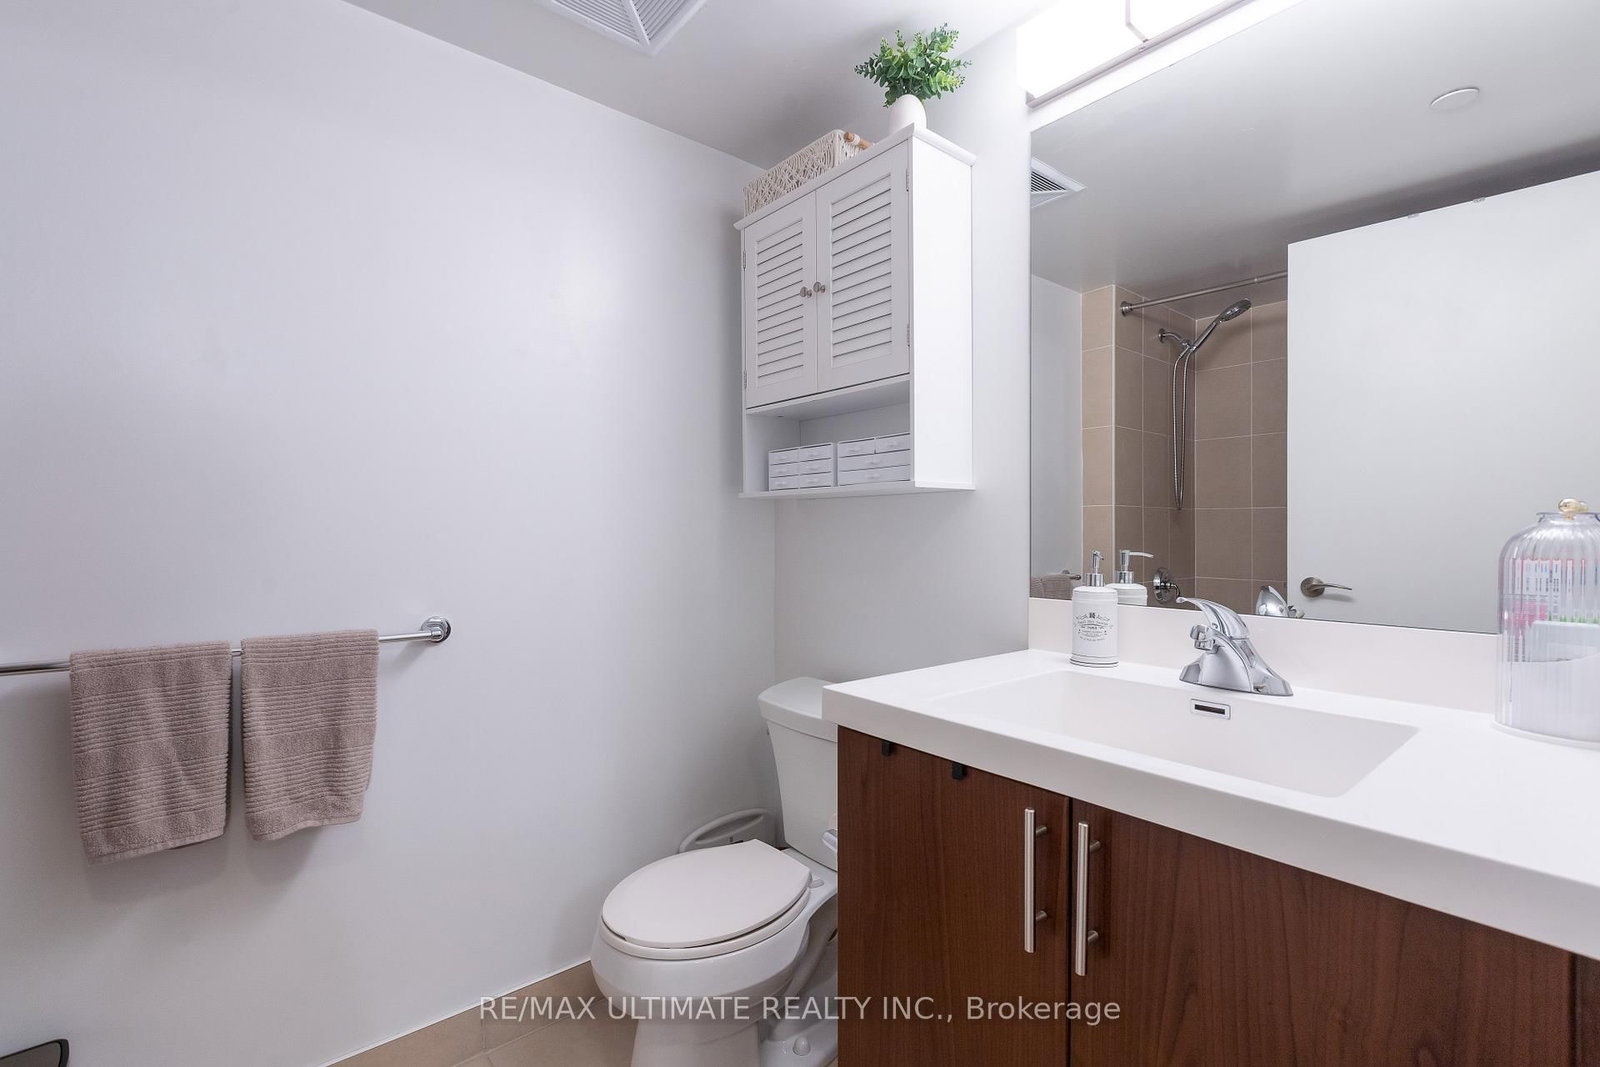
830 W Lawrence Avenue • #308 • Toronto, ON photo 1
830 W Lawrence Avenue • #308 • Toronto, ON photo 2
830 W Lawrence Avenue • #308 • Toronto, ON photo 3
830 W Lawrence Avenue • #308 • Toronto, ON photo 4
830 W Lawrence Avenue • #308 • Toronto, ON photo 5
830 W Lawrence Avenue • #308 • Toronto, ON photo 6
830 W Lawrence Avenue • #308 • Toronto, ON photo 7
830 W Lawrence Avenue • #308 • Toronto, ON photo 8
830 W Lawrence Avenue • #308 • Toronto, ON photo 9
830 W Lawrence Avenue • #308 • Toronto, ON photo 10
830 W Lawrence Avenue • #308 • Toronto, ON photo 11
830 W Lawrence Avenue • #308 • Toronto, ON photo 12
830 W Lawrence Avenue • #308 • Toronto, ON photo 13
830 W Lawrence Avenue • #308 • Toronto, ON photo 14
830 W Lawrence Avenue • #308 • Toronto, ON photo 15
830 W Lawrence Avenue • #308 • Toronto, ON photo 16
830 W Lawrence Avenue • #308 • Toronto, ON photo 17
830 W Lawrence Avenue • #308 • Toronto, ON photo 18
830 W Lawrence Avenue • #308 • Toronto, ON photo 19
830 W Lawrence Avenue • #308 • Toronto, ON photo 20
830 W Lawrence Avenue • #308 • Toronto, ON photo 21
830 W Lawrence Avenue • #308 • Toronto, ON photo 22
830 W Lawrence Avenue • #308 • Toronto, ON photo 23
830 W Lawrence Avenue • #308 • Toronto, ON photo 24
830 W Lawrence Avenue • #308 • Toronto, ON photo 25
830 W Lawrence Avenue • #308 • Toronto, ON photo 26
830 W Lawrence Avenue • #308 • Toronto, ON photo 27
830 W Lawrence Avenue • #308 • Toronto, ON photo 28
830 W Lawrence Avenue • #308 • Toronto, ON photo 29
830 W Lawrence Avenue • #308 • Toronto, ON photo 30
830 W Lawrence Avenue • #308 • Toronto, ON photo 31
830 W Lawrence Avenue • #308 • Toronto, ON photo 32
830 W Lawrence Avenue • #308 • Toronto, ON photo 33
830 W Lawrence Avenue • #308 • Toronto, ON photo 34
830 W Lawrence Avenue • #308 • Toronto, ON photo 35
830 W Lawrence Avenue • #308 • Toronto, ON photo 36
830 W Lawrence Avenue • #308 • Toronto, ON photo 37
830 W Lawrence Avenue • #308 • Toronto, ON photo 38
830 W Lawrence Avenue • #308 • Toronto, ON photo 39
New1 / 39
$479,900
830 W Lawrence Avenue • #308 • Toronto, ONNew
Courtesy of RE/MAX ULTIMATE REALTY INC.
1+1
Bedrooms
1
Bathroom
600-699
Square feet
1
Parking

About this home

Welcome to Treviso II - a fabulous, impeccably maintained 1 Bedroom + Den suite featuring a highly functional, spacious layout and numerous quality upgrades. Enjoy spectacular unobstructed city views through 9' floor-to-ceiling windows that flood the unit with natural light. The modern kitchen offers ceramic flooring, granite countertops, a breakfast bar, and stainless steel appliances, seamlessly flowing into the open-concept living and dining area. The den overlooks the main living space, making it ideal for a home office or an extended dining area perfect for entertaining. Walk out to a large semi-enclosed balcony that feels like an outdoor living room - a true extension of your interior space. The primary bedroom features wall-to-wall closets and floor-to-ceiling windows. This unit includes an owned parking space and a large locker. The building offers 24-hour concierge, security, and 5-star amenities, including an indoor pool, gym, party room, rooftop terrace, and ample visitor parking. Unbeatable location - minutes to Lawrence West Subway, Yorkdale Mall, restaurants, entertainment, parks, schools, public transit, and quick access to Hwy 401.

Property details

Property type
Condo Apartment
Style
Apartment
Approx. age (yrs)
6-10
Total rooms
6
Maintenance fee
$604.75/mo
Exposure
West
Property taxes
$2,737.56 (2026)
Days on market
1
Status
Active
MLS®

Property history

Recently sold nearby

Listing data last updated: Jul 27, 2026, 11:18 a.m. EDT via TRREB IDX.

First listed: Jul 27, 2026, 10:58 a.m. EDT.