
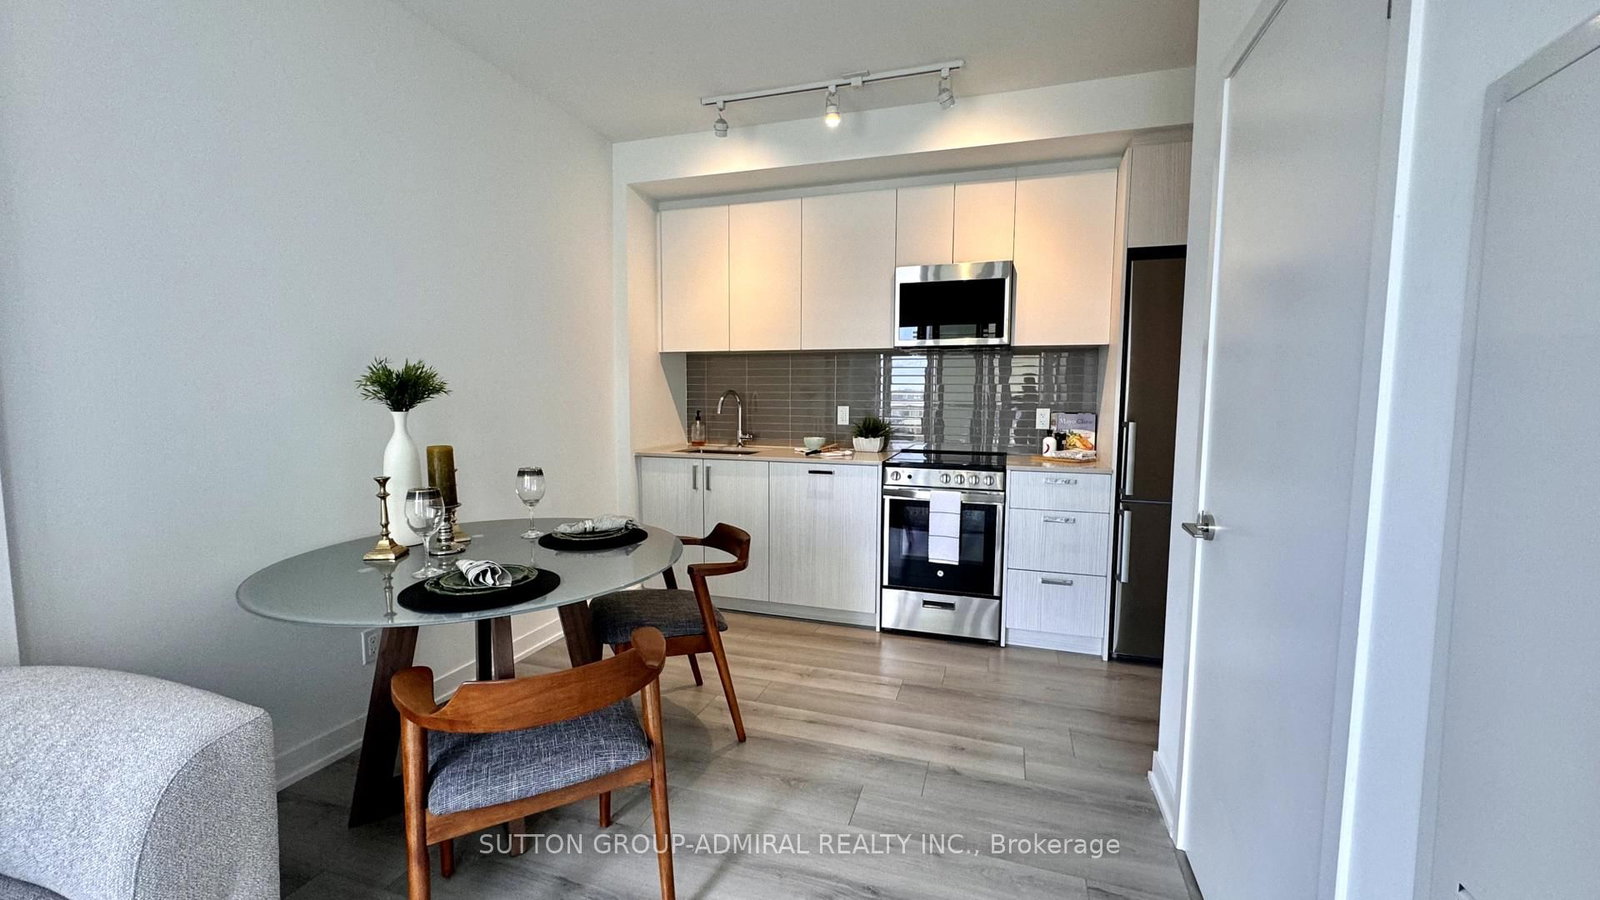
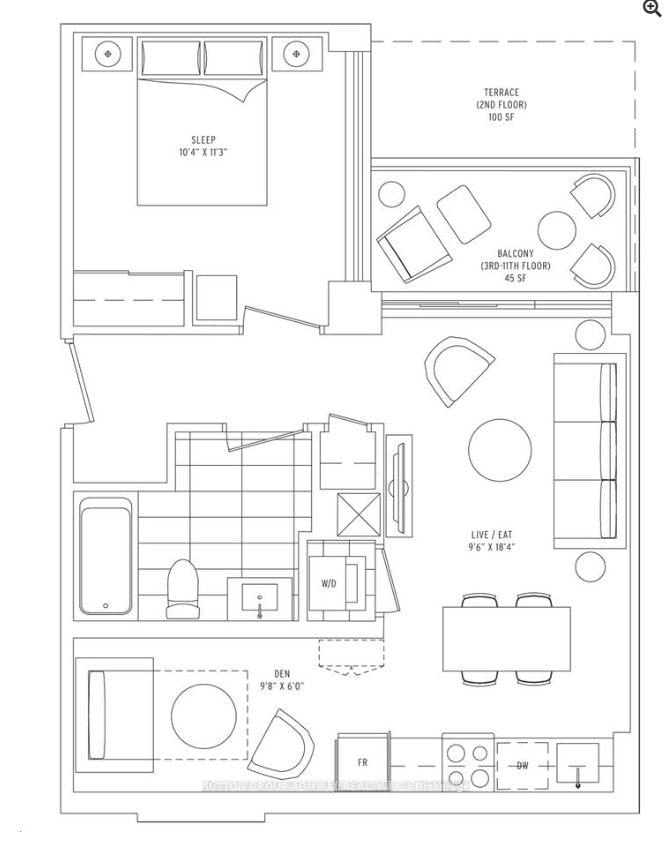
1787 W St. Clair Avenue • #1103 • Toronto, ON photo 1
1787 W St. Clair Avenue • #1103 • Toronto, ON photo 2
1787 W St. Clair Avenue • #1103 • Toronto, ON photo 3
1787 W St. Clair Avenue • #1103 • Toronto, ON photo 4
1787 W St. Clair Avenue • #1103 • Toronto, ON photo 5
1787 W St. Clair Avenue • #1103 • Toronto, ON photo 6
1787 W St. Clair Avenue • #1103 • Toronto, ON photo 7
1787 W St. Clair Avenue • #1103 • Toronto, ON photo 8
1787 W St. Clair Avenue • #1103 • Toronto, ON photo 9
1787 W St. Clair Avenue • #1103 • Toronto, ON photo 10
1787 W St. Clair Avenue • #1103 • Toronto, ON photo 11
1787 W St. Clair Avenue • #1103 • Toronto, ON photo 12
1787 W St. Clair Avenue • #1103 • Toronto, ON photo 13
1787 W St. Clair Avenue • #1103 • Toronto, ON photo 14
1787 W St. Clair Avenue • #1103 • Toronto, ON photo 15
1787 W St. Clair Avenue • #1103 • Toronto, ON photo 16
1787 W St. Clair Avenue • #1103 • Toronto, ON photo 17
1787 W St. Clair Avenue • #1103 • Toronto, ON photo 18
1787 W St. Clair Avenue • #1103 • Toronto, ON photo 19
1787 W St. Clair Avenue • #1103 • Toronto, ON photo 20
1787 W St. Clair Avenue • #1103 • Toronto, ON photo 21
1787 W St. Clair Avenue • #1103 • Toronto, ON photo 22
1787 W St. Clair Avenue • #1103 • Toronto, ON photo 23
1787 W St. Clair Avenue • #1103 • Toronto, ON photo 24
1787 W St. Clair Avenue • #1103 • Toronto, ON photo 25
1787 W St. Clair Avenue • #1103 • Toronto, ON photo 26
1787 W St. Clair Avenue • #1103 • Toronto, ON photo 27
1787 W St. Clair Avenue • #1103 • Toronto, ON photo 28
1787 W St. Clair Avenue • #1103 • Toronto, ON photo 29
1787 W St. Clair Avenue • #1103 • Toronto, ON photo 30
1787 W St. Clair Avenue • #1103 • Toronto, ON photo 31
1787 W St. Clair Avenue • #1103 • Toronto, ON photo 32
New1 / 32
$509,000
1787 W St. Clair Avenue • #1103 • Toronto, ONNew
Courtesy of SUTTON GROUP-ADMIRAL REALTY INC.
1+1
Bedrooms
1
Bathroom
500-599
Square feet
1
Parking

About this home

Rare South-Facing Penthouse-Level 1+Den featuring 9-ft ceilings, parking, and a locker-with only a limited number of units on this exclusive floor.This bright, sun-filled suite offers a spacious open-concept layout with a walkout to a private balcony showcasing unobstructed city views. The versatile separate den is ideal as a home office or can easily serve as a second bedroom. Enjoy a modern kitchen and stylish bathroom designed for comfortable, contemporary living.Residents have access to exceptional amenities, including a rooftop terrace and garden, fitness centre, party room, pet washing station, and 24-hour concierge.Perfectly located just steps from the vibrant shops, cafés, and restaurants of The Stockyards and St. Clair Village, with transit right at your doorstep. Enjoy easy access to the streetcar, a short walk to St. Clair Station, and the future SmartTrack Station for even greater connectivity.

Property details

Property type
Condo Apartment
Style
Apartment
Approx. age (yrs)
0-5
Total rooms
4
Maintenance fee
$602/mo
Exposure
South East
Property taxes
$2,630 (2026)
Occupancy
Flex
Days on market
1
Status
Active
MLS®

Property history

Recently sold nearby

Listing data last updated: Jul 27, 2026, 9:55 a.m. EDT via TRREB IDX.

First listed: Jul 27, 2026, 9:55 a.m. EDT.