
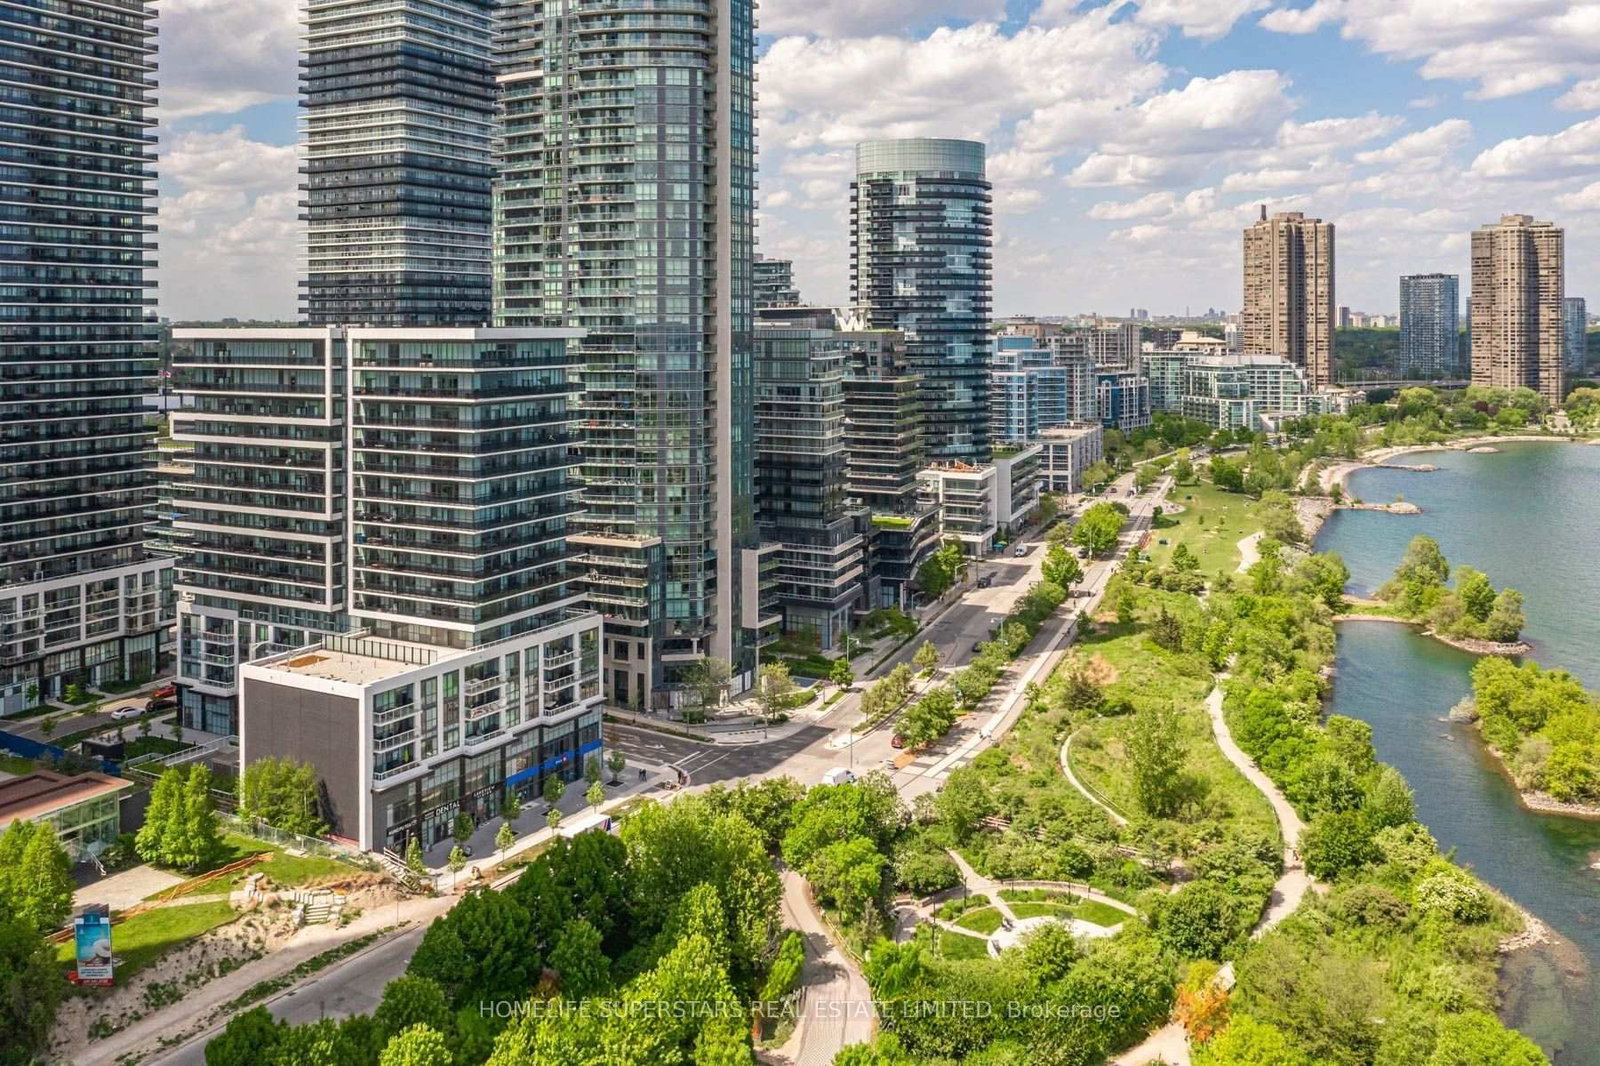
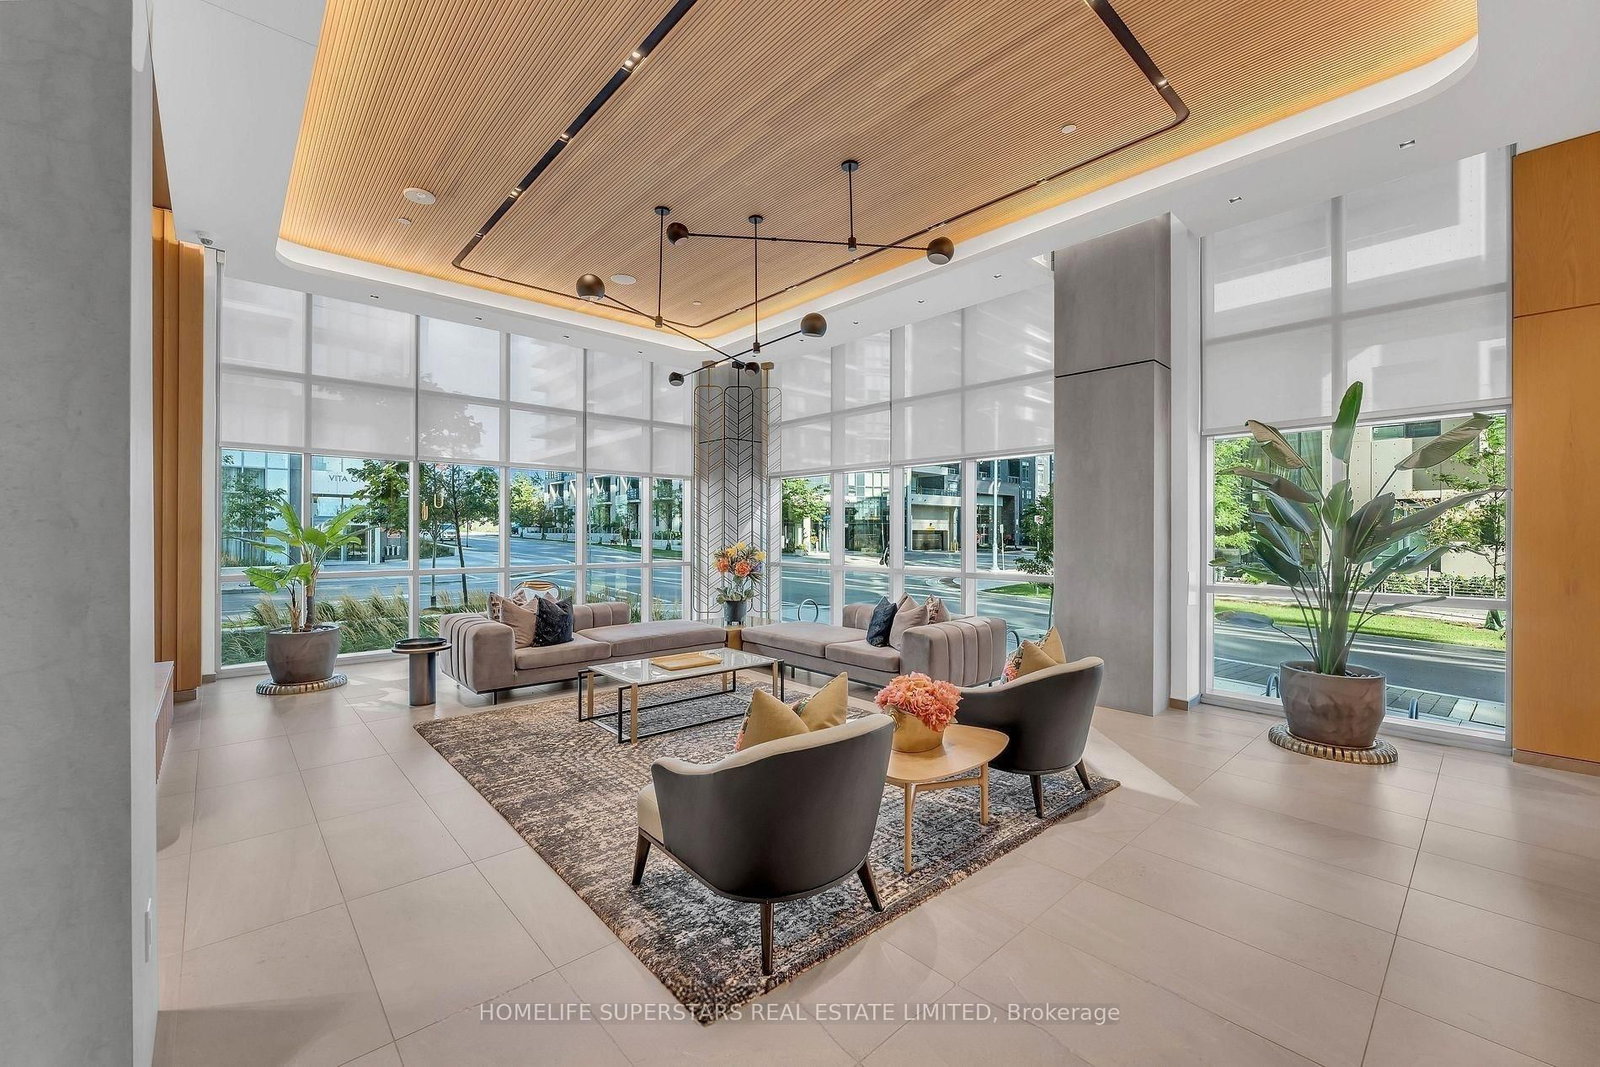
65 Annie Craig Drive • #407 • Toronto, ON photo 1
65 Annie Craig Drive • #407 • Toronto, ON photo 2
65 Annie Craig Drive • #407 • Toronto, ON photo 3
65 Annie Craig Drive • #407 • Toronto, ON photo 4
65 Annie Craig Drive • #407 • Toronto, ON photo 5
65 Annie Craig Drive • #407 • Toronto, ON photo 6
65 Annie Craig Drive • #407 • Toronto, ON photo 7
65 Annie Craig Drive • #407 • Toronto, ON photo 8
65 Annie Craig Drive • #407 • Toronto, ON photo 9
65 Annie Craig Drive • #407 • Toronto, ON photo 10
65 Annie Craig Drive • #407 • Toronto, ON photo 11
65 Annie Craig Drive • #407 • Toronto, ON photo 12
65 Annie Craig Drive • #407 • Toronto, ON photo 13
65 Annie Craig Drive • #407 • Toronto, ON photo 14
65 Annie Craig Drive • #407 • Toronto, ON photo 15
65 Annie Craig Drive • #407 • Toronto, ON photo 16
65 Annie Craig Drive • #407 • Toronto, ON photo 17
65 Annie Craig Drive • #407 • Toronto, ON photo 18
65 Annie Craig Drive • #407 • Toronto, ON photo 19
65 Annie Craig Drive • #407 • Toronto, ON photo 20
65 Annie Craig Drive • #407 • Toronto, ON photo 21
65 Annie Craig Drive • #407 • Toronto, ON photo 22
65 Annie Craig Drive • #407 • Toronto, ON photo 23
65 Annie Craig Drive • #407 • Toronto, ON photo 24
65 Annie Craig Drive • #407 • Toronto, ON photo 25
65 Annie Craig Drive • #407 • Toronto, ON photo 26
65 Annie Craig Drive • #407 • Toronto, ON photo 27
65 Annie Craig Drive • #407 • Toronto, ON photo 28
65 Annie Craig Drive • #407 • Toronto, ON photo 29
65 Annie Craig Drive • #407 • Toronto, ON photo 30
65 Annie Craig Drive • #407 • Toronto, ON photo 31
65 Annie Craig Drive • #407 • Toronto, ON photo 32
65 Annie Craig Drive • #407 • Toronto, ON photo 33
65 Annie Craig Drive • #407 • Toronto, ON photo 34
65 Annie Craig Drive • #407 • Toronto, ON photo 35
65 Annie Craig Drive • #407 • Toronto, ON photo 36
65 Annie Craig Drive • #407 • Toronto, ON photo 37
New1 / 37
$699,900
65 Annie Craig Drive • #407 • Toronto, ONNew
Courtesy of HOMELIFE SUPERSTARS REAL ESTATE LIMITED
2
Bedrooms
2
Bathrooms
600-699
Square feet
1
Parking

About this home

Live in Waterfront Prime Boutique Residence Overlooking the Lake., This stylish 2 bedroom,2-bathroom Suite With spacious Balcony, features high ceilings, upscale finishes offering unobstructed views of Toronto Skyline, Lake Ontario, Humber Bay. The thoughtfully designed, highly functional layout features a Combined Open Concept Living/Dining Room with Direct Access to The Balcony, Chic Modern Kitchen with Integrated Built in Appliances. Quartz Countertop with Backsplash, The primary bedroom boasts a walk-in closet and a contemporary Ensuite bathroom; two entry closets offer ample storage solutions throughout the unit. Residents enjoy access to a range of upscale amenities, including a guest suite, pet wash, party room, indoor pool, barbecue area, gym and yoga studio, all within a chic and well-appointed building. Conveniently located just 10 minutes from downtown Toronto with easy access to the Gardiner Expressway, this property offers the perfect balance of urban convenience and serene lakeside living.

Property details

Property type
Condo Apartment
Style
Apartment
Approx. age (yrs)
0-5
Total rooms
6
Maintenance fee
$676.66/mo
Exposure
North
Property taxes
$3,408.47 (2025)
Occupancy
Minimum 60 days
Days on market
1
Status
Active
MLS®

Property history

Recently sold nearby

Listing data last updated: Jul 25, 2026, 12:22 p.m. EDT via TRREB IDX.

First listed: Jul 25, 2026, 11:01 a.m. EDT.