
36 Coachwood Manor Court • Caledon, ON photo 1
36 Coachwood Manor Court • Caledon, ON photo 2
36 Coachwood Manor Court • Caledon, ON photo 3
36 Coachwood Manor Court • Caledon, ON photo 4
36 Coachwood Manor Court • Caledon, ON photo 5
36 Coachwood Manor Court • Caledon, ON photo 6
36 Coachwood Manor Court • Caledon, ON photo 7
36 Coachwood Manor Court • Caledon, ON photo 8
36 Coachwood Manor Court • Caledon, ON photo 9
36 Coachwood Manor Court • Caledon, ON photo 10
36 Coachwood Manor Court • Caledon, ON photo 11
36 Coachwood Manor Court • Caledon, ON photo 12
36 Coachwood Manor Court • Caledon, ON photo 13
36 Coachwood Manor Court • Caledon, ON photo 14
36 Coachwood Manor Court • Caledon, ON photo 15
36 Coachwood Manor Court • Caledon, ON photo 16
36 Coachwood Manor Court • Caledon, ON photo 17
36 Coachwood Manor Court • Caledon, ON photo 18
36 Coachwood Manor Court • Caledon, ON photo 19
36 Coachwood Manor Court • Caledon, ON photo 20
36 Coachwood Manor Court • Caledon, ON photo 21
36 Coachwood Manor Court • Caledon, ON photo 22
36 Coachwood Manor Court • Caledon, ON photo 23
36 Coachwood Manor Court • Caledon, ON photo 24
36 Coachwood Manor Court • Caledon, ON photo 25
36 Coachwood Manor Court • Caledon, ON photo 26
36 Coachwood Manor Court • Caledon, ON photo 27
36 Coachwood Manor Court • Caledon, ON photo 28
36 Coachwood Manor Court • Caledon, ON photo 29
36 Coachwood Manor Court • Caledon, ON photo 30
36 Coachwood Manor Court • Caledon, ON photo 31
36 Coachwood Manor Court • Caledon, ON photo 32
36 Coachwood Manor Court • Caledon, ON photo 33
36 Coachwood Manor Court • Caledon, ON photo 34
36 Coachwood Manor Court • Caledon, ON photo 35
36 Coachwood Manor Court • Caledon, ON photo 36
36 Coachwood Manor Court • Caledon, ON photo 37
36 Coachwood Manor Court • Caledon, ON photo 38
36 Coachwood Manor Court • Caledon, ON photo 39
36 Coachwood Manor Court • Caledon, ON photo 40
36 Coachwood Manor Court • Caledon, ON photo 41
36 Coachwood Manor Court • Caledon, ON photo 42
New1 / 42
$1,249,900
36 Coachwood Manor Court • Caledon, ONNew
Courtesy of ONE PERCENT REALTY LTD.
3+1
Bedrooms
4
Bathrooms
1500-2000
Square feet
6
Parking

About this home

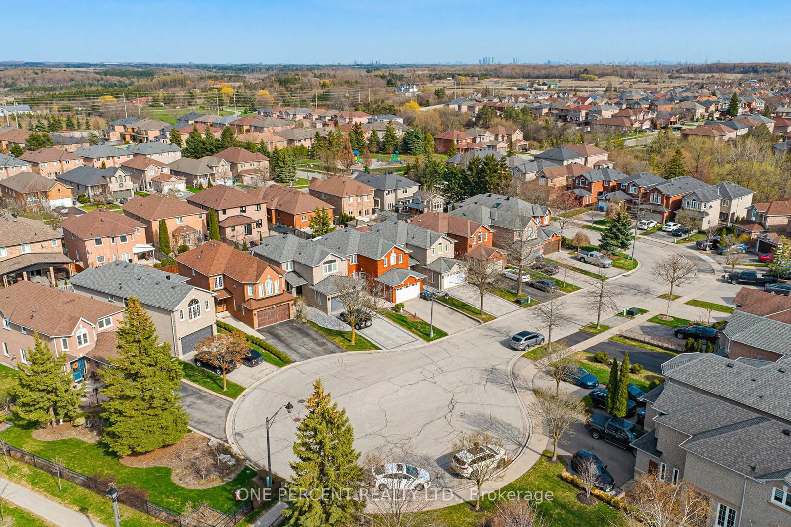
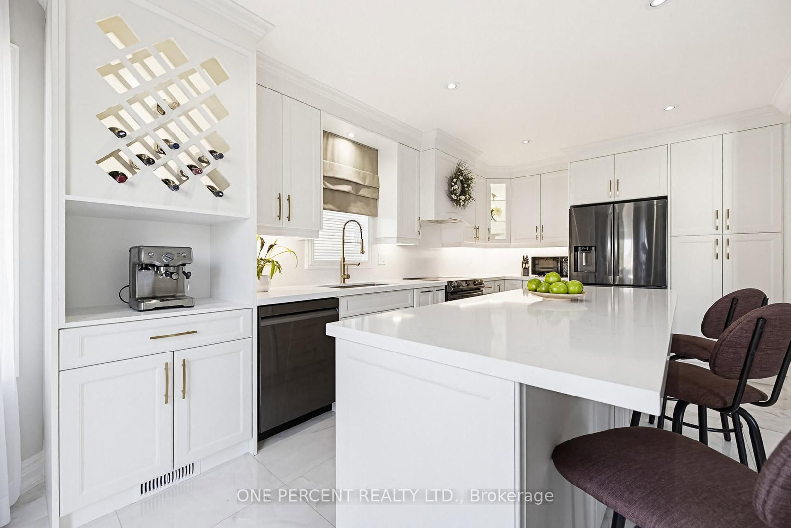
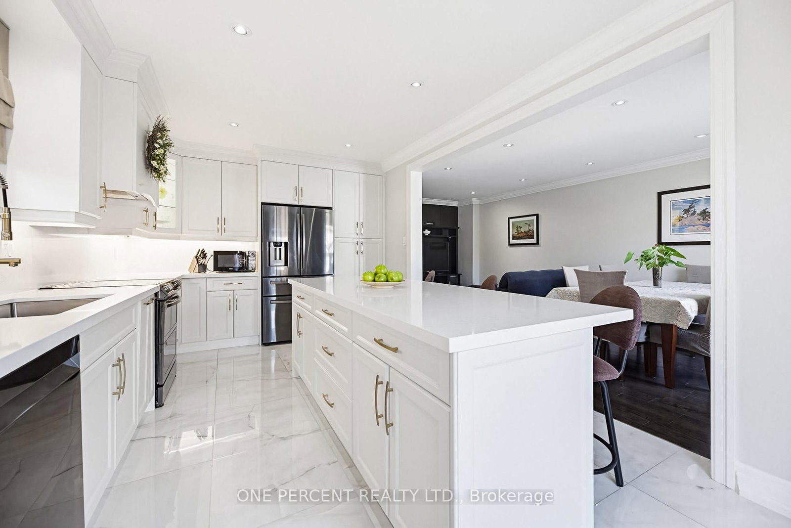
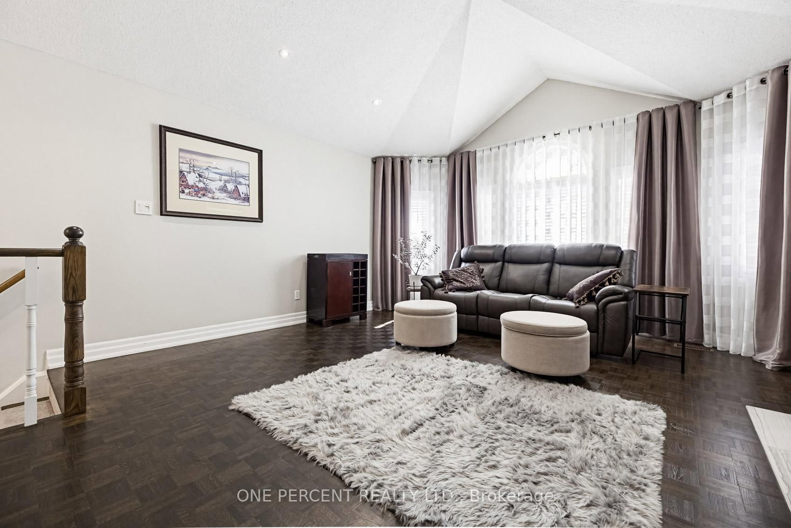
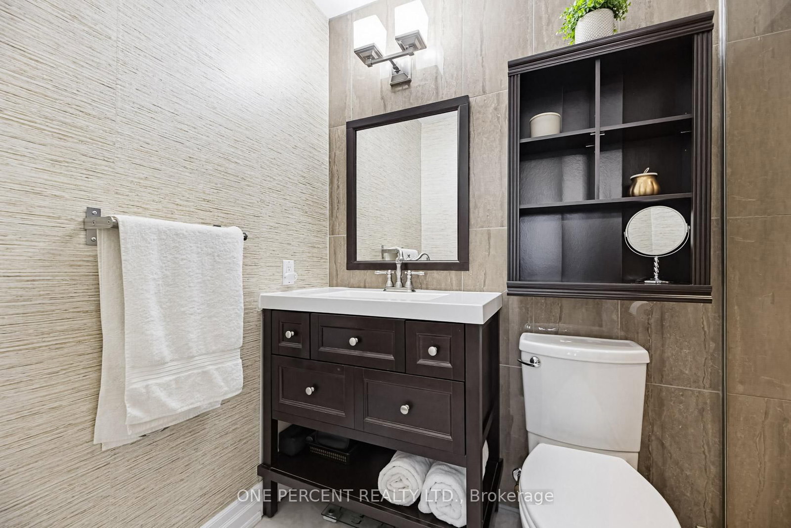
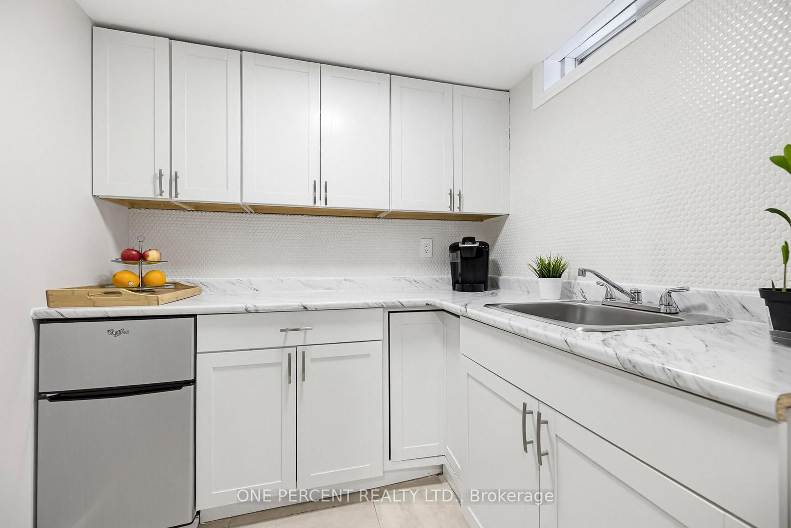
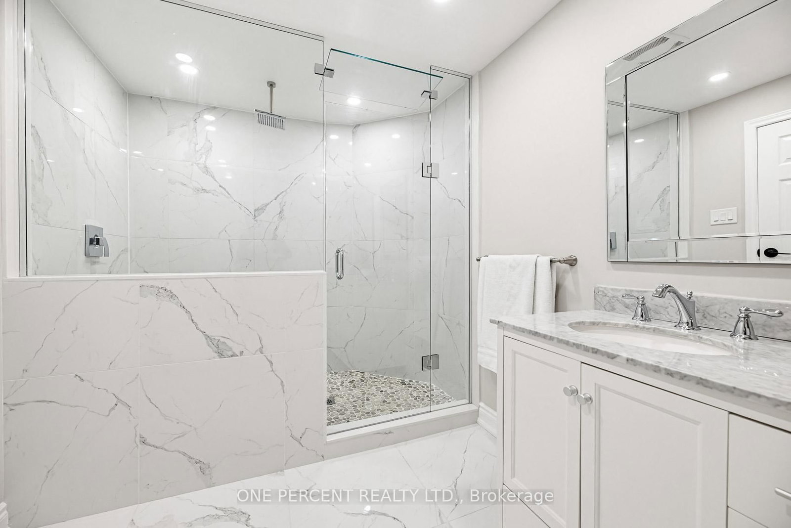
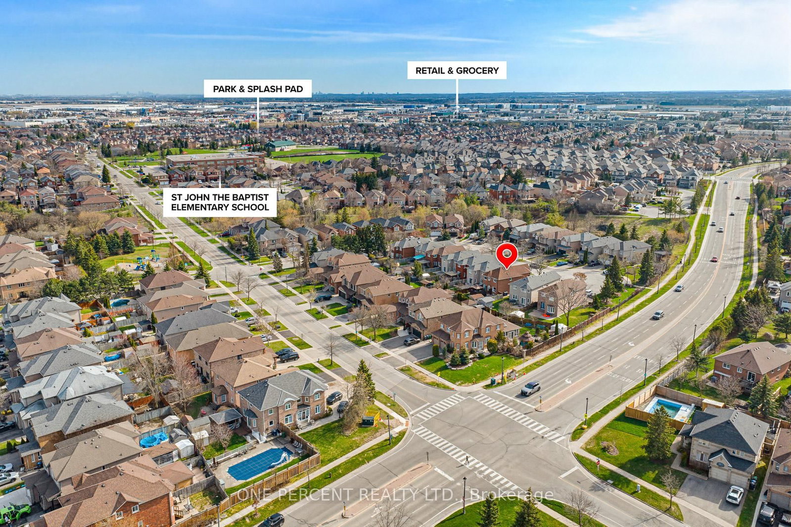
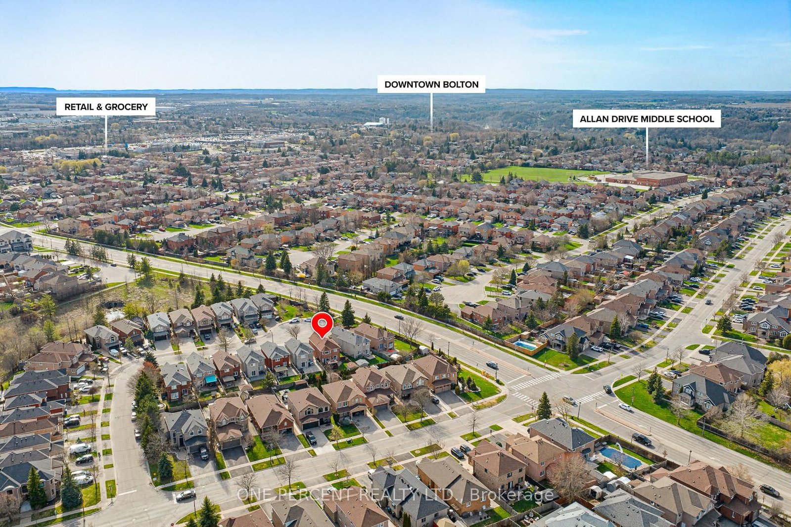
A rare opportunity to own a fully renovated home that is situated on a quiet and dead-end, family-friendly court. Children can safely play, and neighbours enjoy a true sense of community. Families will love the exceptional location, with several elementary schools within walking distance and two secondary schools within a 5 km radius. Parks, recreation facilities, shopping, restaurants, and everyday conveniences are all just minutes away. The main level showcases a spacious living room and a beautifully designed kitchen featuring a large island, elegant white cabinetry with gold accents, and stainless appliances. Enjoy direct walk-out access to the fully fenced yard where a large gazebo, perennial gardens and a beautiful fruit tree create a charming outdoor setting. The deck has been finished with waterproof paint for added durability and lasting enjoyment. An impressive upper-level family room offers a separate gathering space with soaring ceilings, oversized windows, and a stunning fireplace that adds warmth and character. Three bedrooms are privately situated from a separate staircase, each featuring custom feature-wall headboards that add both style and practical design. The finished lower level extends the home's versatility. The additional bedroom, kitchenette and impressive 4-piece bathroom are perfectly suited for multi-generational living, a guest suite or additional living space. Combining an outstanding location with modern design, this home is one you won't want to miss!

Property details

Property type
Detached
Style
2-Storey
Approx. age (yrs)
16-30
Total rooms
8
Lot size
27.95 × 113.94 ft
Property taxes
$5,425 (2025)
Occupancy
Flexible
Days on market
1
Status
Active
MLS®

Property history

Recently sold nearby

Listing data last updated: Jul 25, 2026, 9:31 a.m. EDT via TRREB IDX.

First listed: Jul 25, 2026, 9:31 a.m. EDT.