
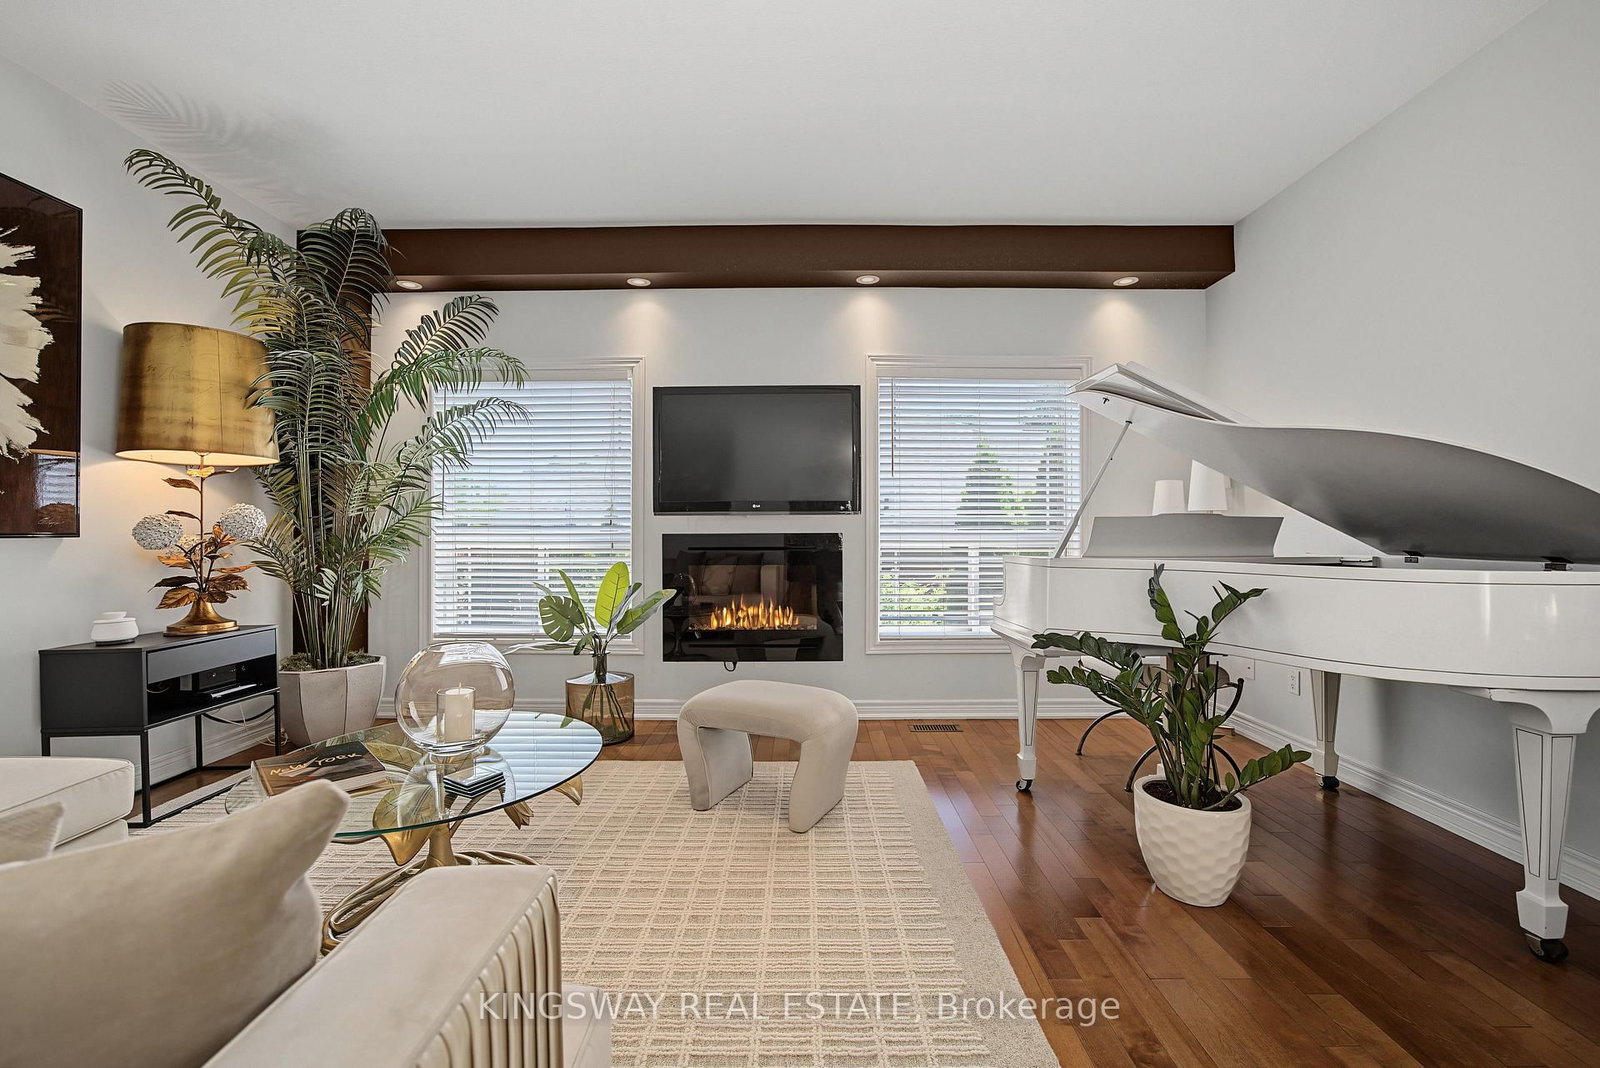
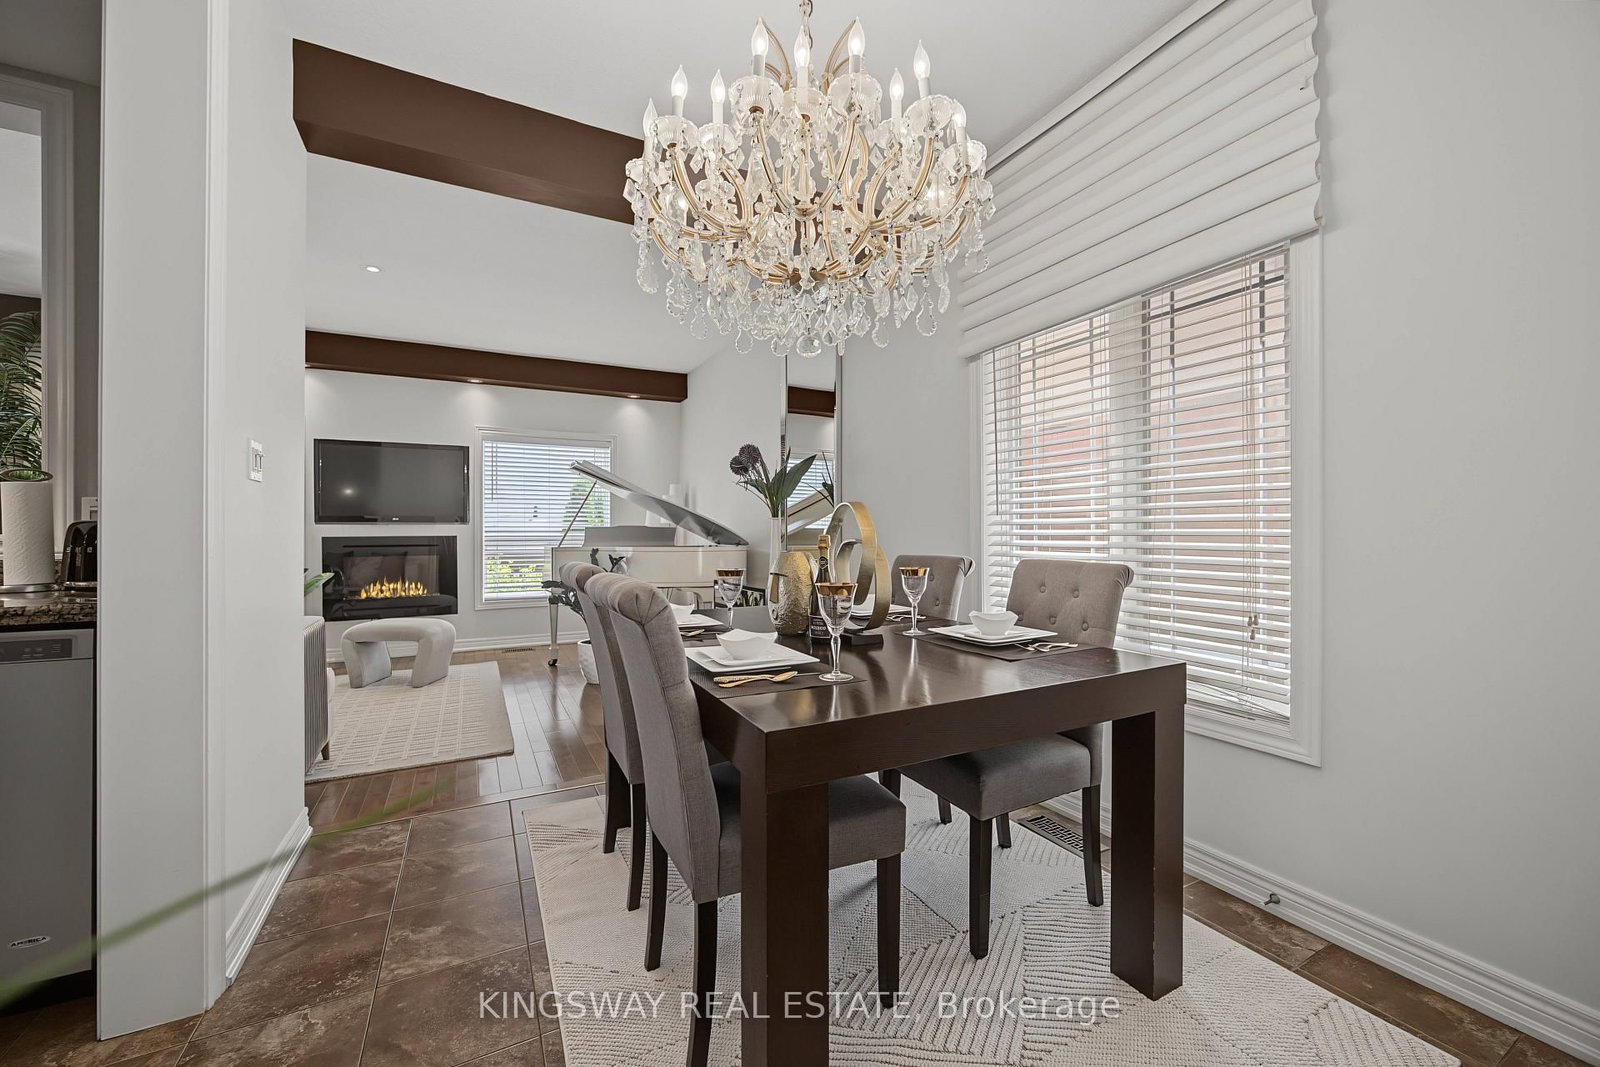
218 E Plains Road • #11 • Burlington, ON photo 1
218 E Plains Road • #11 • Burlington, ON photo 2
218 E Plains Road • #11 • Burlington, ON photo 3
218 E Plains Road • #11 • Burlington, ON photo 4
218 E Plains Road • #11 • Burlington, ON photo 5
218 E Plains Road • #11 • Burlington, ON photo 6
218 E Plains Road • #11 • Burlington, ON photo 7
218 E Plains Road • #11 • Burlington, ON photo 8
218 E Plains Road • #11 • Burlington, ON photo 9
218 E Plains Road • #11 • Burlington, ON photo 10
218 E Plains Road • #11 • Burlington, ON photo 11
218 E Plains Road • #11 • Burlington, ON photo 12
218 E Plains Road • #11 • Burlington, ON photo 13
218 E Plains Road • #11 • Burlington, ON photo 14
218 E Plains Road • #11 • Burlington, ON photo 15
218 E Plains Road • #11 • Burlington, ON photo 16
218 E Plains Road • #11 • Burlington, ON photo 17
218 E Plains Road • #11 • Burlington, ON photo 18
218 E Plains Road • #11 • Burlington, ON photo 19
218 E Plains Road • #11 • Burlington, ON photo 20
218 E Plains Road • #11 • Burlington, ON photo 21
218 E Plains Road • #11 • Burlington, ON photo 22
218 E Plains Road • #11 • Burlington, ON photo 23
218 E Plains Road • #11 • Burlington, ON photo 24
218 E Plains Road • #11 • Burlington, ON photo 25
218 E Plains Road • #11 • Burlington, ON photo 26
218 E Plains Road • #11 • Burlington, ON photo 27
218 E Plains Road • #11 • Burlington, ON photo 28
New1 / 28
$998,000
218 E Plains Road • #11 • Burlington, ONNew
Courtesy of KINGSWAY REAL ESTATE
3
Bedrooms
3
Bathrooms
1400-1599
Square feet
2
Parking

About this home

Immaculate 3-bed, 2.5-bath executive townhome in Aldershot with 2300+ sq. ft. of living space. Walking distance to Aldershot GO, LaSalle Park & Marina, RBG, Hidden Valley Park and Burlington Golf & Country Club.Second level offers a generous primary retreat with double closets and 4-pc en-suite bathroom , two additional bedrooms, and 4-pc bath.Finished lower level provides excellent additional living space for playroom, teen hangout, home gym or media room. with a walkout to a fully private yard with a large patio.Main level features 9ft ceilings, pot lights, crown molding, hardwood floors, spacious kitchen open to the family room, 2-pc bath, and walkout to a fully fenced private yard with large patio.A beautifully maintained home in a prime location, book your showing today.

Property details

Property type
Condo Townhouse
Style
2-Storey
Total rooms
6
Maintenance fee
$250/mo
Exposure
East
Property taxes
$4,392 (2025)
Occupancy
Flexible
Days on market
1
Status
Active
MLS®

Property history

Recently sold nearby

Listing data last updated: Jul 25, 2026, 7:34 a.m. EDT via TRREB IDX.

First listed: Jul 25, 2026, 7:34 a.m. EDT.