
74 Davenport Crescent • Brampton, ON photo 1
74 Davenport Crescent • Brampton, ON photo 2
74 Davenport Crescent • Brampton, ON photo 3
74 Davenport Crescent • Brampton, ON photo 4
74 Davenport Crescent • Brampton, ON photo 5
74 Davenport Crescent • Brampton, ON photo 6
74 Davenport Crescent • Brampton, ON photo 7
74 Davenport Crescent • Brampton, ON photo 8
74 Davenport Crescent • Brampton, ON photo 9
74 Davenport Crescent • Brampton, ON photo 10
74 Davenport Crescent • Brampton, ON photo 11
74 Davenport Crescent • Brampton, ON photo 12
74 Davenport Crescent • Brampton, ON photo 13
74 Davenport Crescent • Brampton, ON photo 14
74 Davenport Crescent • Brampton, ON photo 15
74 Davenport Crescent • Brampton, ON photo 16
74 Davenport Crescent • Brampton, ON photo 17
74 Davenport Crescent • Brampton, ON photo 18
74 Davenport Crescent • Brampton, ON photo 19
74 Davenport Crescent • Brampton, ON photo 20
74 Davenport Crescent • Brampton, ON photo 21
74 Davenport Crescent • Brampton, ON photo 22
74 Davenport Crescent • Brampton, ON photo 23
74 Davenport Crescent • Brampton, ON photo 24
74 Davenport Crescent • Brampton, ON photo 25
74 Davenport Crescent • Brampton, ON photo 26
74 Davenport Crescent • Brampton, ON photo 27
74 Davenport Crescent • Brampton, ON photo 28
74 Davenport Crescent • Brampton, ON photo 29
74 Davenport Crescent • Brampton, ON photo 30
74 Davenport Crescent • Brampton, ON photo 31
74 Davenport Crescent • Brampton, ON photo 32
74 Davenport Crescent • Brampton, ON photo 33
74 Davenport Crescent • Brampton, ON photo 34
74 Davenport Crescent • Brampton, ON photo 35
74 Davenport Crescent • Brampton, ON photo 36
74 Davenport Crescent • Brampton, ON photo 37
74 Davenport Crescent • Brampton, ON photo 38
74 Davenport Crescent • Brampton, ON photo 39
74 Davenport Crescent • Brampton, ON photo 40
74 Davenport Crescent • Brampton, ON photo 41
New1 / 41
$720,000
74 Davenport Crescent • Brampton, ONNew
Courtesy of CENTURY 21 GREEN REALTY INC.
3+1
Bedrooms
3
Bathrooms
1100-1500
Square feet
6
Parking

About this home

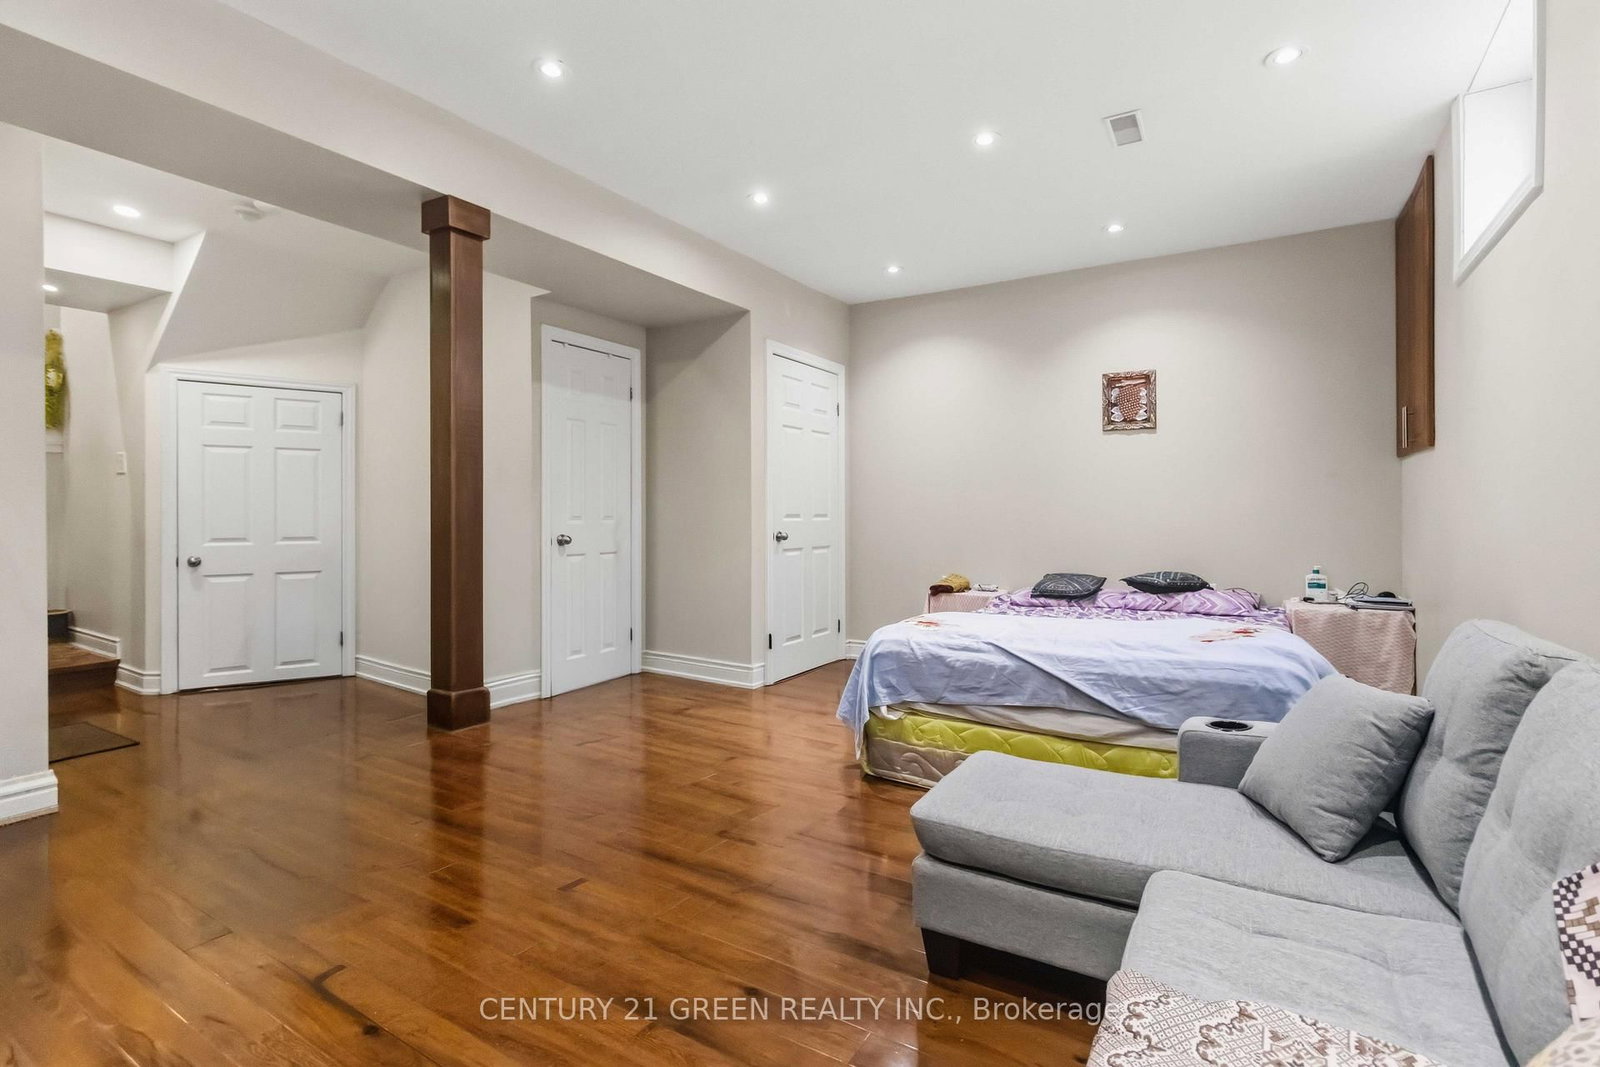
This beautifully renovated home in a prime location is perfect for first-time buyers or investors. The upper level features a bright and spacious living area with hardwood flooring and crown moulding, a modern gourmet kitchen with quartz countertops, 3 generously sized bedrooms, in-suite laundry, and a stunning 5-piece bathroom. The fully finished lower level offers an open-concept layout with a contemporary kitchen, separate laundry, and a stylish 4-piece bathroom - ideal for extended family living or potential rental income. Situated on a large fenced yard with an extra-long driveway offering parking for up to 6 vehicles. Conveniently located close to GO Station, Peel Transit, shopping, schools, and more.

Property details

Property type
Semi-Detached
Style
Backsplit 3
Total rooms
6
Lot size
36 × 107 ft
Property taxes
$4,970.67 (2025)
Occupancy
60-89 Days
Days on market
2
Status
Active
MLS®

Property history

Recently sold nearby

Listing data last updated: Jul 24, 2026, 3:12 p.m. EDT via TRREB IDX.

First listed: Jul 24, 2026, 3:12 p.m. EDT.