
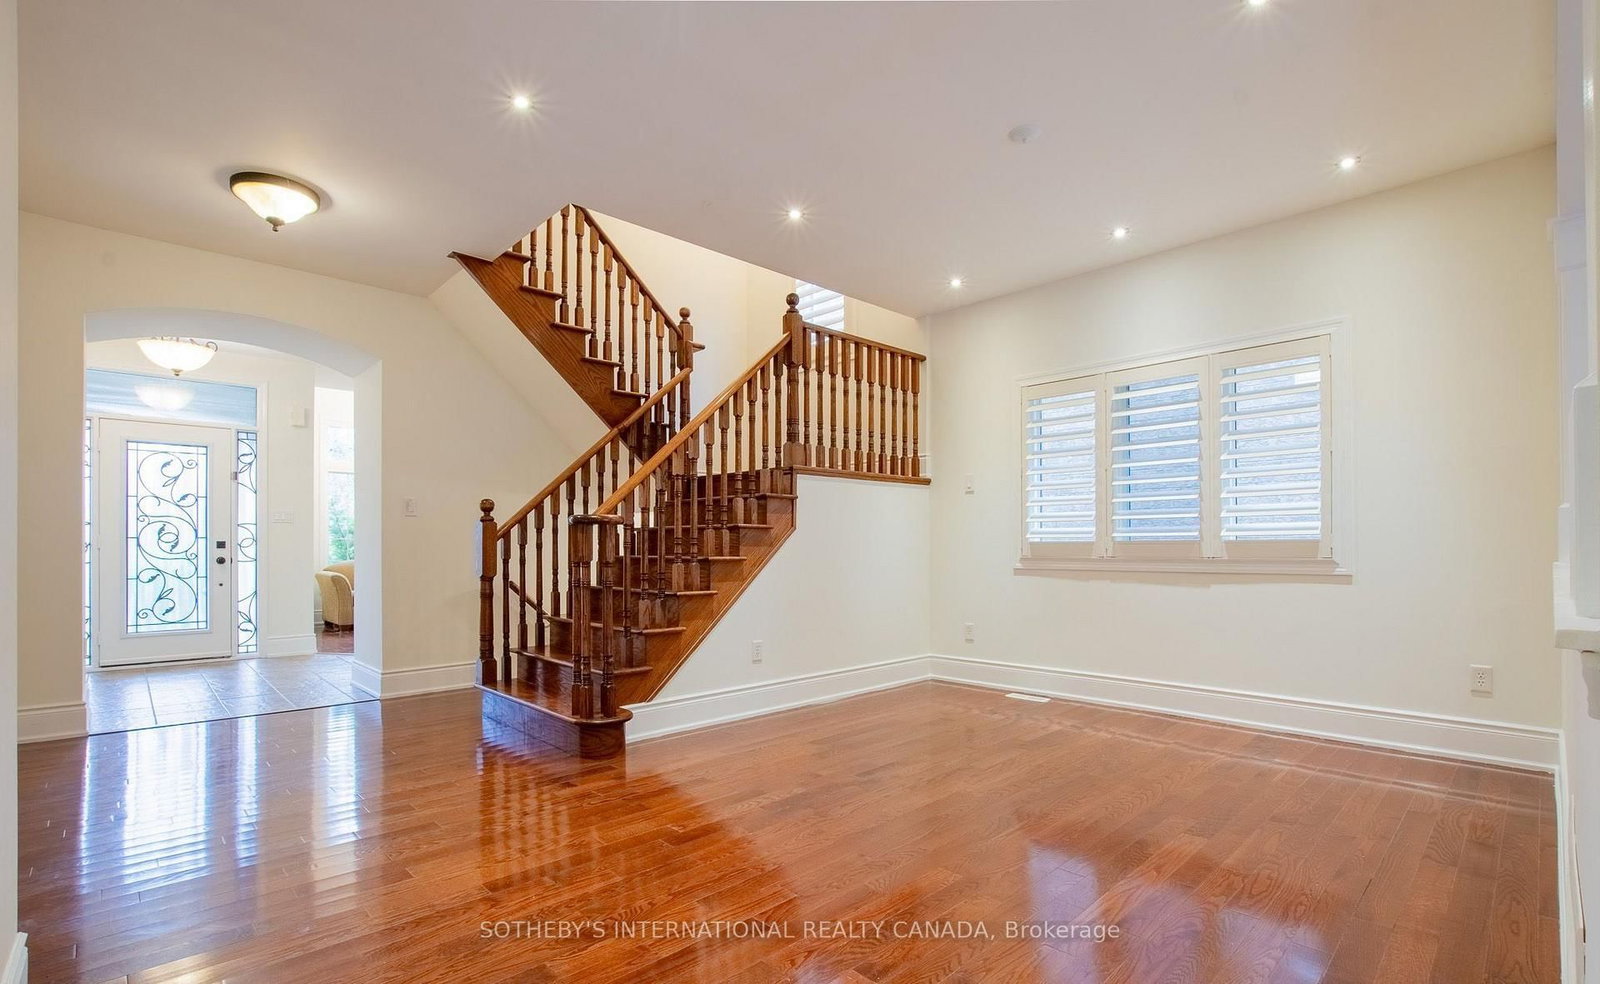
4690 Huffman Road • Burlington, ON photo 1
4690 Huffman Road • Burlington, ON photo 2
4690 Huffman Road • Burlington, ON photo 3
4690 Huffman Road • Burlington, ON photo 4
4690 Huffman Road • Burlington, ON photo 5
4690 Huffman Road • Burlington, ON photo 6
4690 Huffman Road • Burlington, ON photo 7
4690 Huffman Road • Burlington, ON photo 8
4690 Huffman Road • Burlington, ON photo 9
4690 Huffman Road • Burlington, ON photo 10
4690 Huffman Road • Burlington, ON photo 11
4690 Huffman Road • Burlington, ON photo 12
4690 Huffman Road • Burlington, ON photo 13
4690 Huffman Road • Burlington, ON photo 14
4690 Huffman Road • Burlington, ON photo 15
4690 Huffman Road • Burlington, ON photo 16
4690 Huffman Road • Burlington, ON photo 17
4690 Huffman Road • Burlington, ON photo 18
4690 Huffman Road • Burlington, ON photo 19
4690 Huffman Road • Burlington, ON photo 20
4690 Huffman Road • Burlington, ON photo 21
4690 Huffman Road • Burlington, ON photo 22
4690 Huffman Road • Burlington, ON photo 23
4690 Huffman Road • Burlington, ON photo 24
4690 Huffman Road • Burlington, ON photo 25
4690 Huffman Road • Burlington, ON photo 26
4690 Huffman Road • Burlington, ON photo 27
4690 Huffman Road • Burlington, ON photo 28
4690 Huffman Road • Burlington, ON photo 29
4690 Huffman Road • Burlington, ON photo 30
4690 Huffman Road • Burlington, ON photo 31
4690 Huffman Road • Burlington, ON photo 32
4690 Huffman Road • Burlington, ON photo 33
4690 Huffman Road • Burlington, ON photo 34
4690 Huffman Road • Burlington, ON photo 35
4690 Huffman Road • Burlington, ON photo 36
4690 Huffman Road • Burlington, ON photo 37
4690 Huffman Road • Burlington, ON photo 38
New1 / 38
$1,445,000
4690 Huffman Road • Burlington, ONNew
Courtesy of SOTHEBY'S INTERNATIONAL REALTY CANADA
5+2
Bedrooms
4
Bathrooms
2500-3000
Square feet
4
Parking

About this home

5-bedroom detached home in the highly desirable Alton Village Central Community. This home features an updated kitchen with granite countertops and stainless steel appliances, offering both style and functionality. The second floor boasts three full bathrooms, providing exceptional convenience for a growing family. Family room features a cozy fireplace, pot lights, and a walkout to the private backyard, perfect for relaxing or entertaining. Hardwood flooring extends throughout the upper/main levels, while the finished basement offers laminate flooring, a separate entrance, a full kitchen, two bedrooms, full bathroom a spacious living room and separate laundry room ,ideal for extended family or excellent income potential. Additional highlights include a double-car garage and a prime location close to schools, parks, shopping, recreation centres, and all essential amenities. Easy access to major highways, An exceptional opportunity to own a spacious family home in Burlington.

Property details

Property type
Detached
Style
2-Storey
Total rooms
9
Lot size
43.06 × 85.45 ft
Property taxes
$7,773 (2025)
Occupancy
Flexible
Days on market
2
Status
Active
MLS®

Property history

Recently sold nearby

Listing data last updated: Jul 24, 2026, 3:11 p.m. EDT via TRREB IDX.

First listed: Jul 24, 2026, 3:11 p.m. EDT.