
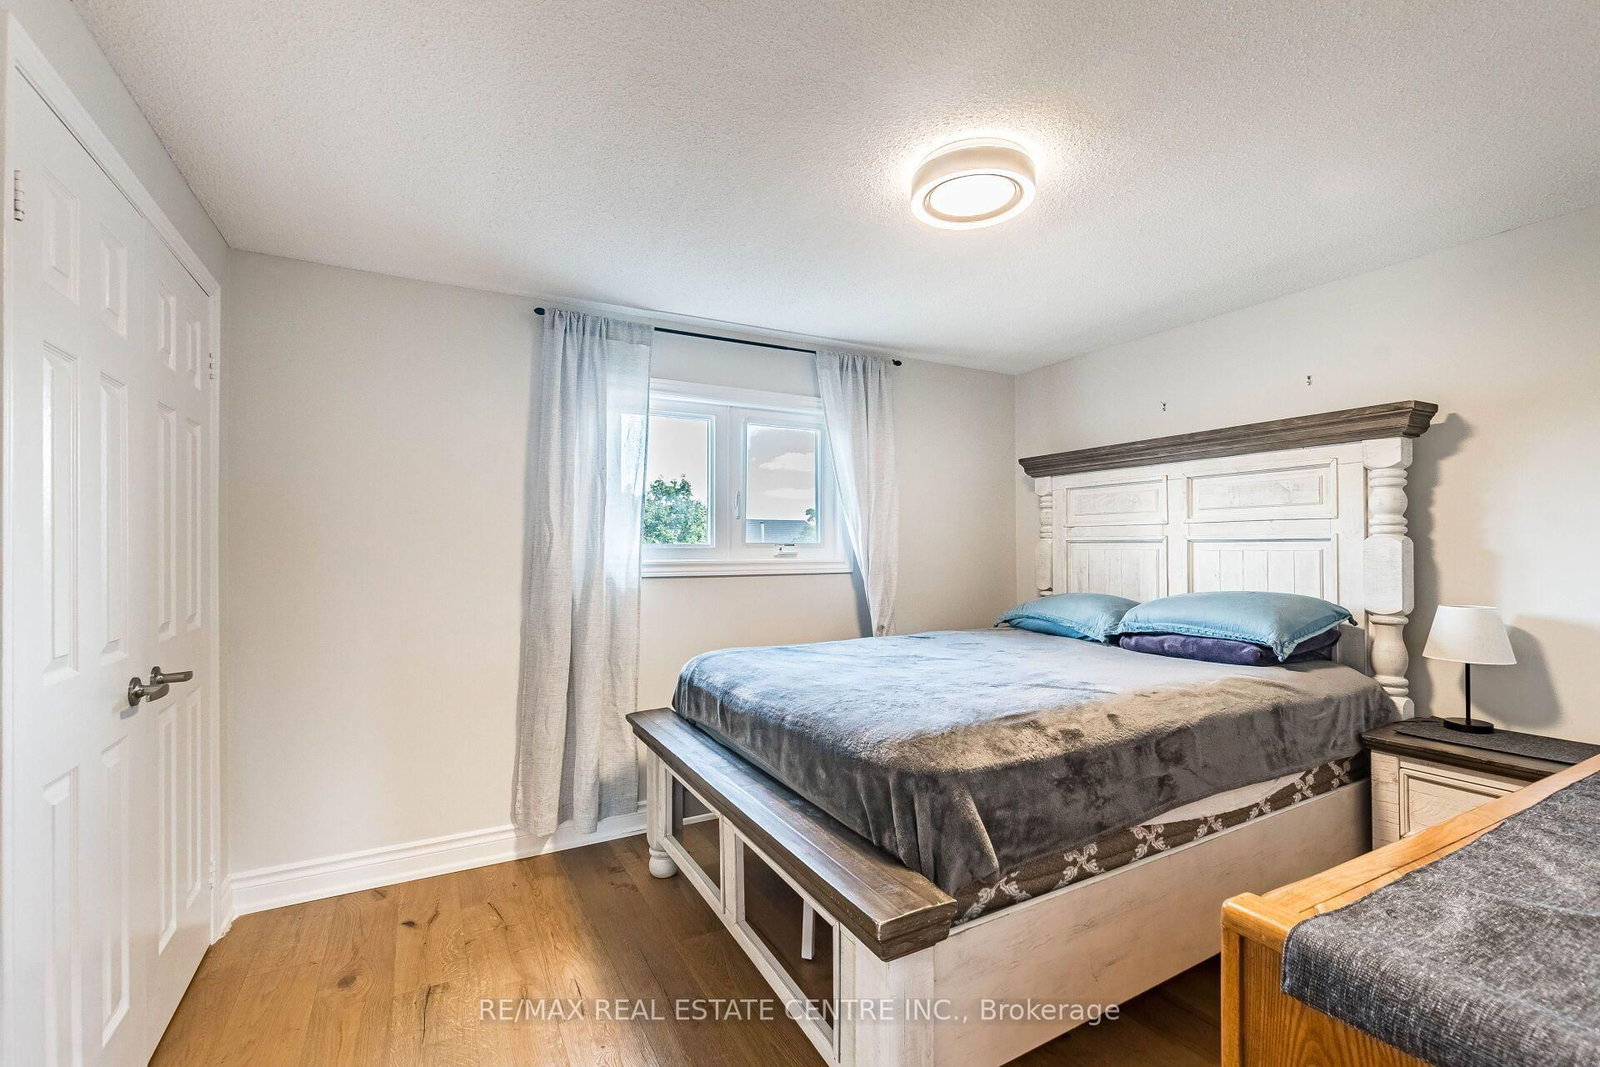
1571 Meadowfield Crescent • Mississauga, ON photo 1
1571 Meadowfield Crescent • Mississauga, ON photo 2
1571 Meadowfield Crescent • Mississauga, ON photo 3
1571 Meadowfield Crescent • Mississauga, ON photo 4
1571 Meadowfield Crescent • Mississauga, ON photo 5
1571 Meadowfield Crescent • Mississauga, ON photo 6
1571 Meadowfield Crescent • Mississauga, ON photo 7
1571 Meadowfield Crescent • Mississauga, ON photo 8
1571 Meadowfield Crescent • Mississauga, ON photo 9
1571 Meadowfield Crescent • Mississauga, ON photo 10
1571 Meadowfield Crescent • Mississauga, ON photo 11
1571 Meadowfield Crescent • Mississauga, ON photo 12
1571 Meadowfield Crescent • Mississauga, ON photo 13
1571 Meadowfield Crescent • Mississauga, ON photo 14
1571 Meadowfield Crescent • Mississauga, ON photo 15
1571 Meadowfield Crescent • Mississauga, ON photo 16
1571 Meadowfield Crescent • Mississauga, ON photo 17
1571 Meadowfield Crescent • Mississauga, ON photo 18
1571 Meadowfield Crescent • Mississauga, ON photo 19
1571 Meadowfield Crescent • Mississauga, ON photo 20
1571 Meadowfield Crescent • Mississauga, ON photo 21
1571 Meadowfield Crescent • Mississauga, ON photo 22
1571 Meadowfield Crescent • Mississauga, ON photo 23
1571 Meadowfield Crescent • Mississauga, ON photo 24
1571 Meadowfield Crescent • Mississauga, ON photo 25
1571 Meadowfield Crescent • Mississauga, ON photo 26
1571 Meadowfield Crescent • Mississauga, ON photo 27
1571 Meadowfield Crescent • Mississauga, ON photo 28
1571 Meadowfield Crescent • Mississauga, ON photo 29
1571 Meadowfield Crescent • Mississauga, ON photo 30
1571 Meadowfield Crescent • Mississauga, ON photo 31
1571 Meadowfield Crescent • Mississauga, ON photo 32
1571 Meadowfield Crescent • Mississauga, ON photo 33
1571 Meadowfield Crescent • Mississauga, ON photo 34
1571 Meadowfield Crescent • Mississauga, ON photo 35
1571 Meadowfield Crescent • Mississauga, ON photo 36
New1 / 36
$1,339,000
1571 Meadowfield Crescent • Mississauga, ONNew
Courtesy of RE/MAX REAL ESTATE CENTRE INC.
4+2
Bedrooms
4
Bathrooms
1500-2000
Square feet
4
Parking

About this home

<<< Absolutely Gorgeous Home on a Good-Sized Lot! *** 2,000 sq.ft. as Per Builder's Floor Plan. <<< Beautifully Upgraded Detached Home in High Demand Neighborhood>>> Renovated in Yr. 2020, Approx. $157,000.00 in Quality Upgrades, New 200-AMP Electrical Panel & New Wiring. Shows 10+++ >>> Very Well-Maintained Home with Excellently Designed & Functional Floor Plan <<< Cozzy Family Room Features Fireplace & Large Picture Window. <<< Modern Open Concept Layout Enhanced by Numerous Pot Lights. Uniquely Designed Kitchen with Quartz Countertop, SS Applicances & Lots of Cabinetry & Sun-Filled Breakfast Area with Large Picture Windows. W/O to Deck & Beautifully Landscaped Garden, Perfect ForRelaxing & Entertaining! <<< Luxurious Primary Bedroom with 5-Pc Ensuite Bath and Large W/I Closet With Custom Closet Organizers <<< Professionally Finished Basement with Quality Upgraded Kitchen, Quartz Countertop, <<<Two Bedrooms, Rec. Room, Independent Laundry & Abundant Storage Space. Extra Wide Driveway for 3 Cars parking <<< A Truly Exceptional Home with Quality Upgrades Throughtout!>>> Close to To All Amenities, Schools, Shops, Parks, Grocery Store, Community Centre, Hwy 403/401 & Pubic Transit. DON'T MISS OUT!

Property details

Property type
Detached
Style
2-Storey
Total rooms
10
Lot size
46.26 × 109.91 ft
Property taxes
$7,201.91 (2026)
Occupancy
60/90 Flexible
Days on market
2
Status
Active
MLS®

Property history

Recently sold nearby

Listing data last updated: Jul 24, 2026, 5:37 p.m. EDT via TRREB IDX.

First listed: Jul 24, 2026, 12:57 p.m. EDT.