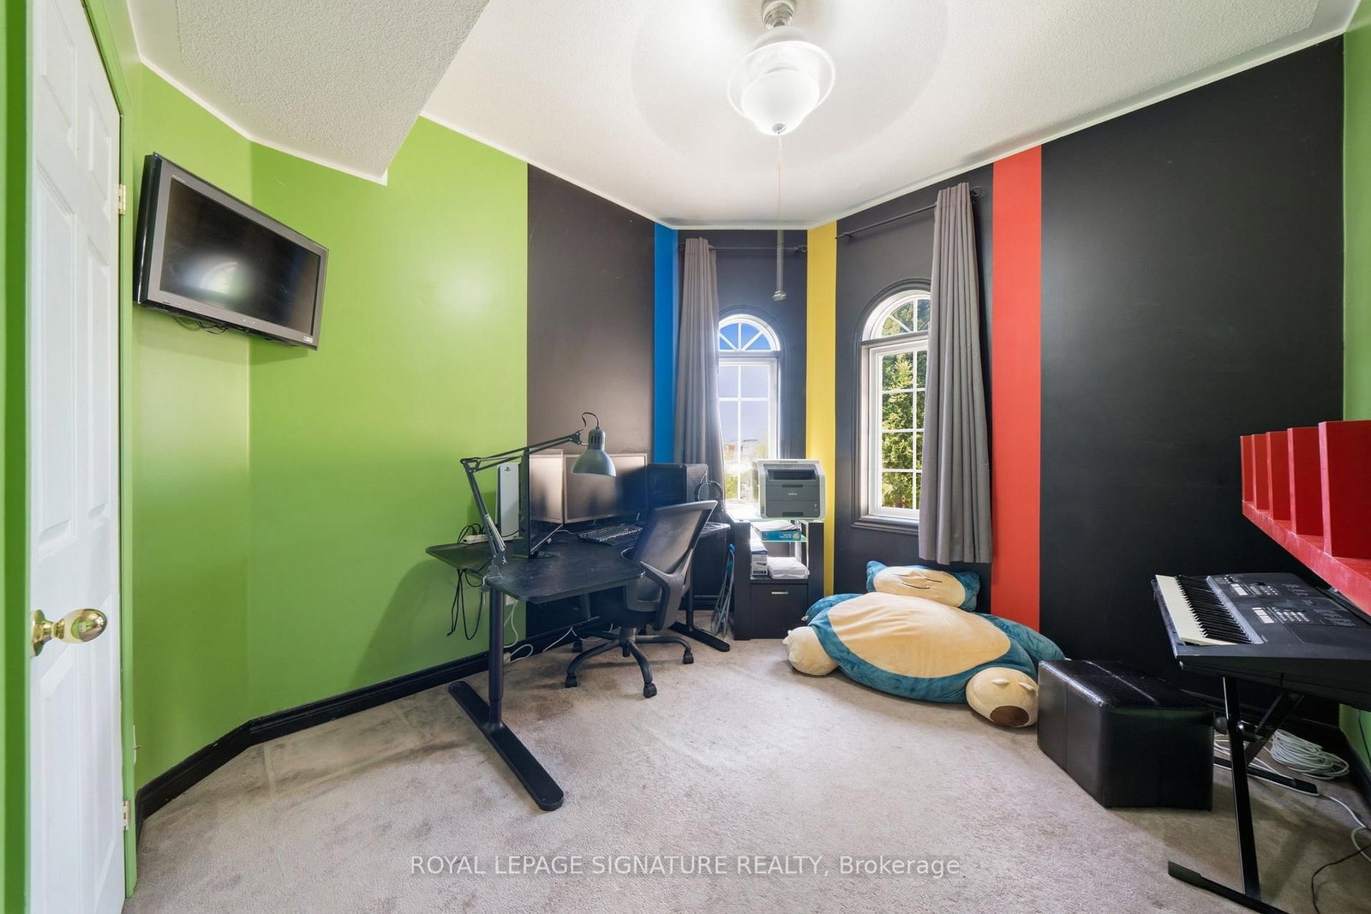
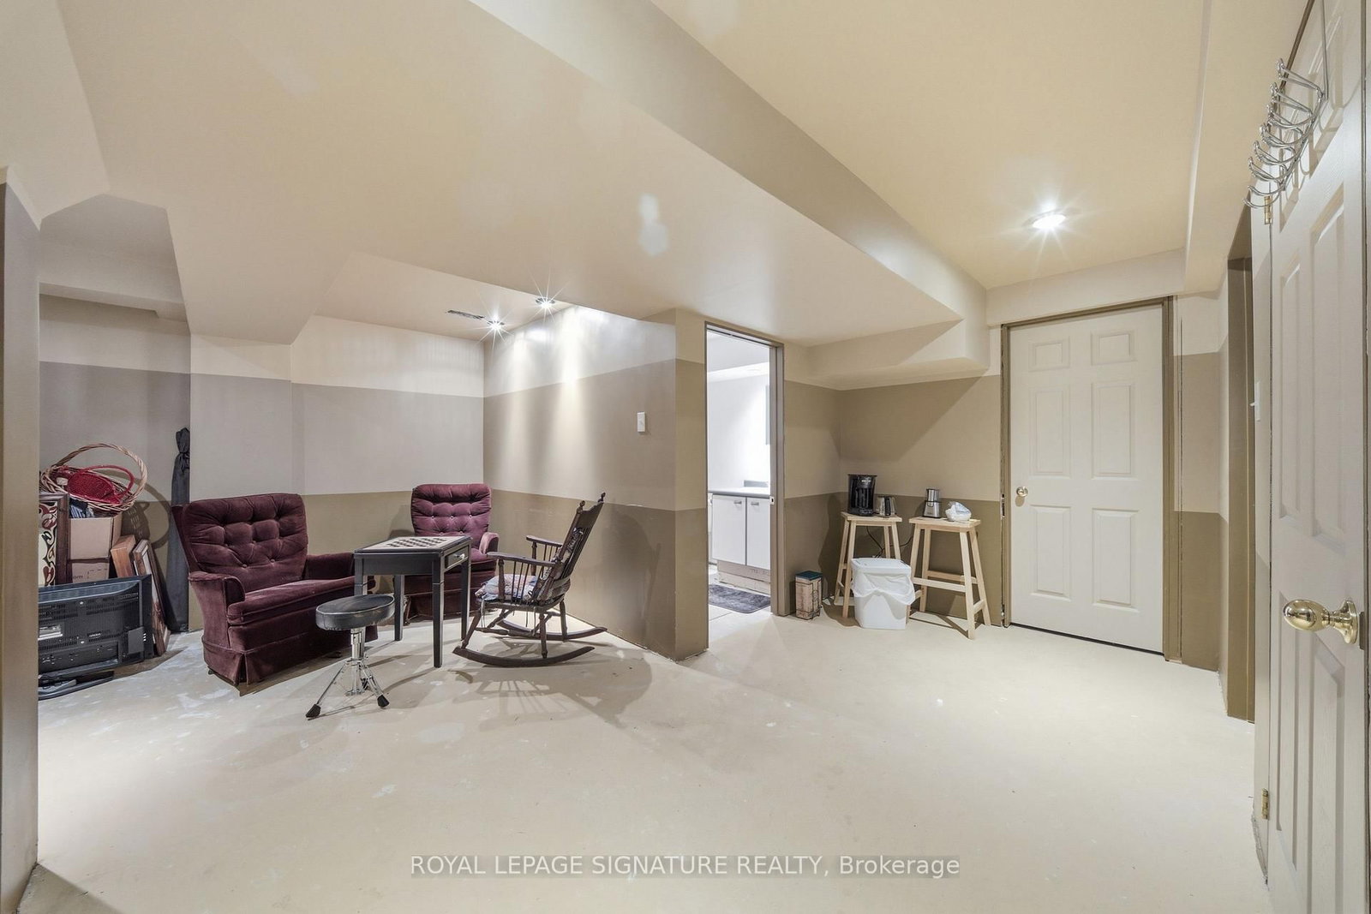
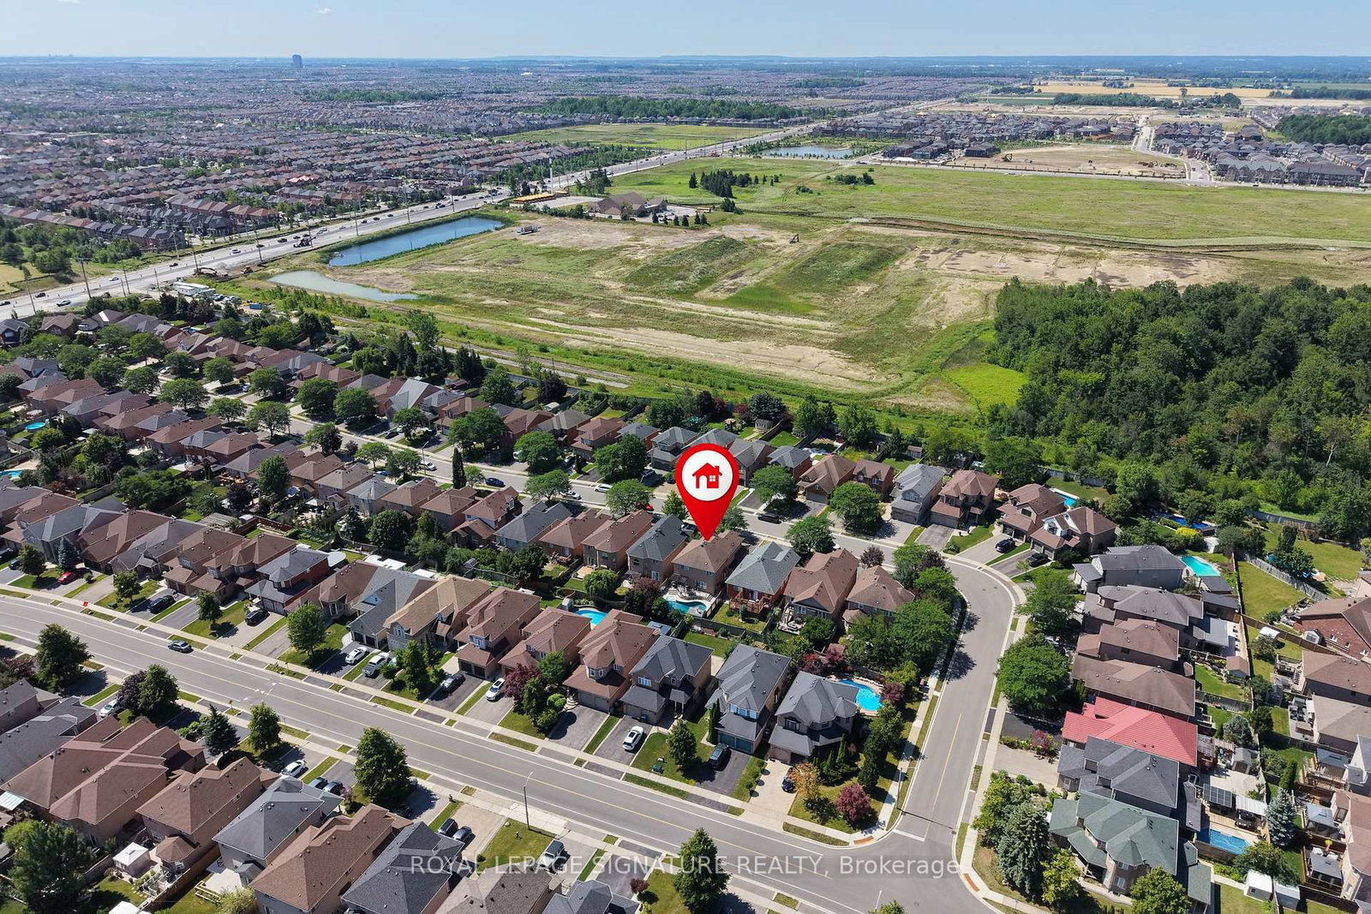
79 E Twin Willow Crescent • Brampton, ON photo 1
79 E Twin Willow Crescent • Brampton, ON photo 2
79 E Twin Willow Crescent • Brampton, ON photo 3
79 E Twin Willow Crescent • Brampton, ON photo 4
79 E Twin Willow Crescent • Brampton, ON photo 5
79 E Twin Willow Crescent • Brampton, ON photo 6
79 E Twin Willow Crescent • Brampton, ON photo 7
79 E Twin Willow Crescent • Brampton, ON photo 8
79 E Twin Willow Crescent • Brampton, ON photo 9
79 E Twin Willow Crescent • Brampton, ON photo 10
79 E Twin Willow Crescent • Brampton, ON photo 11
79 E Twin Willow Crescent • Brampton, ON photo 12
79 E Twin Willow Crescent • Brampton, ON photo 13
79 E Twin Willow Crescent • Brampton, ON photo 14
79 E Twin Willow Crescent • Brampton, ON photo 15
79 E Twin Willow Crescent • Brampton, ON photo 16
79 E Twin Willow Crescent • Brampton, ON photo 17
79 E Twin Willow Crescent • Brampton, ON photo 18
79 E Twin Willow Crescent • Brampton, ON photo 19
79 E Twin Willow Crescent • Brampton, ON photo 20
79 E Twin Willow Crescent • Brampton, ON photo 21
79 E Twin Willow Crescent • Brampton, ON photo 22
79 E Twin Willow Crescent • Brampton, ON photo 23
79 E Twin Willow Crescent • Brampton, ON photo 24
79 E Twin Willow Crescent • Brampton, ON photo 25
79 E Twin Willow Crescent • Brampton, ON photo 26
79 E Twin Willow Crescent • Brampton, ON photo 27
79 E Twin Willow Crescent • Brampton, ON photo 28
79 E Twin Willow Crescent • Brampton, ON photo 29
79 E Twin Willow Crescent • Brampton, ON photo 30
79 E Twin Willow Crescent • Brampton, ON photo 31
79 E Twin Willow Crescent • Brampton, ON photo 32
79 E Twin Willow Crescent • Brampton, ON photo 33
79 E Twin Willow Crescent • Brampton, ON photo 34
79 E Twin Willow Crescent • Brampton, ON photo 35
79 E Twin Willow Crescent • Brampton, ON photo 36
79 E Twin Willow Crescent • Brampton, ON photo 37
79 E Twin Willow Crescent • Brampton, ON photo 38
79 E Twin Willow Crescent • Brampton, ON photo 39
New1 / 39
$999,600
79 E Twin Willow Crescent • Brampton, ONNew
Courtesy of ROYAL LEPAGE SIGNATURE REALTY
4+1
Bedrooms
4
Bathrooms
2000-2500
Square feet
6
Parking

About this home

Stunning Family Home in the Prestigious Snelgrove Community! This immaculate 4-bedroom detached residence is the perfect blend of luxury and comfort. The main floor features soaring 9ft ceilings and a thoughtful layout including a separate living room, formal dining, and a cozy family room complete with a fireplace.The gourmet Chef's kitchen is a true showstopper, featuring high-end Kraft cabinetry, premium quartz countertops, a convenient breakfast bar, and a bright breakfast area. Step outside to your private backyard oasis, featuring a durable composite deck and a sparkling in-ground pool - perfect for summer entertaining!

Property details

Property type
Detached
Style
2-Storey
Approx. age (yrs)
16-30
Total rooms
7
Lot size
39.41 × 117.07 ft
Property taxes
$7,251.99 (2026)
Occupancy
TBD
Days on market
2
Status
Active
MLS®

Property history

Recently sold nearby

Listing data last updated: Jul 24, 2026, 3:23 p.m. EDT via TRREB IDX.

First listed: Jul 24, 2026, 11:35 a.m. EDT.