
53 Foxrun Avenue • Toronto, ON photo 1
53 Foxrun Avenue • Toronto, ON photo 2
53 Foxrun Avenue • Toronto, ON photo 3
53 Foxrun Avenue • Toronto, ON photo 4
53 Foxrun Avenue • Toronto, ON photo 5
53 Foxrun Avenue • Toronto, ON photo 6
53 Foxrun Avenue • Toronto, ON photo 7
53 Foxrun Avenue • Toronto, ON photo 8
53 Foxrun Avenue • Toronto, ON photo 9
53 Foxrun Avenue • Toronto, ON photo 10
53 Foxrun Avenue • Toronto, ON photo 11
53 Foxrun Avenue • Toronto, ON photo 12
53 Foxrun Avenue • Toronto, ON photo 13
53 Foxrun Avenue • Toronto, ON photo 14
53 Foxrun Avenue • Toronto, ON photo 15
53 Foxrun Avenue • Toronto, ON photo 16
53 Foxrun Avenue • Toronto, ON photo 17
53 Foxrun Avenue • Toronto, ON photo 18
53 Foxrun Avenue • Toronto, ON photo 19
53 Foxrun Avenue • Toronto, ON photo 20
53 Foxrun Avenue • Toronto, ON photo 21
53 Foxrun Avenue • Toronto, ON photo 22
53 Foxrun Avenue • Toronto, ON photo 23
53 Foxrun Avenue • Toronto, ON photo 24
53 Foxrun Avenue • Toronto, ON photo 25
53 Foxrun Avenue • Toronto, ON photo 26
53 Foxrun Avenue • Toronto, ON photo 27
53 Foxrun Avenue • Toronto, ON photo 28
53 Foxrun Avenue • Toronto, ON photo 29
53 Foxrun Avenue • Toronto, ON photo 30
53 Foxrun Avenue • Toronto, ON photo 31
53 Foxrun Avenue • Toronto, ON photo 32
53 Foxrun Avenue • Toronto, ON photo 33
53 Foxrun Avenue • Toronto, ON photo 34
53 Foxrun Avenue • Toronto, ON photo 35
53 Foxrun Avenue • Toronto, ON photo 36
53 Foxrun Avenue • Toronto, ON photo 37
53 Foxrun Avenue • Toronto, ON photo 38
53 Foxrun Avenue • Toronto, ON photo 39
53 Foxrun Avenue • Toronto, ON photo 40
53 Foxrun Avenue • Toronto, ON photo 41
53 Foxrun Avenue • Toronto, ON photo 42
53 Foxrun Avenue • Toronto, ON photo 43
53 Foxrun Avenue • Toronto, ON photo 44
53 Foxrun Avenue • Toronto, ON photo 45
53 Foxrun Avenue • Toronto, ON photo 46
53 Foxrun Avenue • Toronto, ON photo 47
53 Foxrun Avenue • Toronto, ON photo 48
53 Foxrun Avenue • Toronto, ON photo 49
New1 / 49
$874,900
53 Foxrun Avenue • Toronto, ONNew
Courtesy of JMG BROKERAGE INC.
3
Bedrooms
2
Bathrooms
1100-1500
Square feet
6
Parking

About this home

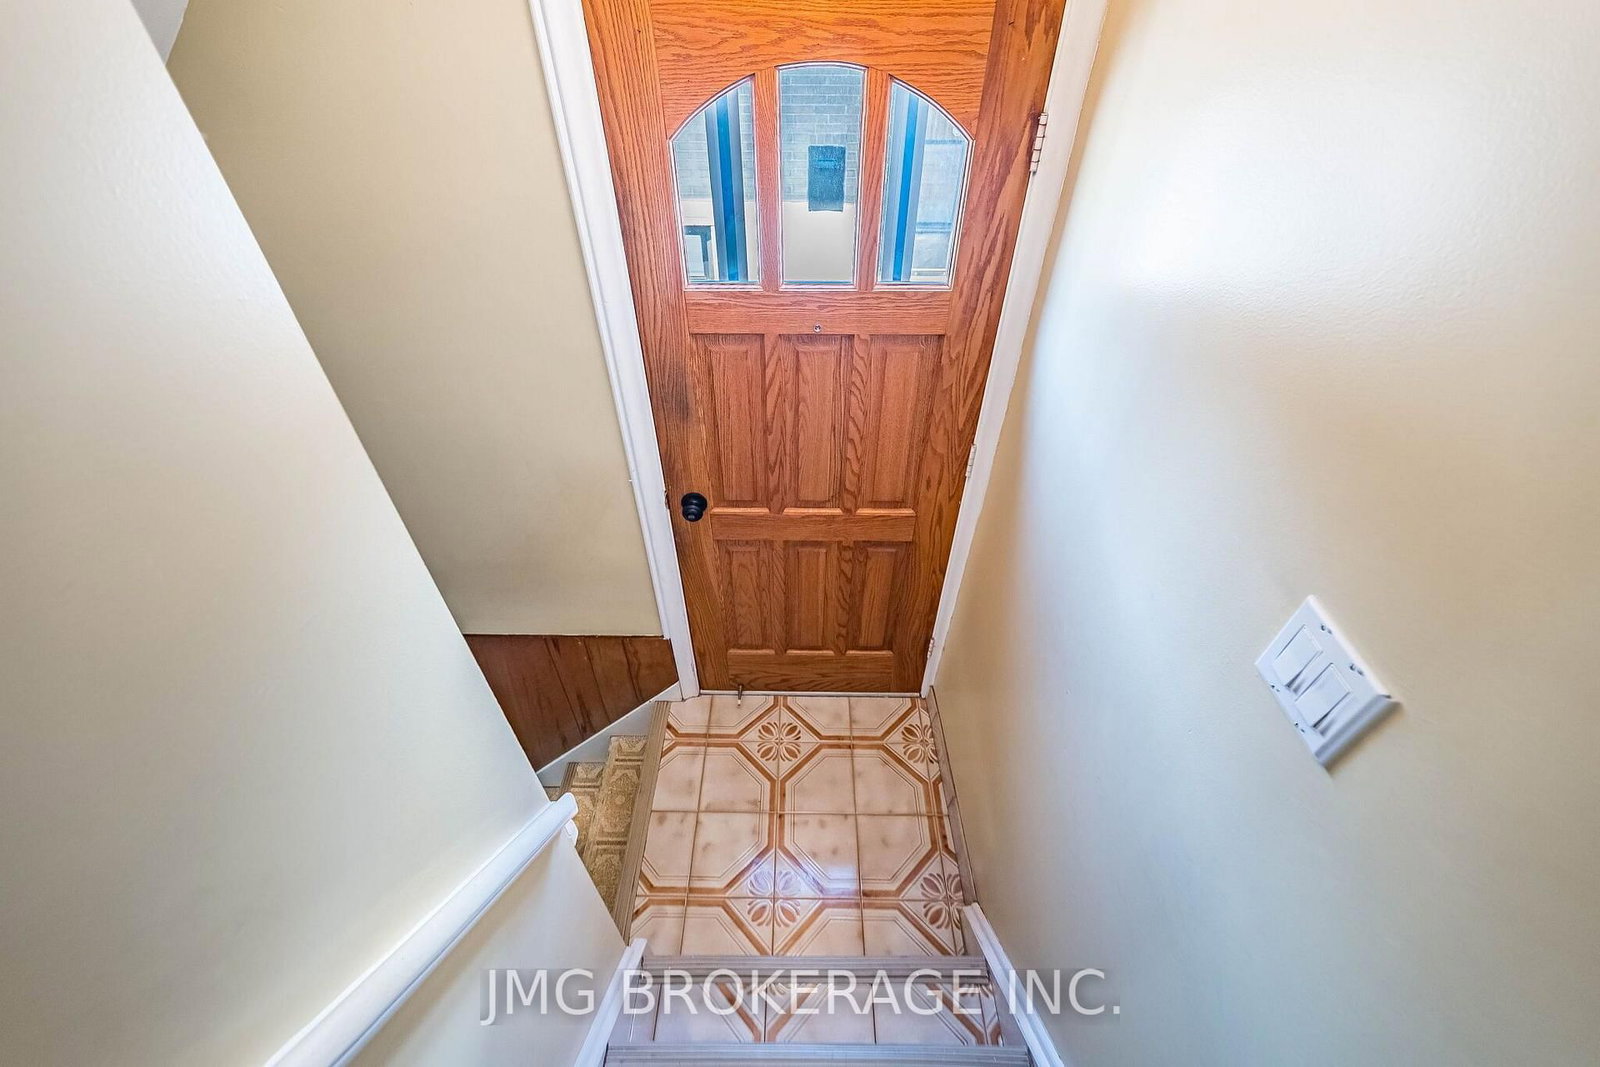
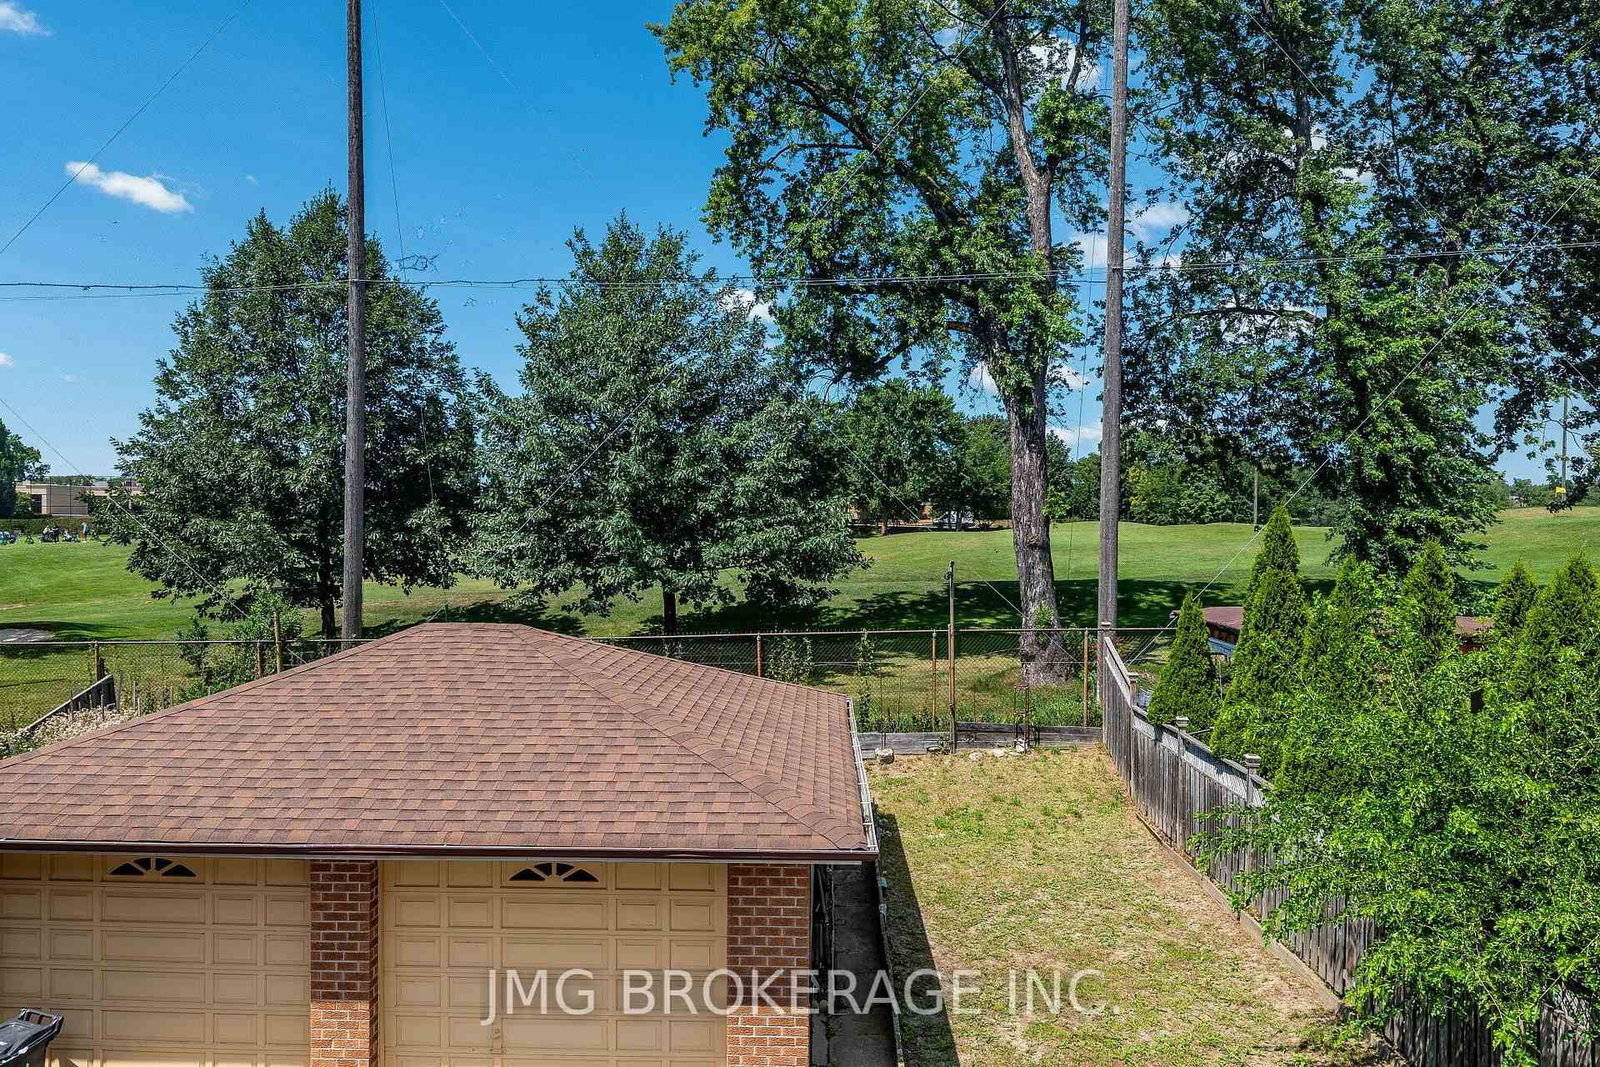
Rare opportunity in a highly sought-after North York neighbourhood! This well-maintained 3-bedroom, 2-bath semi-detached home backs directly onto Oakdale Golf & Country Club, offering exceptional privacy and peaceful green views. The bright main floor features spacious living and dining areas with hardwood floors, an eat-in kitchen, and generous-sized bedrooms. The basement features a separate entrance, second kitchen, 3-piece bathroom, laundry, cold room, and excellent in-law or income potential. Detached garage with remote opener plus a long private driveway accommodating up to 5 vehicles. Conveniently located close to schools, parks, public transit, shopping, hospitals, places of worship, and major highways. A fantastic opportunity for first-time buyers, investors, or anyone looking to personalize a home in a desirable neighbourhood!

Property details

Property type
Semi-Detached
Style
2-Storey
Total rooms
7
Lot size
30 × 125 ft
Property taxes
$3,614 (2026)
Occupancy
Undergoing Probate
Days on market
5
Status
Active
MLS®

Property history

Recently sold nearby

Listing data last updated: Jul 28, 2026, 1:30 p.m. EDT via TRREB IDX.

First listed: Jul 24, 2026, 10:35 a.m. EDT.