
4094 Teakwood Drive • Mississauga, ON photo 1
4094 Teakwood Drive • Mississauga, ON photo 2
4094 Teakwood Drive • Mississauga, ON photo 3
4094 Teakwood Drive • Mississauga, ON photo 4
4094 Teakwood Drive • Mississauga, ON photo 5
4094 Teakwood Drive • Mississauga, ON photo 6
4094 Teakwood Drive • Mississauga, ON photo 7
4094 Teakwood Drive • Mississauga, ON photo 8
4094 Teakwood Drive • Mississauga, ON photo 9
4094 Teakwood Drive • Mississauga, ON photo 10
4094 Teakwood Drive • Mississauga, ON photo 11
4094 Teakwood Drive • Mississauga, ON photo 12
4094 Teakwood Drive • Mississauga, ON photo 13
4094 Teakwood Drive • Mississauga, ON photo 14
4094 Teakwood Drive • Mississauga, ON photo 15
4094 Teakwood Drive • Mississauga, ON photo 16
4094 Teakwood Drive • Mississauga, ON photo 17
4094 Teakwood Drive • Mississauga, ON photo 18
4094 Teakwood Drive • Mississauga, ON photo 19
4094 Teakwood Drive • Mississauga, ON photo 20
4094 Teakwood Drive • Mississauga, ON photo 21
4094 Teakwood Drive • Mississauga, ON photo 22
4094 Teakwood Drive • Mississauga, ON photo 23
4094 Teakwood Drive • Mississauga, ON photo 24
4094 Teakwood Drive • Mississauga, ON photo 25
4094 Teakwood Drive • Mississauga, ON photo 26
4094 Teakwood Drive • Mississauga, ON photo 27
4094 Teakwood Drive • Mississauga, ON photo 28
4094 Teakwood Drive • Mississauga, ON photo 29
4094 Teakwood Drive • Mississauga, ON photo 30
4094 Teakwood Drive • Mississauga, ON photo 31
4094 Teakwood Drive • Mississauga, ON photo 32
New1 / 32
$849,000
4094 Teakwood Drive • Mississauga, ONNew
Courtesy of PRESTIGIUM REAL ESTATE LTD.
3
Bedrooms
2
Bathrooms
700-1100
Square feet
2
Parking

About this home

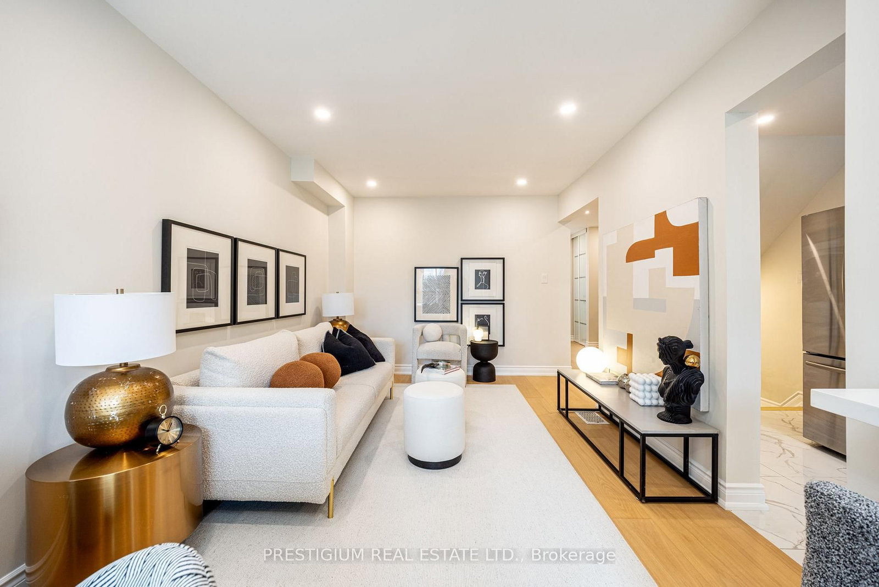
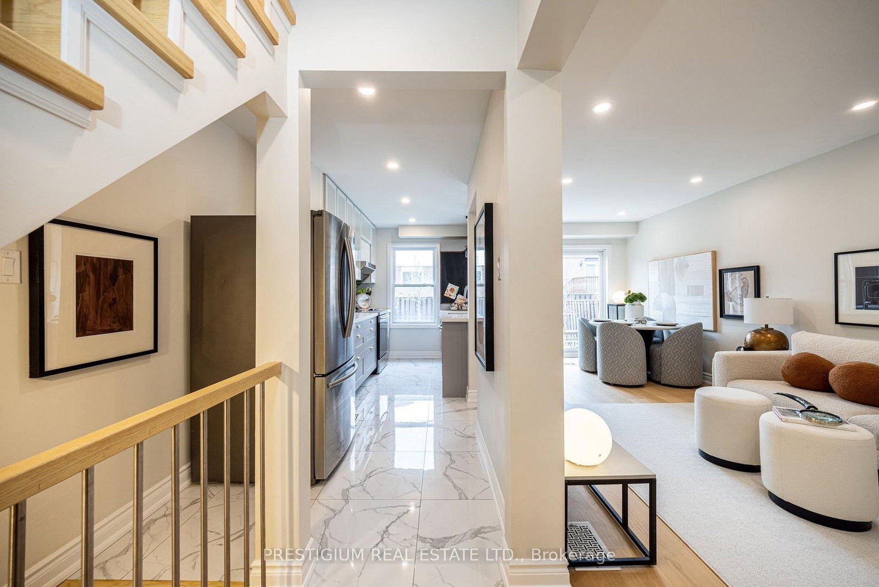
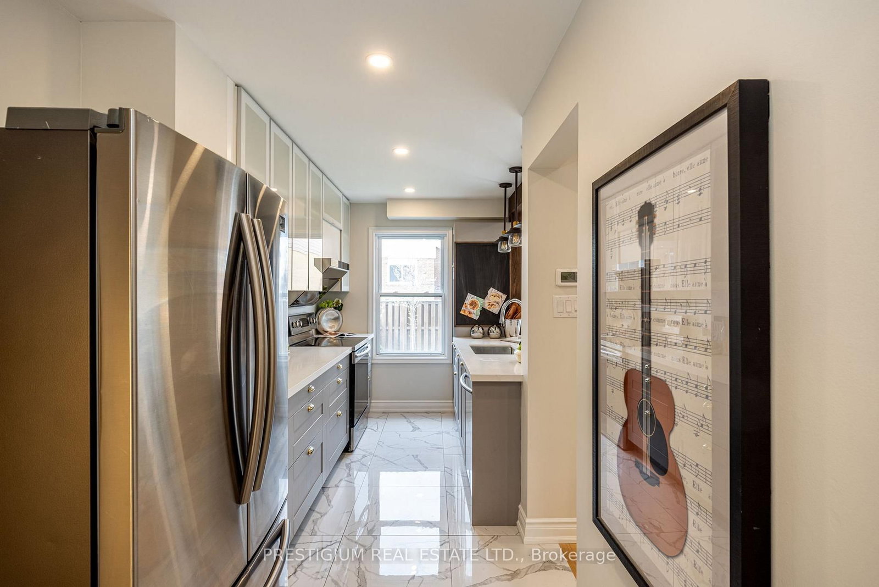
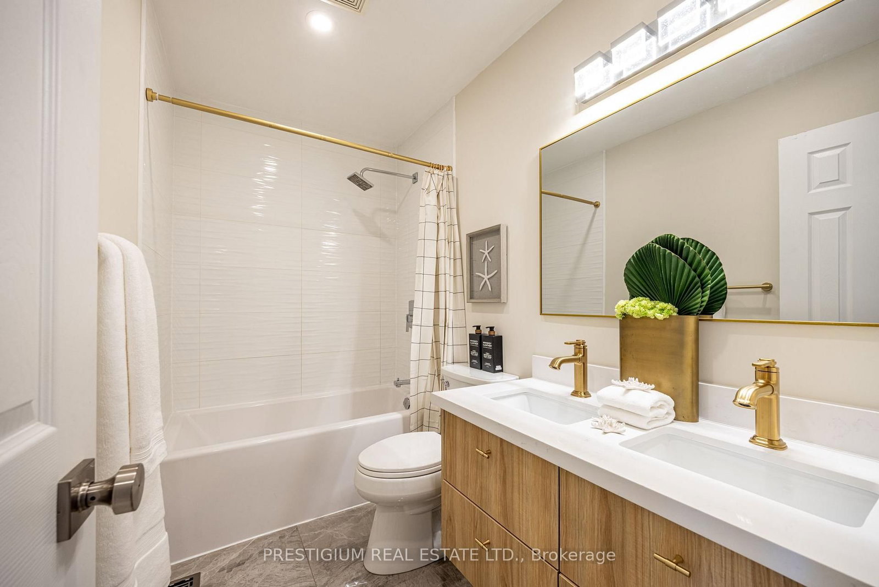
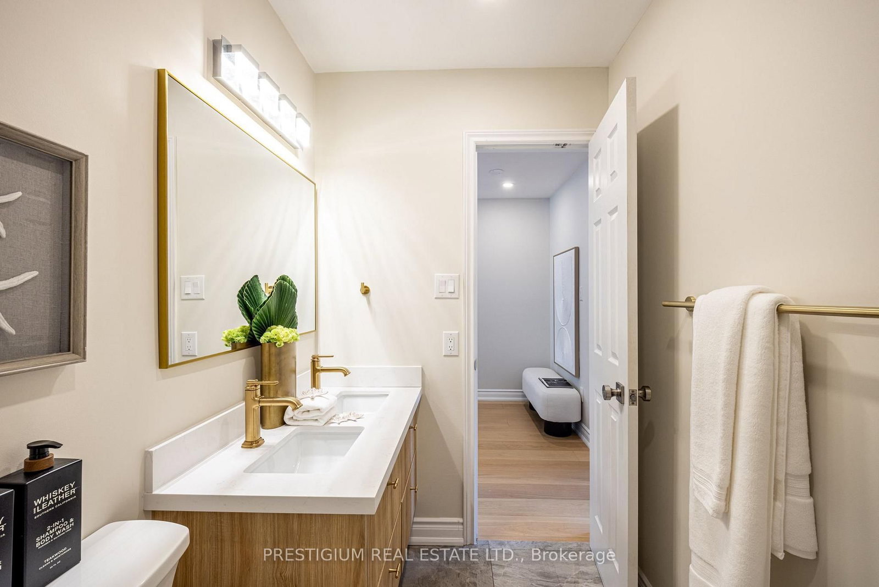
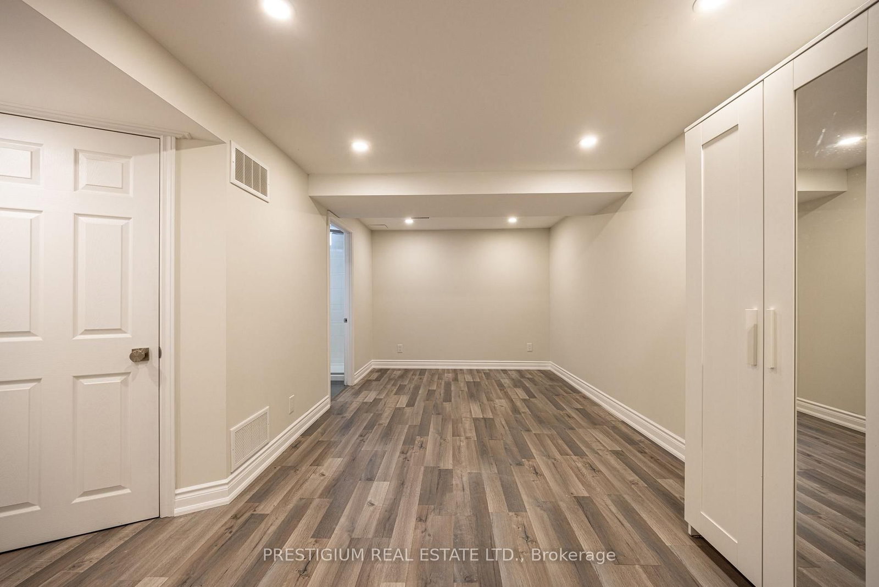
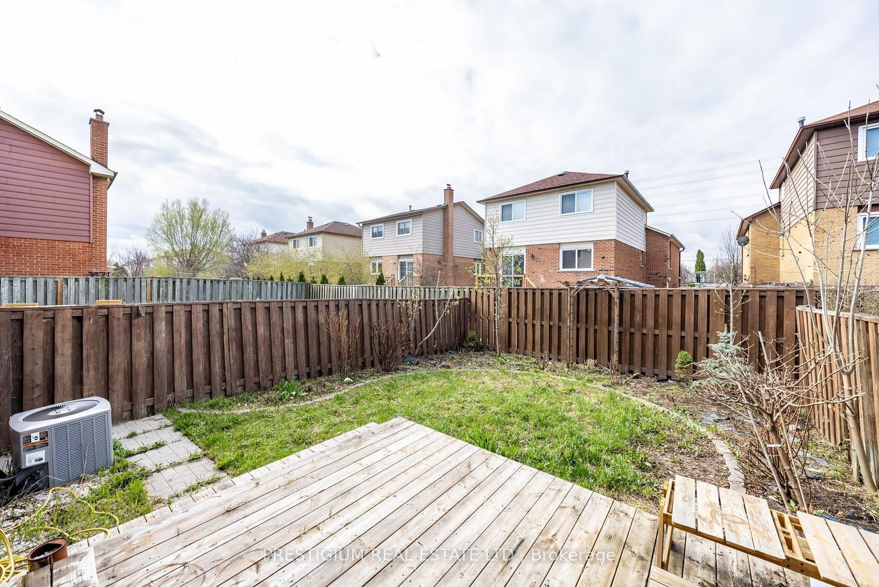
Step into this thoughtfully upgraded & well maintained family home showcasing a stylish, light-filled interior and a beautifully-designed kitchen. Featuring quartz countertops, elegant two-tone cabinetry, and stainless steel appliances, the space blends modern sophistication with everyday functionality. Practical layout with a focus on functionality and resale appeal. New Engineered Hardwood Floors On Main & 2nd Floor. Pot Lights Throughout The House, newly-renovated master bathroom featuring sleek contemporary finishes, a stylish vanity with quartz countertop. Thoughtfully designed with modern Kohler plumbing fixtures and elegant tile work, offering both comfort and functionality with two sinks. New Countertops And Much More Upgrades! Living/Dining Room Walkout To Deck And Fully Fenced Yard. This Home Is A Must See. Ready To Move In And Enjoy ! Just Minutes To 403, Square One, Schools And Parks. Perfectly suited for modern living, this move-in ready home delivers comfort, style, and convenience in one inviting package.

Property details

Property type
Detached
Style
2-Storey
Total rooms
6
Lot size
23.23 × 95 ft
Property taxes
$5,180 (2025)
Occupancy
immediate
Days on market
2
Status
Active
MLS®

Property history

Recently sold nearby

Listing data last updated: Jul 23, 2026, 4:31 p.m. EDT via TRREB IDX.

First listed: Jul 23, 2026, 4:31 p.m. EDT.