
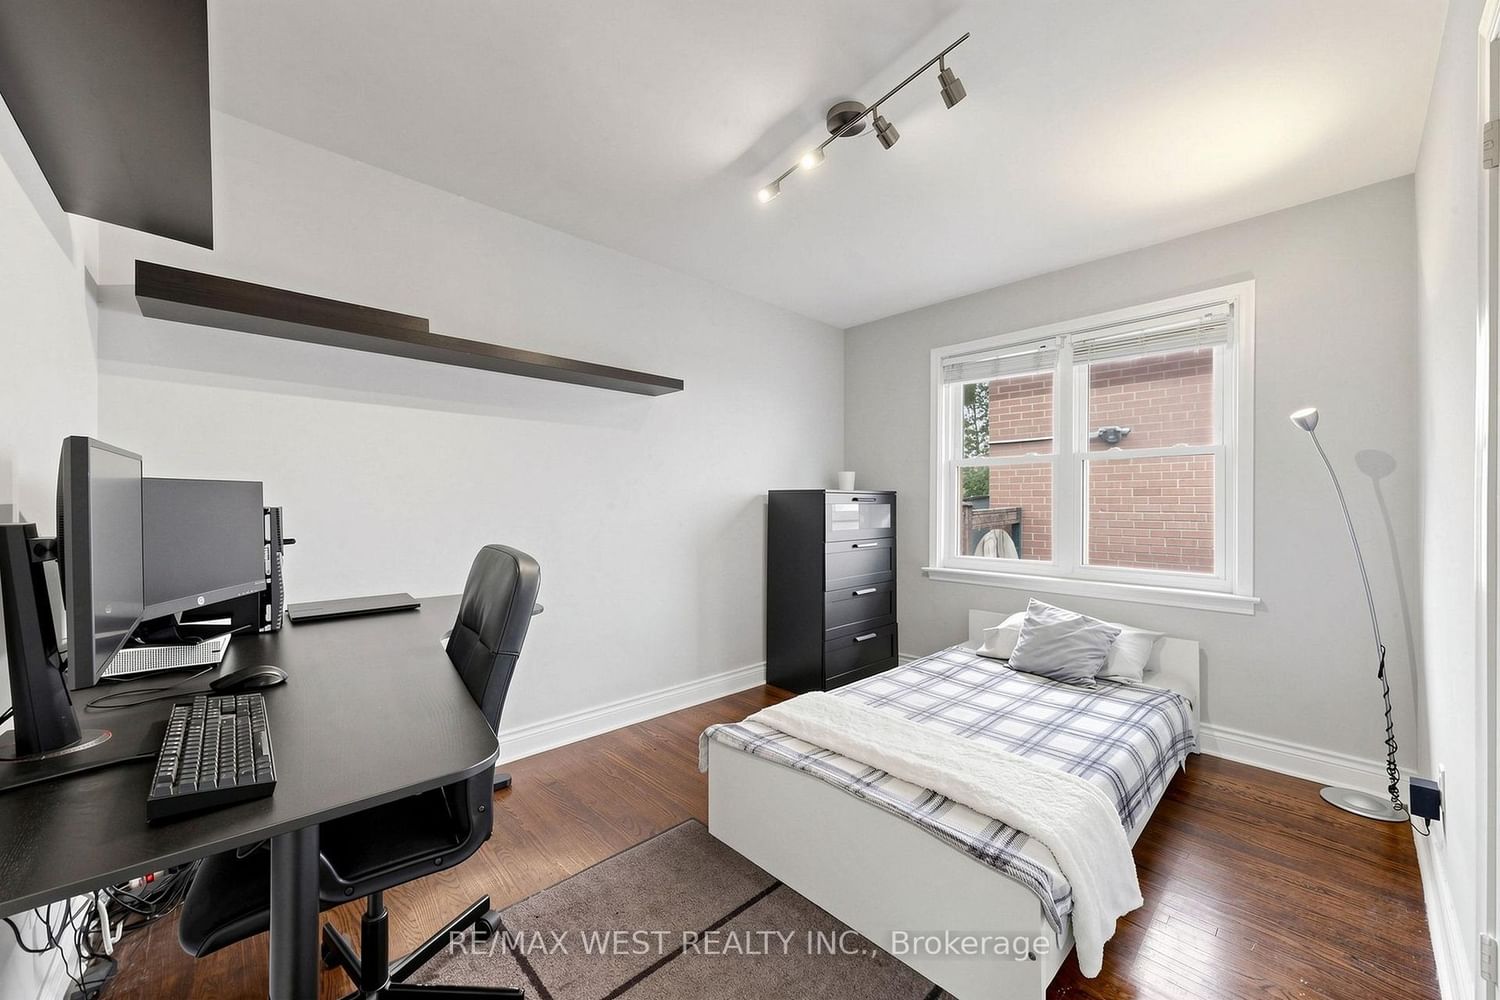
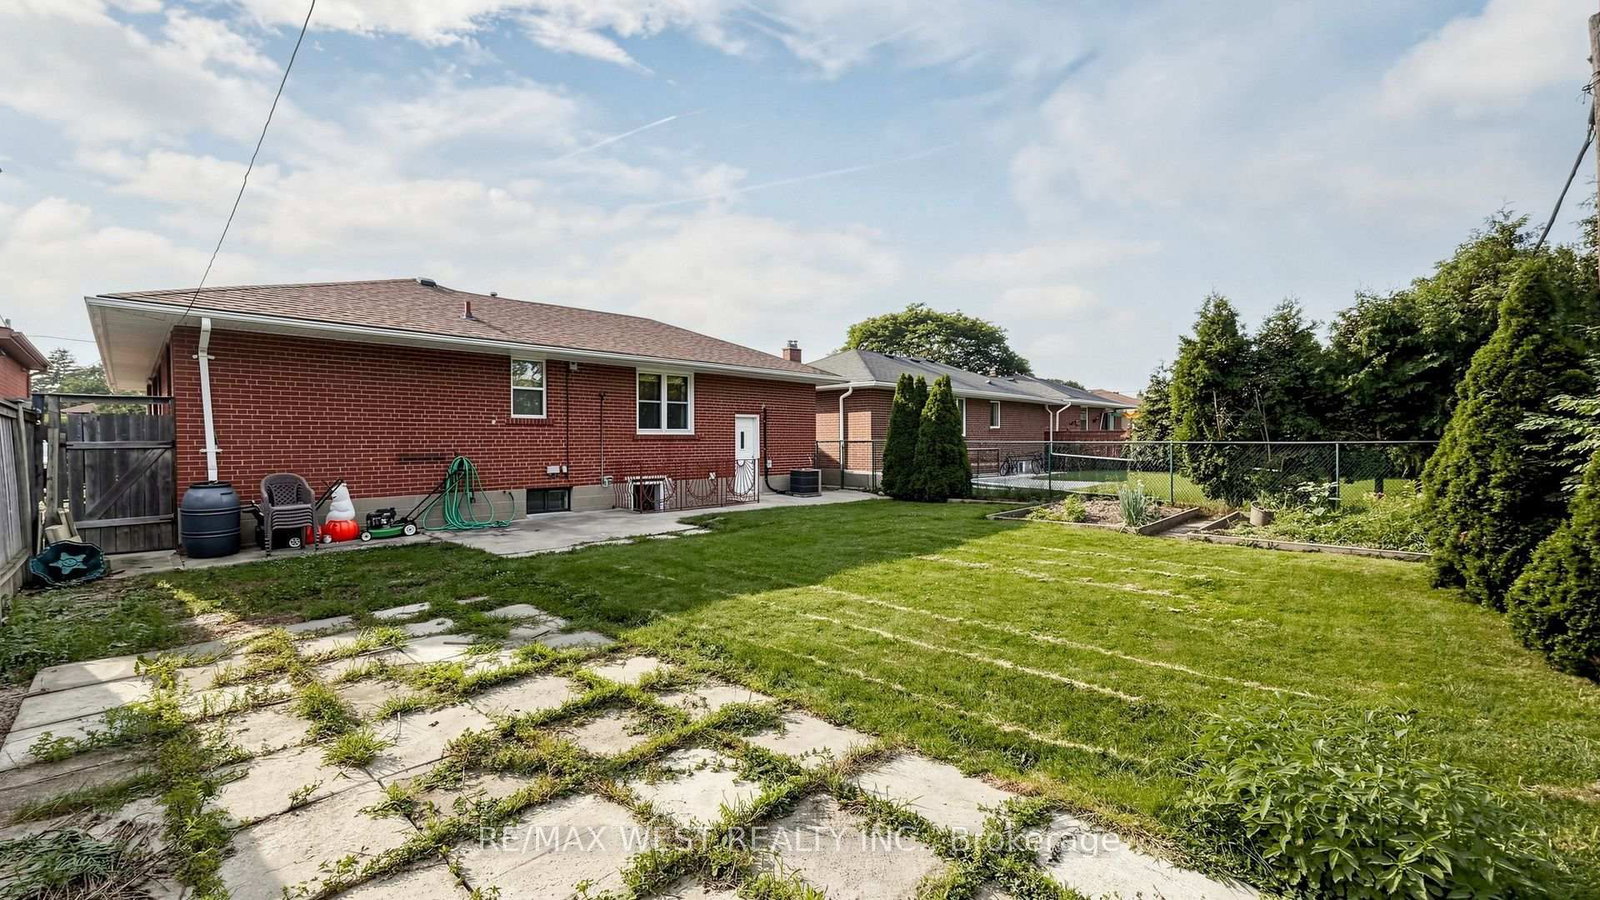
32 Allonsius Drive • Toronto, ON photo 1
32 Allonsius Drive • Toronto, ON photo 2
32 Allonsius Drive • Toronto, ON photo 3
32 Allonsius Drive • Toronto, ON photo 4
32 Allonsius Drive • Toronto, ON photo 5
32 Allonsius Drive • Toronto, ON photo 6
32 Allonsius Drive • Toronto, ON photo 7
32 Allonsius Drive • Toronto, ON photo 8
32 Allonsius Drive • Toronto, ON photo 9
32 Allonsius Drive • Toronto, ON photo 10
32 Allonsius Drive • Toronto, ON photo 11
32 Allonsius Drive • Toronto, ON photo 12
32 Allonsius Drive • Toronto, ON photo 13
32 Allonsius Drive • Toronto, ON photo 14
32 Allonsius Drive • Toronto, ON photo 15
32 Allonsius Drive • Toronto, ON photo 16
32 Allonsius Drive • Toronto, ON photo 17
32 Allonsius Drive • Toronto, ON photo 18
32 Allonsius Drive • Toronto, ON photo 19
32 Allonsius Drive • Toronto, ON photo 20
32 Allonsius Drive • Toronto, ON photo 21
32 Allonsius Drive • Toronto, ON photo 22
32 Allonsius Drive • Toronto, ON photo 23
32 Allonsius Drive • Toronto, ON photo 24
32 Allonsius Drive • Toronto, ON photo 25
32 Allonsius Drive • Toronto, ON photo 26
32 Allonsius Drive • Toronto, ON photo 27
32 Allonsius Drive • Toronto, ON photo 28
32 Allonsius Drive • Toronto, ON photo 29
32 Allonsius Drive • Toronto, ON photo 30
32 Allonsius Drive • Toronto, ON photo 31
32 Allonsius Drive • Toronto, ON photo 32
32 Allonsius Drive • Toronto, ON photo 33
32 Allonsius Drive • Toronto, ON photo 34
32 Allonsius Drive • Toronto, ON photo 35
32 Allonsius Drive • Toronto, ON photo 36
32 Allonsius Drive • Toronto, ON photo 37
32 Allonsius Drive • Toronto, ON photo 38
32 Allonsius Drive • Toronto, ON photo 39
32 Allonsius Drive • Toronto, ON photo 40
32 Allonsius Drive • Toronto, ON photo 41
1 / 41
$1,229,900
32 Allonsius Drive • Toronto, ONNew
Courtesy of RE/MAX WEST REALTY INC.
3+3
Bedrooms
2
Bathrooms
1100-1500
Square feet
6
Parking

About this home

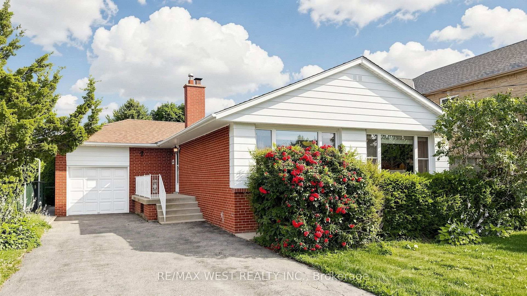
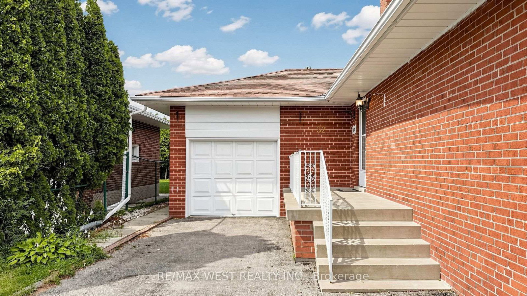
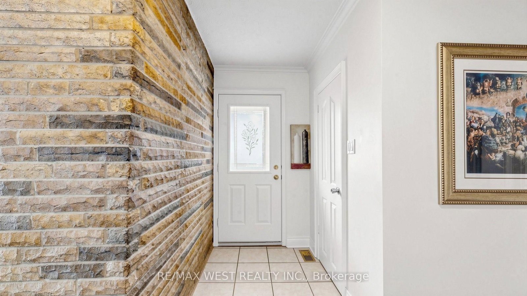
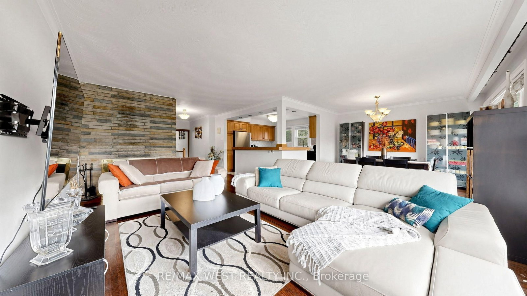
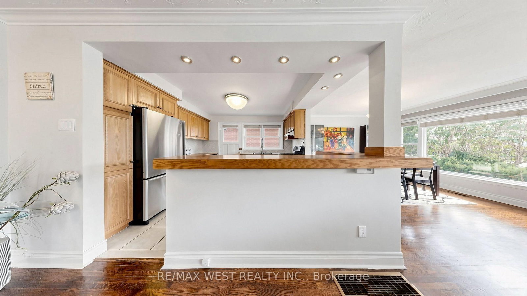
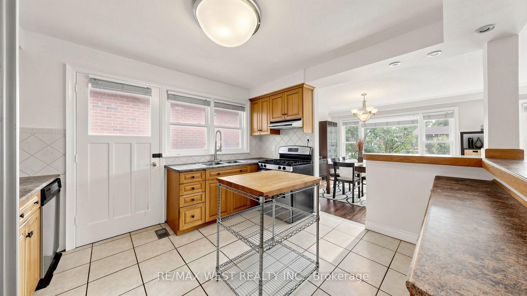
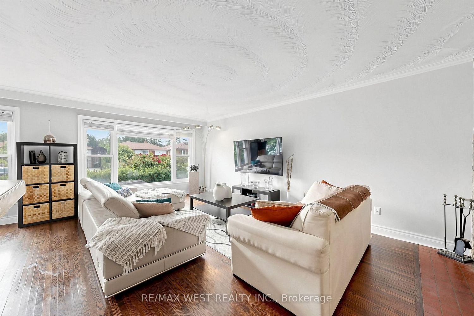
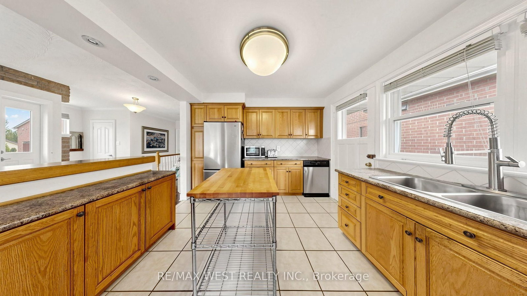
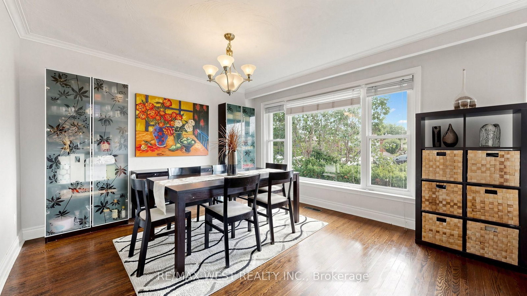
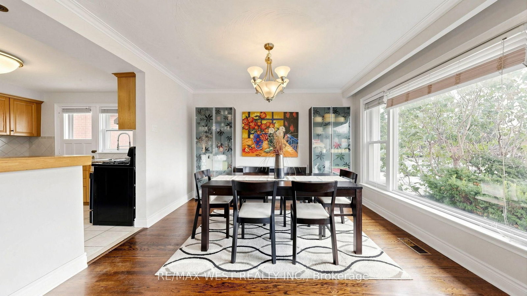
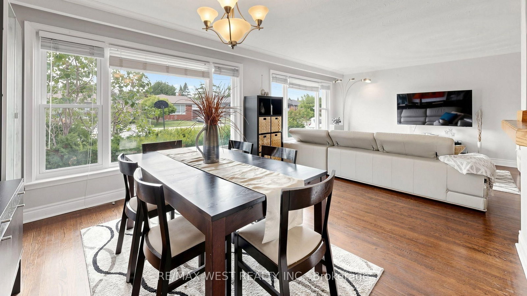
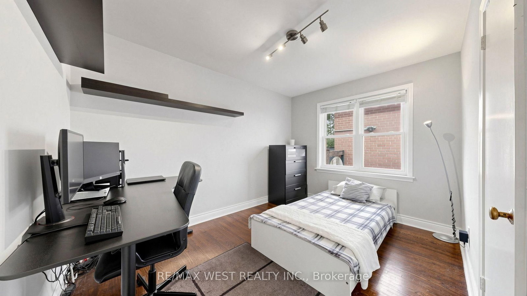
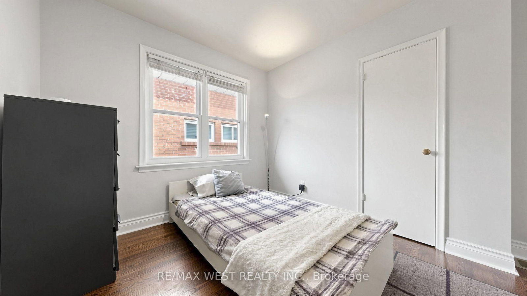
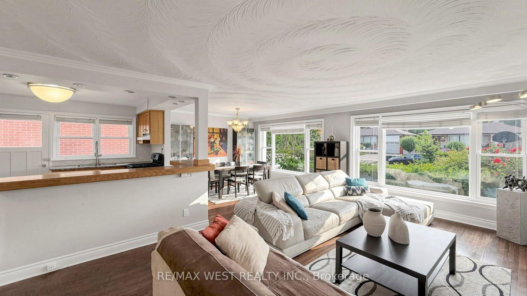
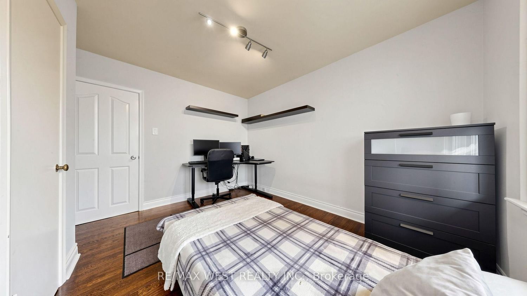
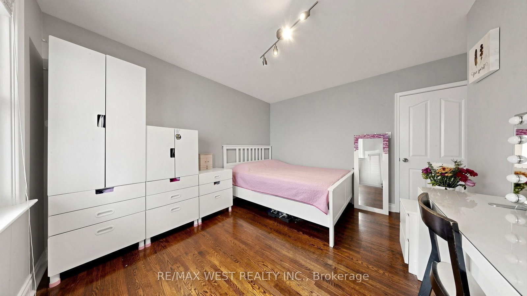
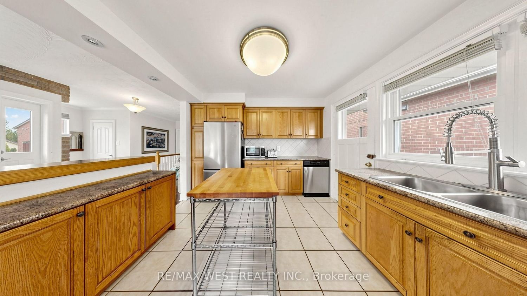
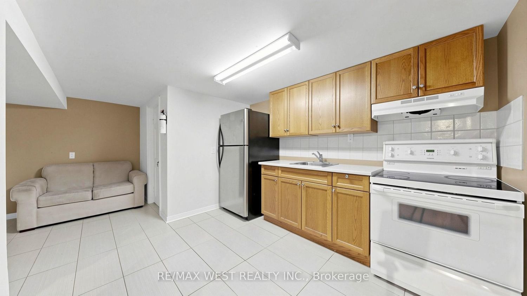
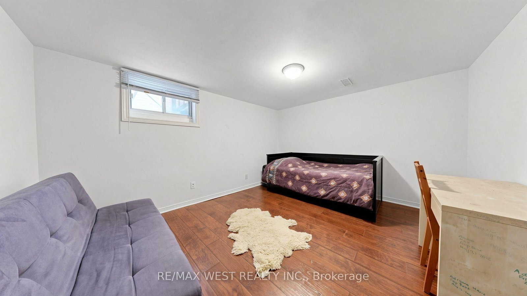
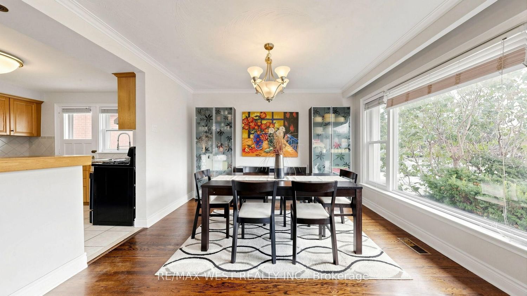
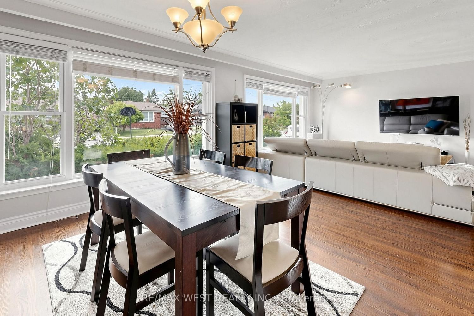
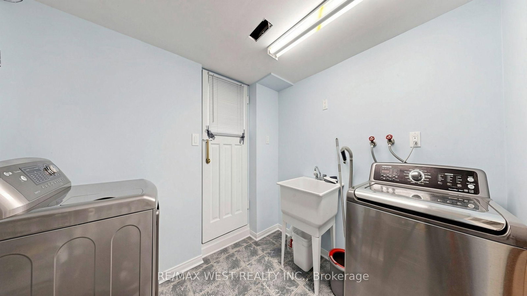
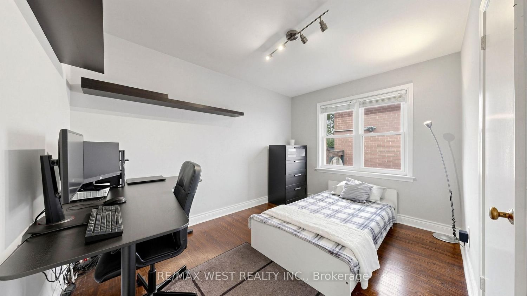
Exceptional Opportunity! This spacious 3+3 bedroom bungalow is situated on a premium 50 x 120 ft. lot and offers incredible versatility for families, investors, or those seeking multi-generational living. The bright, open-concept main floor features a spacious living and dining area, an updated kitchen, and large windows that fill the home with natural light. The fully finished basement features a separate walk-out entrance, three additional bedrooms, a second kitchen, a 3 piece bathroom, Large Cold Room and excellent potential for an in-law suite or income-generating accommodation (buyer to verify all applicable requirements and retrofit status). Recent updates include the windows and furnace, providing added comfort and peace of mind. With two full bathrooms, parking for up to five vehicles, and a generous backyard on a premium 50 x 120 ft. lot, this property offers exceptional space and future potential. Ideally located in a sought-after family neighbourhood, close to Millwood French Immersion School, parks, shopping, public transit, and major highways. Whether you're looking for a spacious family home or an outstanding investment opportunity, this versatile property checks all the boxes. Don't miss your chance to own this exceptional bungalow!

Property details

Property type
Detached
Style
Bungalow
Approx. age (yrs)
51-99
Total rooms
6
Lot size
50 × 120 ft
Property taxes
$5,286.77 (2026)
Occupancy
30,60,90
Days on market
36
Status
Active
MLS®

Property history

Recently sold nearby

Listing data last updated: Aug 27, 2026, 2:42 p.m. EDT via TRREB IDX.

First listed: Jul 23, 2026, 1:24 p.m. EDT.