
2915 Headon Forest Drive • #47 • Burlington, ON photo 1
2915 Headon Forest Drive • #47 • Burlington, ON photo 2
2915 Headon Forest Drive • #47 • Burlington, ON photo 3
2915 Headon Forest Drive • #47 • Burlington, ON photo 4
2915 Headon Forest Drive • #47 • Burlington, ON photo 5
2915 Headon Forest Drive • #47 • Burlington, ON photo 6
2915 Headon Forest Drive • #47 • Burlington, ON photo 7
2915 Headon Forest Drive • #47 • Burlington, ON photo 8
2915 Headon Forest Drive • #47 • Burlington, ON photo 9
2915 Headon Forest Drive • #47 • Burlington, ON photo 10
2915 Headon Forest Drive • #47 • Burlington, ON photo 11
2915 Headon Forest Drive • #47 • Burlington, ON photo 12
2915 Headon Forest Drive • #47 • Burlington, ON photo 13
2915 Headon Forest Drive • #47 • Burlington, ON photo 14
2915 Headon Forest Drive • #47 • Burlington, ON photo 15
2915 Headon Forest Drive • #47 • Burlington, ON photo 16
2915 Headon Forest Drive • #47 • Burlington, ON photo 17
2915 Headon Forest Drive • #47 • Burlington, ON photo 18
2915 Headon Forest Drive • #47 • Burlington, ON photo 19
2915 Headon Forest Drive • #47 • Burlington, ON photo 20
2915 Headon Forest Drive • #47 • Burlington, ON photo 21
2915 Headon Forest Drive • #47 • Burlington, ON photo 22
2915 Headon Forest Drive • #47 • Burlington, ON photo 23
2915 Headon Forest Drive • #47 • Burlington, ON photo 24
2915 Headon Forest Drive • #47 • Burlington, ON photo 25
2915 Headon Forest Drive • #47 • Burlington, ON photo 26
2915 Headon Forest Drive • #47 • Burlington, ON photo 27
2915 Headon Forest Drive • #47 • Burlington, ON photo 28
2915 Headon Forest Drive • #47 • Burlington, ON photo 29
2915 Headon Forest Drive • #47 • Burlington, ON photo 30
2915 Headon Forest Drive • #47 • Burlington, ON photo 31
1 / 31
$679,900
2915 Headon Forest Drive • #47 • Burlington, ONPrice Change▼ 2.86%
Courtesy of ROYAL LEPAGE BURLOAK REAL ESTATE SERVICES
3
Bedrooms
3
Bathrooms
1000-1199
Square feet
2
Parking

About this home

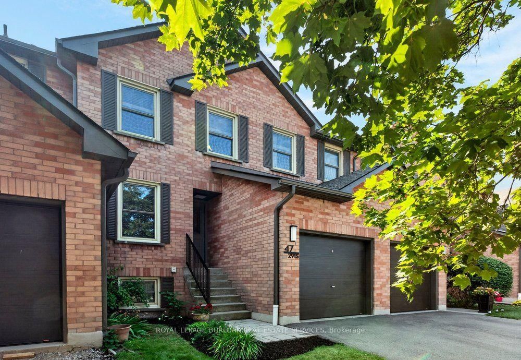
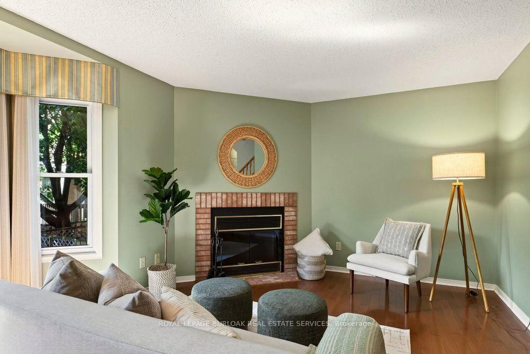
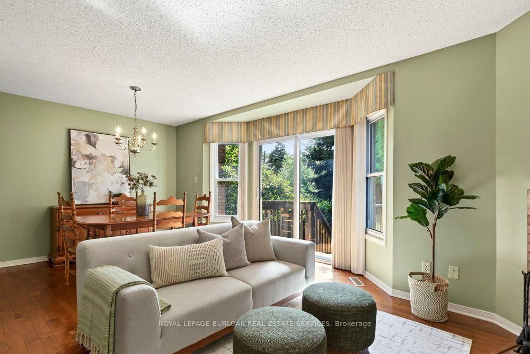
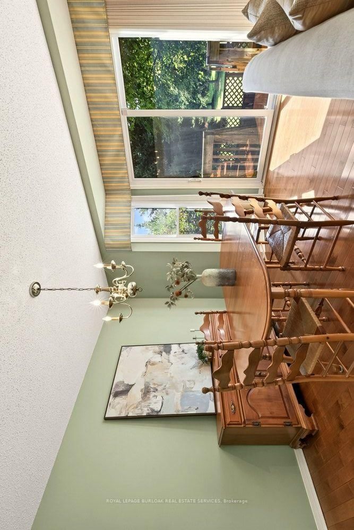
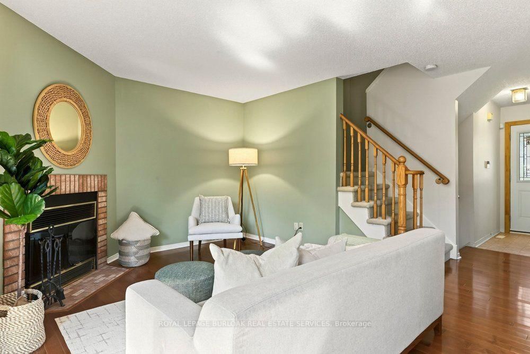
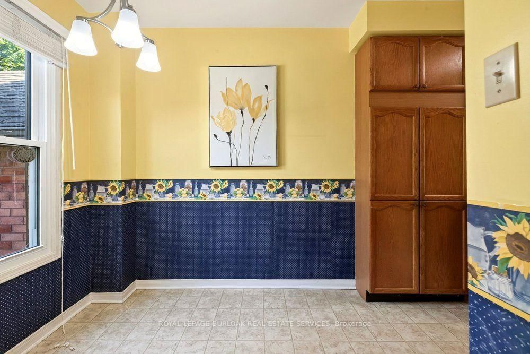
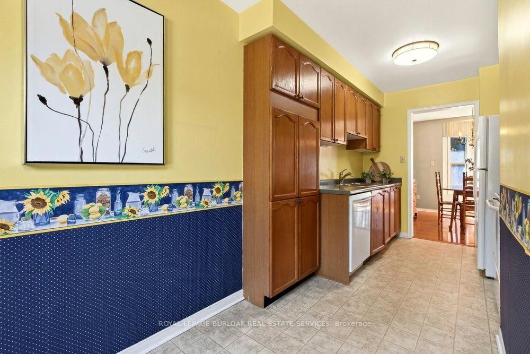
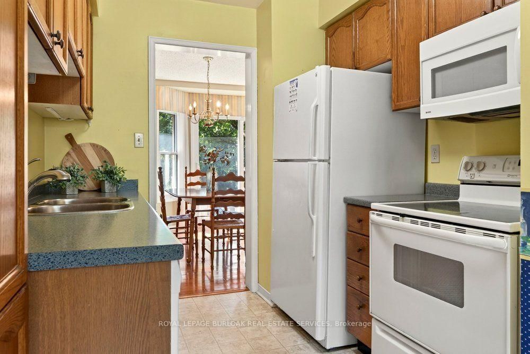
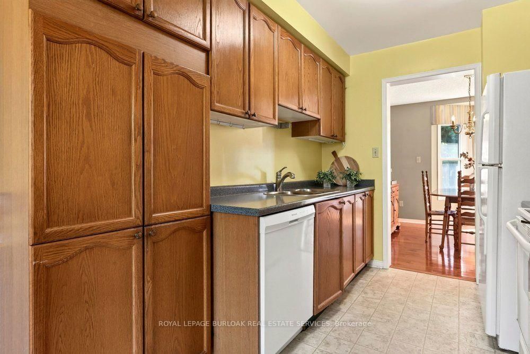
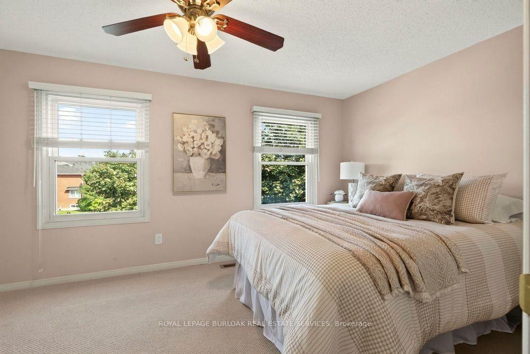
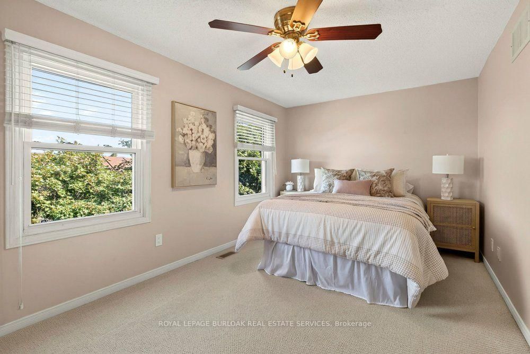
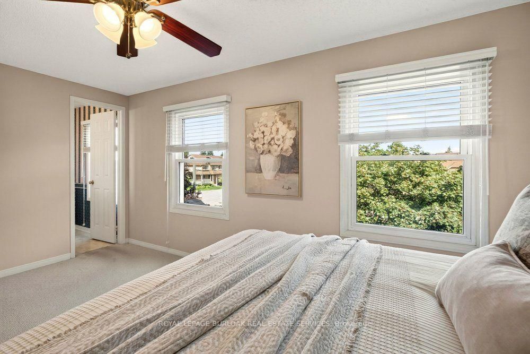
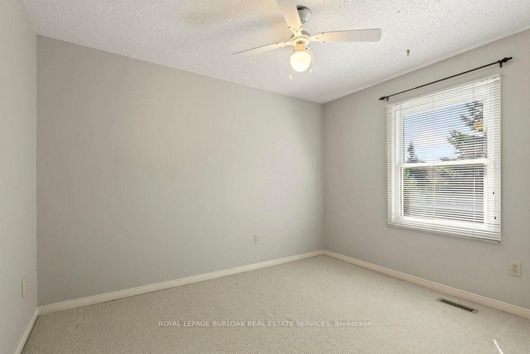
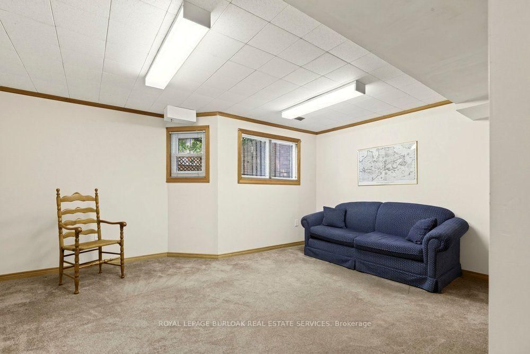
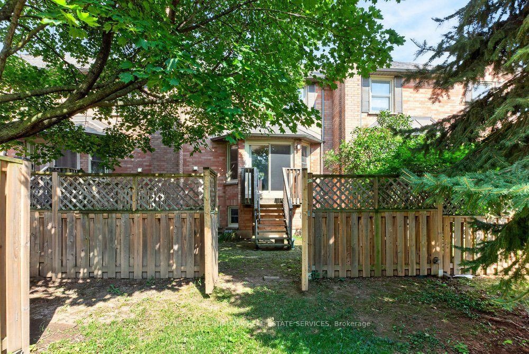
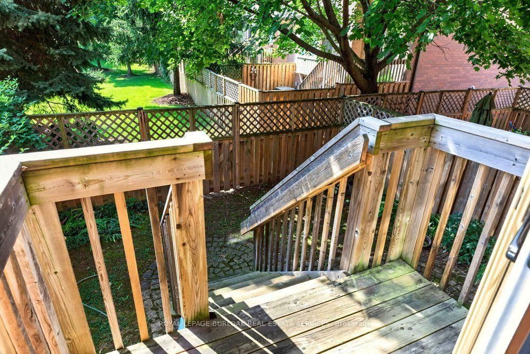
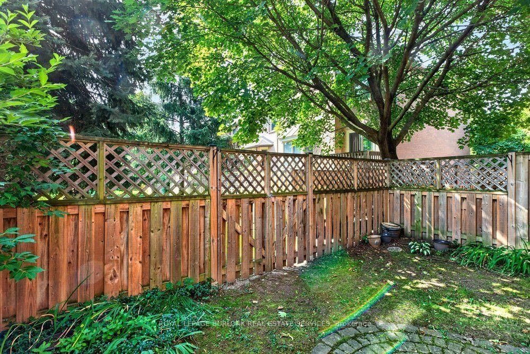
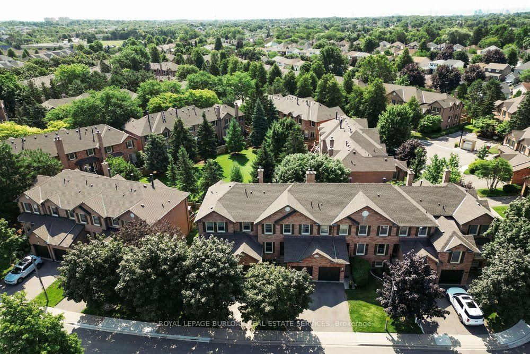
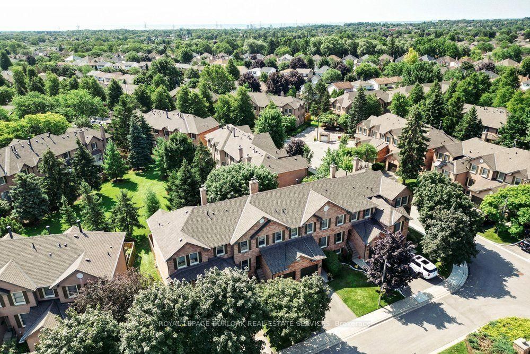
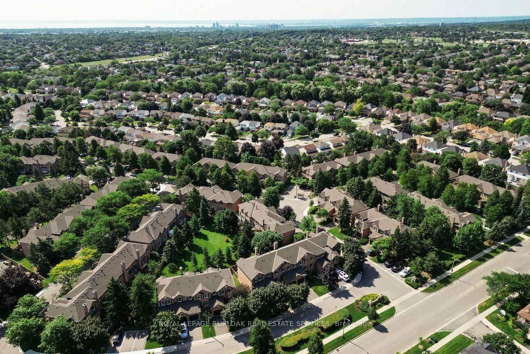
This beautiful townhome in the desirable Headon Forest community is a perfect blend of comfort and convenience. With three spacious bedrooms, it offers a generous primary bedroom complete with a walk-in closet and a private ensuite bathroom. The bright and open living and dining areas are ideal for both relaxation and entertaining, leading to a fully fenced backyard featuring a deck and patio, perfect for outdoor enjoyment. The kitchen is well-appointed with ample cabinetry and an inviting eat-in space. The fully finished basement provides a versatile rec room, adding valuable additional living space. You'll also appreciate the oversized utility room and laundry area, offering plenty of storage. Nestled in a well-maintained, family-friendly complex, this townhome is conveniently located near schools, parks, and ample amenities. This is an opportunity not to be missed!

Property details

Property type
Condo Townhouse
Style
2-Storey
Total rooms
6
Maintenance fee
$406.04/mo
Exposure
South
Property taxes
$3,637.71 (2026)
Occupancy
Flexible
Days on market
56
Status
Active
MLS®

Property history

Recently sold nearby

Listing data last updated: Sep 16, 2026, 9:39 a.m. EDT via TRREB IDX.

First listed: Jul 23, 2026, 9:37 a.m. EDT.