
364 The East Mall • #108 • Toronto, ON photo 1
364 The East Mall • #108 • Toronto, ON photo 2
364 The East Mall • #108 • Toronto, ON photo 3
364 The East Mall • #108 • Toronto, ON photo 4
364 The East Mall • #108 • Toronto, ON photo 5
364 The East Mall • #108 • Toronto, ON photo 6
364 The East Mall • #108 • Toronto, ON photo 7
364 The East Mall • #108 • Toronto, ON photo 8
364 The East Mall • #108 • Toronto, ON photo 9
364 The East Mall • #108 • Toronto, ON photo 10
364 The East Mall • #108 • Toronto, ON photo 11
364 The East Mall • #108 • Toronto, ON photo 12
364 The East Mall • #108 • Toronto, ON photo 13
364 The East Mall • #108 • Toronto, ON photo 14
364 The East Mall • #108 • Toronto, ON photo 15
364 The East Mall • #108 • Toronto, ON photo 16
364 The East Mall • #108 • Toronto, ON photo 17
364 The East Mall • #108 • Toronto, ON photo 18
364 The East Mall • #108 • Toronto, ON photo 19
364 The East Mall • #108 • Toronto, ON photo 20
364 The East Mall • #108 • Toronto, ON photo 21
364 The East Mall • #108 • Toronto, ON photo 22
364 The East Mall • #108 • Toronto, ON photo 23
364 The East Mall • #108 • Toronto, ON photo 24
364 The East Mall • #108 • Toronto, ON photo 25
364 The East Mall • #108 • Toronto, ON photo 26
364 The East Mall • #108 • Toronto, ON photo 27
364 The East Mall • #108 • Toronto, ON photo 28
364 The East Mall • #108 • Toronto, ON photo 29
364 The East Mall • #108 • Toronto, ON photo 30
364 The East Mall • #108 • Toronto, ON photo 31
New1 / 31
$628,800
364 The East Mall • #108 • Toronto, ONNew
Courtesy of EXP REALTY
3+1
Bedrooms
3
Bathrooms
1200-1399
Square feet
1
Parking

About this home

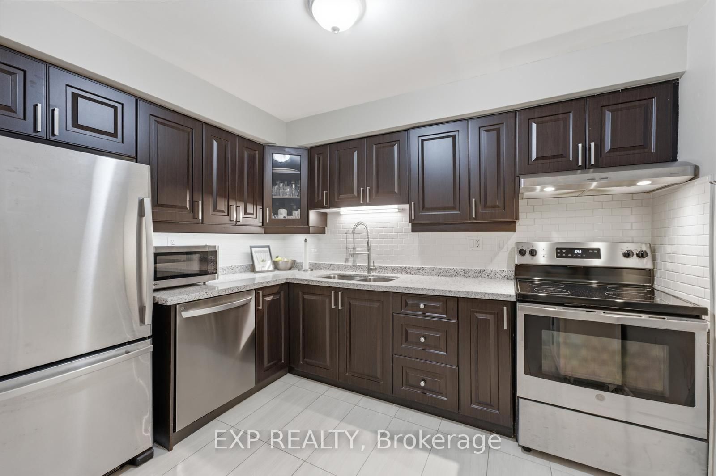
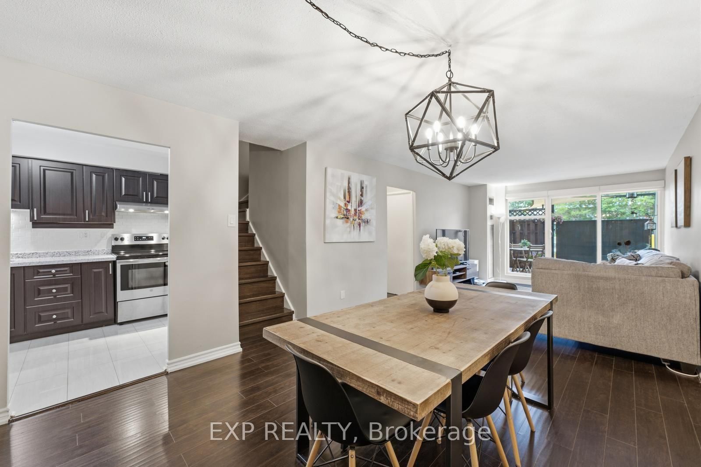
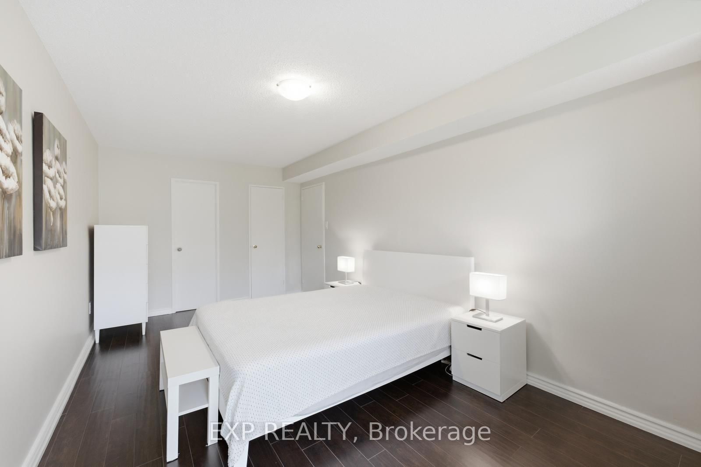
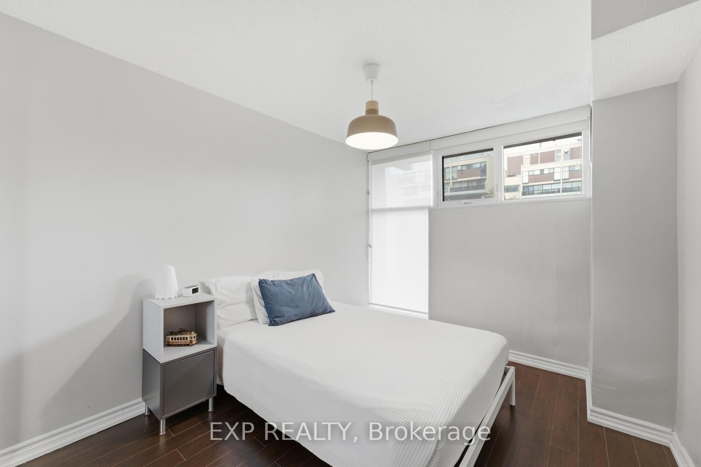
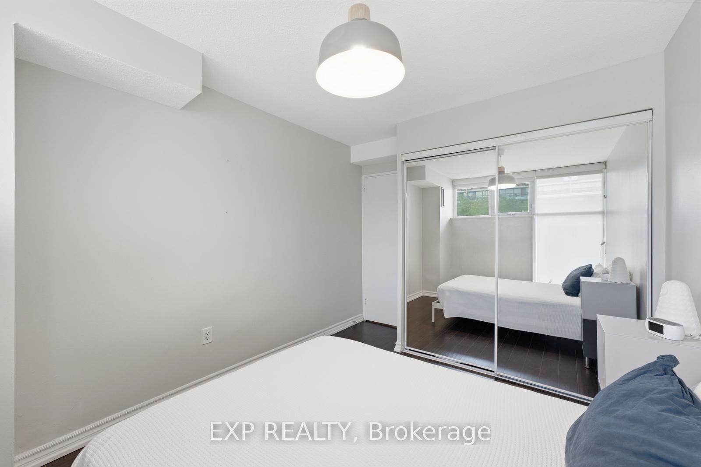
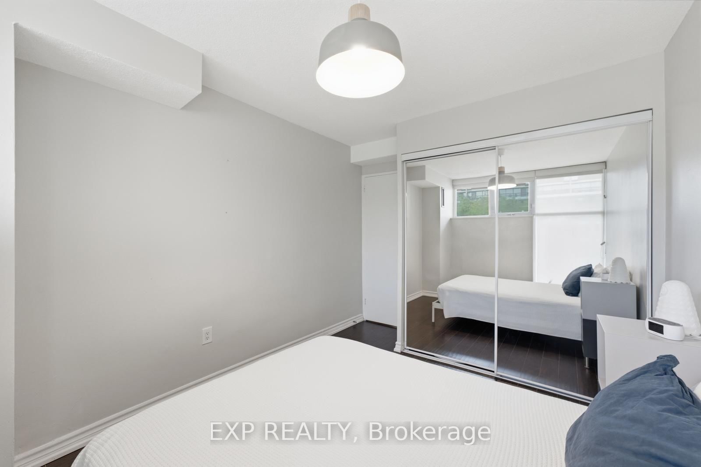
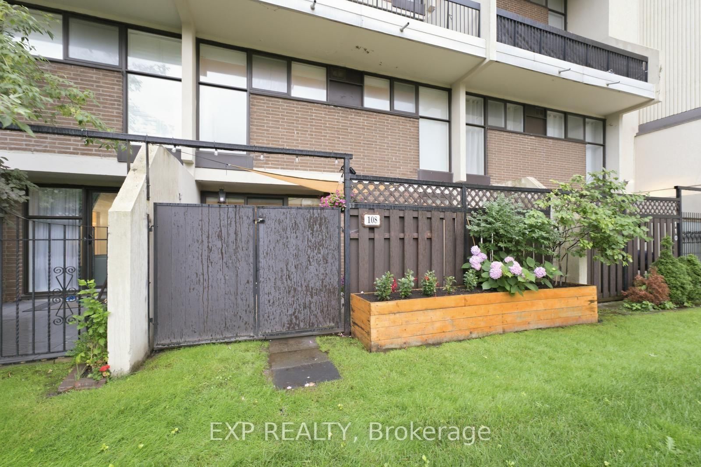
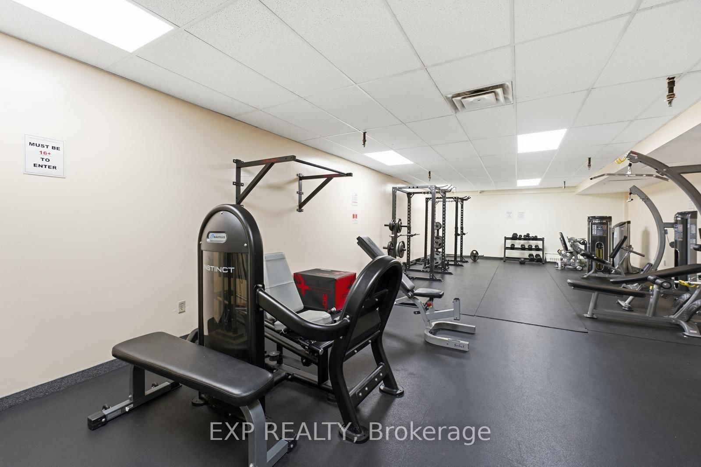
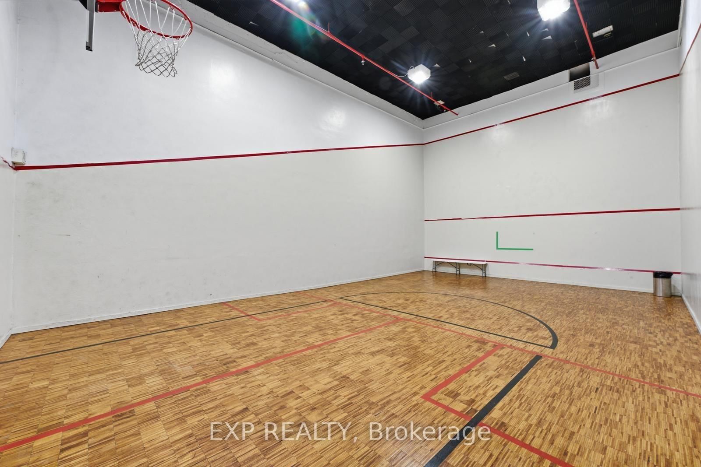
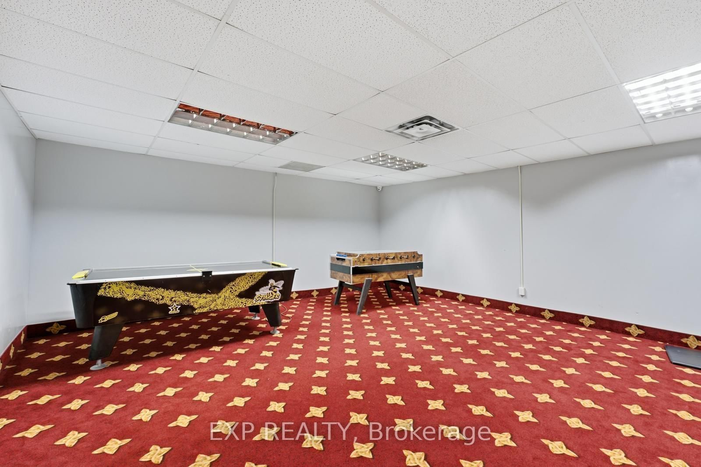
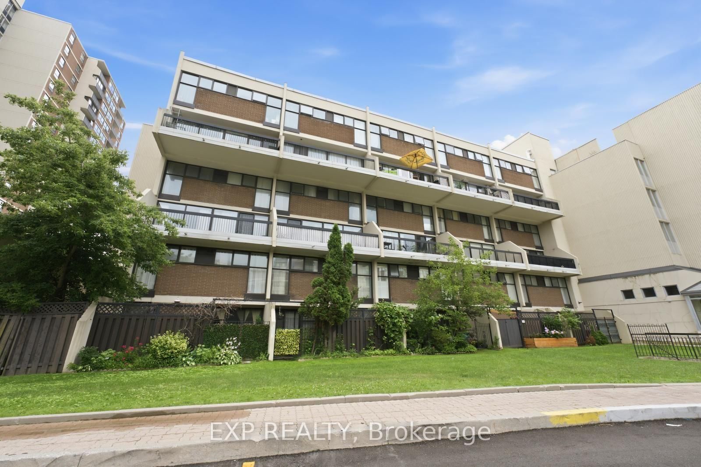
Rare, spacious, and move-in ready. This Etobicoke townhouse offers the space, style, and convenience you've been searching for. A stunning updated kitchen flows into expansive, light-filled living and dining spaces, generous enough to host, gather, and truly live. A rare main floor unit with your own private yard and direct gate access to the building grounds. Spacious bedrooms, abundant storage throughout, and a serene primary suite with ensuite. Parking included. Resort-style amenities with indoor and outdoor pools, 2 gyms, sauna, indoor basketball court and more. All utilities covered in the maintenance fee. Steps to East Mall Park, grocery stores, and a selection of restaurants. Quick access to Sherway Gardens, downtown Toronto with major highways just minutes away.

Property details

Property type
Condo Townhouse
Style
2-Storey
Total rooms
7
Maintenance fee
$1,066.31/mo
Exposure
North
Property taxes
$2,110.10 (2026)
Occupancy
TBA
Days on market
1
Status
Active
MLS®

Property history

Recently sold nearby

Listing data last updated: Jul 23, 2026, 9:56 a.m. EDT via TRREB IDX.

First listed: Jul 23, 2026, 9:06 a.m. EDT.