
2307 Stone Glen Crescent • Oakville, ON photo 1
2307 Stone Glen Crescent • Oakville, ON photo 2
2307 Stone Glen Crescent • Oakville, ON photo 3
2307 Stone Glen Crescent • Oakville, ON photo 4
2307 Stone Glen Crescent • Oakville, ON photo 5
2307 Stone Glen Crescent • Oakville, ON photo 6
2307 Stone Glen Crescent • Oakville, ON photo 7
2307 Stone Glen Crescent • Oakville, ON photo 8
2307 Stone Glen Crescent • Oakville, ON photo 9
2307 Stone Glen Crescent • Oakville, ON photo 10
2307 Stone Glen Crescent • Oakville, ON photo 11
2307 Stone Glen Crescent • Oakville, ON photo 12
2307 Stone Glen Crescent • Oakville, ON photo 13
2307 Stone Glen Crescent • Oakville, ON photo 14
2307 Stone Glen Crescent • Oakville, ON photo 15
2307 Stone Glen Crescent • Oakville, ON photo 16
2307 Stone Glen Crescent • Oakville, ON photo 17
2307 Stone Glen Crescent • Oakville, ON photo 18
2307 Stone Glen Crescent • Oakville, ON photo 19
2307 Stone Glen Crescent • Oakville, ON photo 20
2307 Stone Glen Crescent • Oakville, ON photo 21
2307 Stone Glen Crescent • Oakville, ON photo 22
2307 Stone Glen Crescent • Oakville, ON photo 23
2307 Stone Glen Crescent • Oakville, ON photo 24
2307 Stone Glen Crescent • Oakville, ON photo 25
2307 Stone Glen Crescent • Oakville, ON photo 26
2307 Stone Glen Crescent • Oakville, ON photo 27
2307 Stone Glen Crescent • Oakville, ON photo 28
2307 Stone Glen Crescent • Oakville, ON photo 29
2307 Stone Glen Crescent • Oakville, ON photo 30
2307 Stone Glen Crescent • Oakville, ON photo 31
2307 Stone Glen Crescent • Oakville, ON photo 32
New1 / 32
$975,000
2307 Stone Glen Crescent • Oakville, ONNew
Courtesy of ROYAL LEPAGE REAL ESTATE SERVICES LTD.
3
Bedrooms
4
Bathrooms
1100-1500
Square feet
4
Parking

About this home

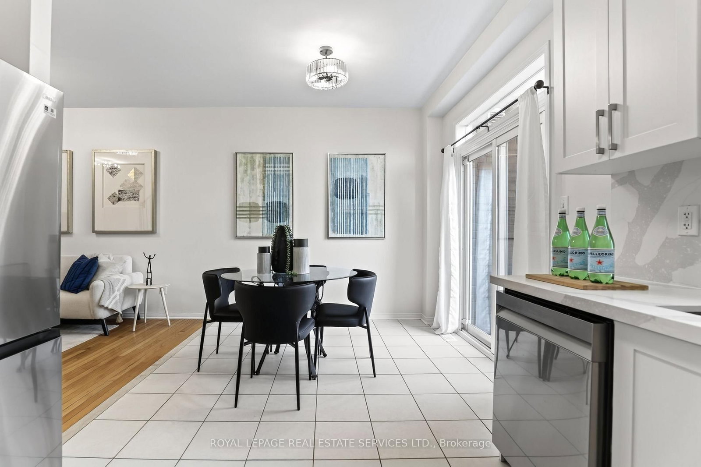
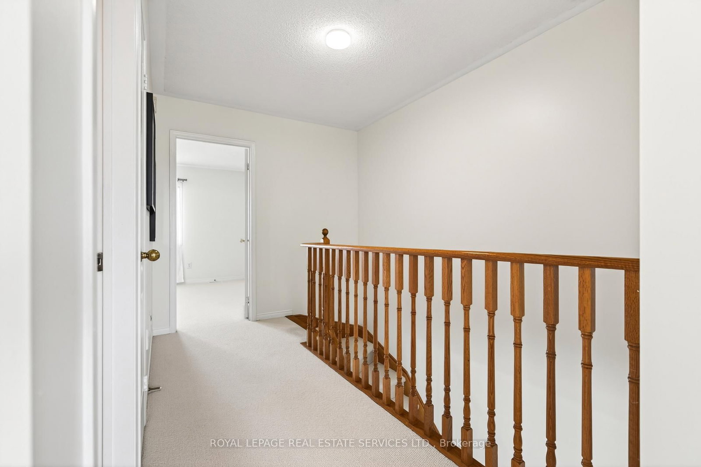
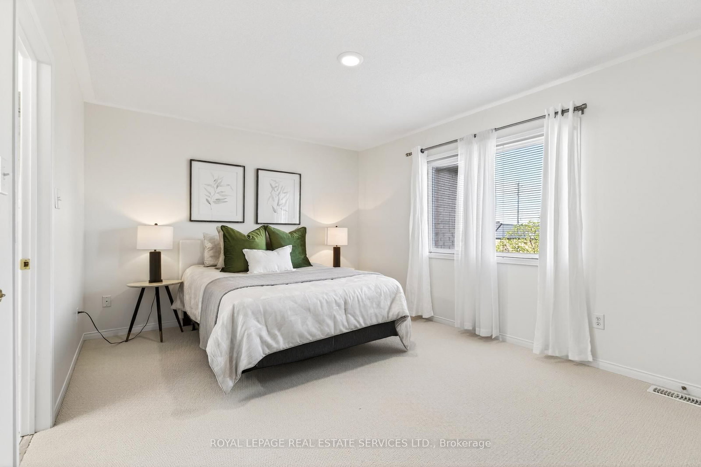
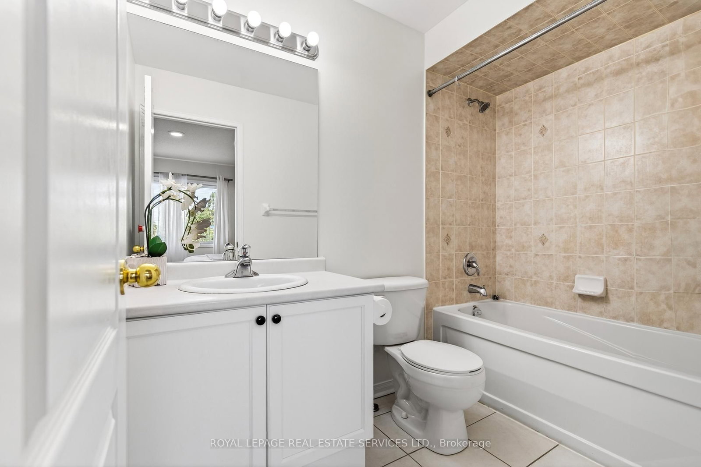
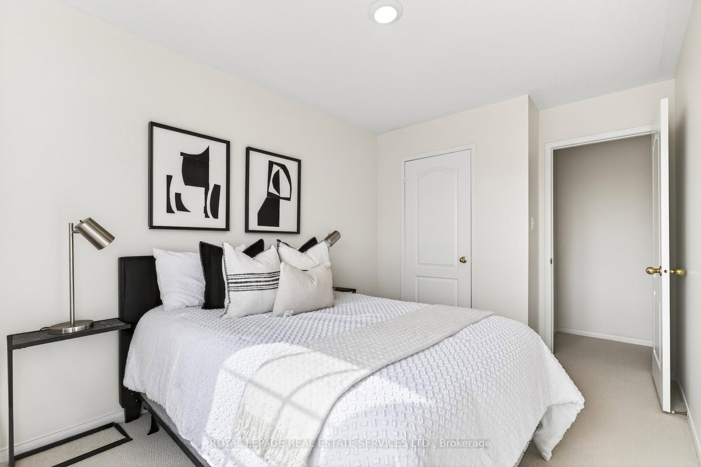
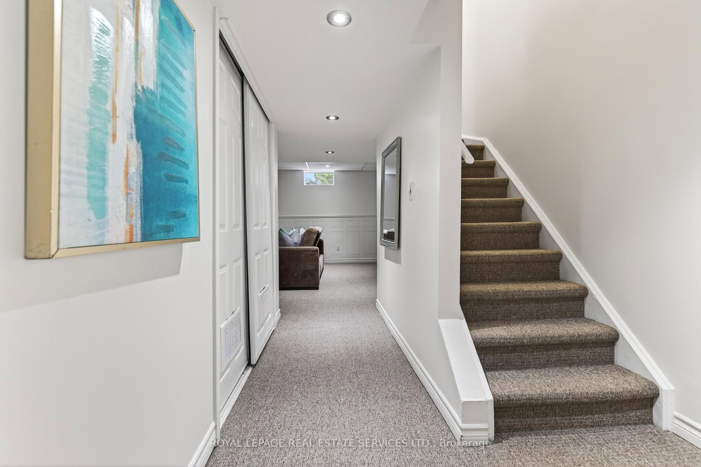
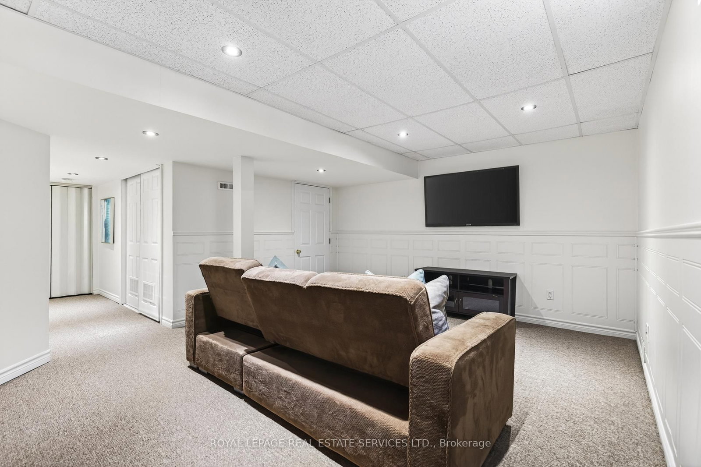
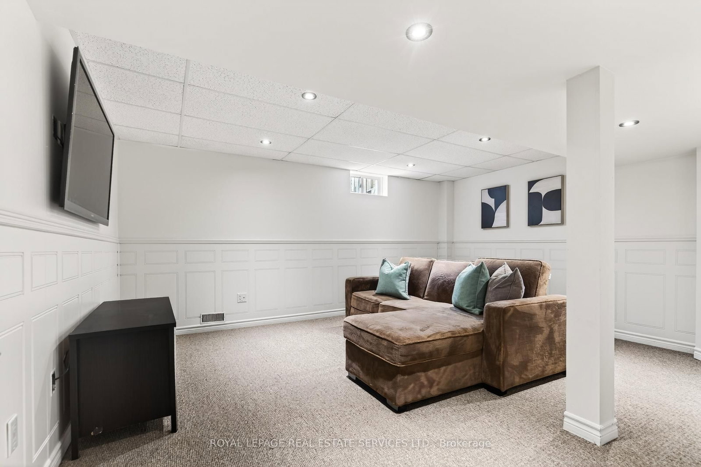
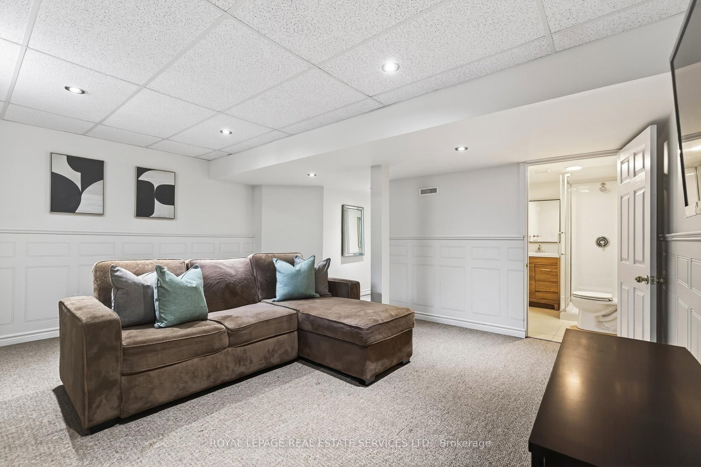
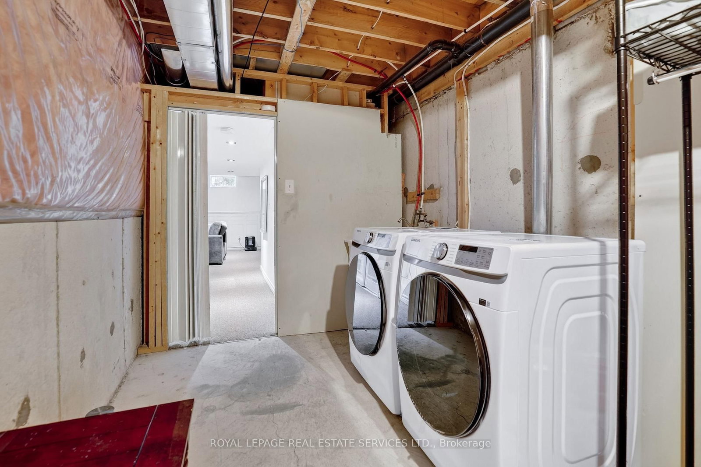
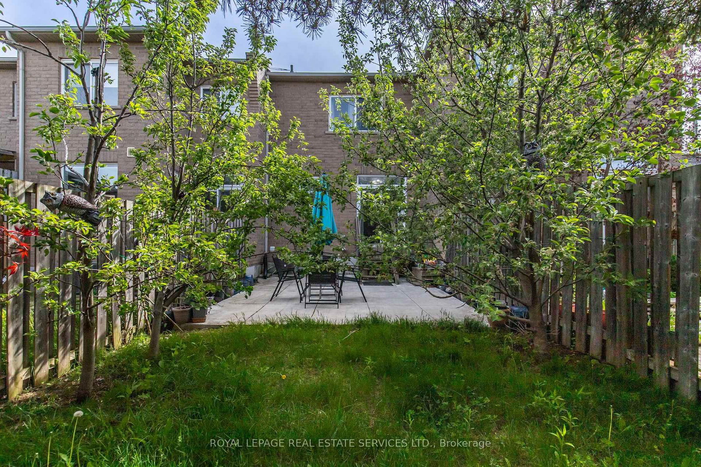
Welcome to 2307 Stone Glen Cres. This beautiful townhome offers 3 bedrooms, 3.5 bathrooms, and a finished basement, providing plenty of space for the whole family. The bright living and dining area flows into a gorgeous white kitchen featuring quartz countertops, a matching backsplash, and brand new stainless steel appliances. Upstairs, you'll find brand new carpeting throughout. The spacious primary bedroom includes two closets and a 4 piece ensuite. Two additional generously sized bedrooms and a main bathroom complete the upper level. The finished basement adds even more versatile living space along with a third full bathroom. Perfect for a home office, kids' hangout area, or guest suite. Step outside to enjoy the tranquil backyard with a lovely patio and grass area, ideal for BBQs and relaxing with family during the warmer months. This home also offers parking for up to three cars in the driveway. Ideally located within walking distance to a large FreshCo plaza and Oakville Trafalgar Memorial Hospital. Close to great schools, parks, and just a short drive to Highways 407 and 403. A perfect place to call home!

Property details

Property type
Att/Row/Townhouse
Style
2-Storey
Total rooms
7
Lot size
18.01 × 101.71 ft
Property taxes
$4,089.08 (2026)
Occupancy
Immediate
Days on market
1
Status
Active
MLS®

Property history

Recently sold nearby

Listing data last updated: Jul 23, 2026, 7:30 a.m. EDT via TRREB IDX.

First listed: Jul 23, 2026, 7:30 a.m. EDT.