
62 Royal Fern Crescent • Caledon, ON photo 1
62 Royal Fern Crescent • Caledon, ON photo 2
62 Royal Fern Crescent • Caledon, ON photo 3
62 Royal Fern Crescent • Caledon, ON photo 4
62 Royal Fern Crescent • Caledon, ON photo 5
62 Royal Fern Crescent • Caledon, ON photo 6
62 Royal Fern Crescent • Caledon, ON photo 7
62 Royal Fern Crescent • Caledon, ON photo 8
62 Royal Fern Crescent • Caledon, ON photo 9
62 Royal Fern Crescent • Caledon, ON photo 10
62 Royal Fern Crescent • Caledon, ON photo 11
62 Royal Fern Crescent • Caledon, ON photo 12
62 Royal Fern Crescent • Caledon, ON photo 13
62 Royal Fern Crescent • Caledon, ON photo 14
62 Royal Fern Crescent • Caledon, ON photo 15
62 Royal Fern Crescent • Caledon, ON photo 16
62 Royal Fern Crescent • Caledon, ON photo 17
62 Royal Fern Crescent • Caledon, ON photo 18
62 Royal Fern Crescent • Caledon, ON photo 19
62 Royal Fern Crescent • Caledon, ON photo 20
62 Royal Fern Crescent • Caledon, ON photo 21
62 Royal Fern Crescent • Caledon, ON photo 22
62 Royal Fern Crescent • Caledon, ON photo 23
62 Royal Fern Crescent • Caledon, ON photo 24
62 Royal Fern Crescent • Caledon, ON photo 25
62 Royal Fern Crescent • Caledon, ON photo 26
62 Royal Fern Crescent • Caledon, ON photo 27
62 Royal Fern Crescent • Caledon, ON photo 28
62 Royal Fern Crescent • Caledon, ON photo 29
62 Royal Fern Crescent • Caledon, ON photo 30
62 Royal Fern Crescent • Caledon, ON photo 31
62 Royal Fern Crescent • Caledon, ON photo 32
62 Royal Fern Crescent • Caledon, ON photo 33
62 Royal Fern Crescent • Caledon, ON photo 34
62 Royal Fern Crescent • Caledon, ON photo 35
62 Royal Fern Crescent • Caledon, ON photo 36
New1 / 36
$1,329,000
62 Royal Fern Crescent • Caledon, ONNew
Courtesy of HOUSESIGMA INC.
6
Bedrooms
6
Bathrooms
3000-3500
Square feet
6
Parking

About this home

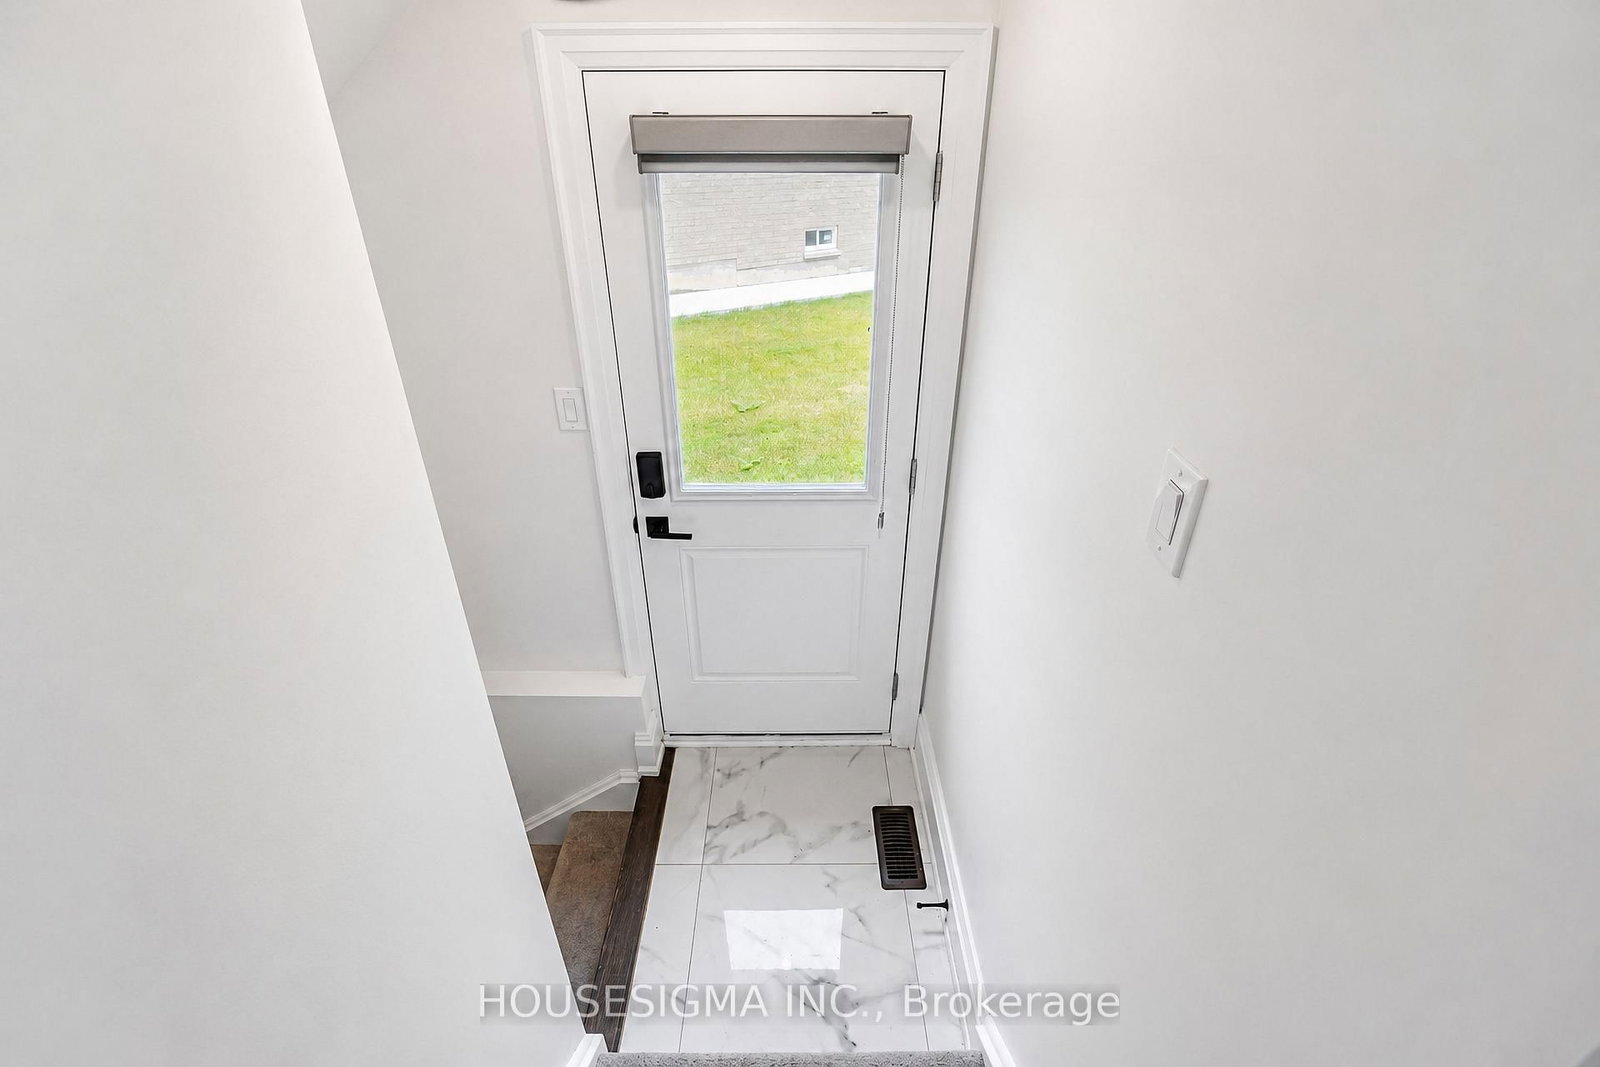
Experience Luxury Family Living In This Stunning Almost 3,500 Sq. Ft. Detached Home. Ideally Situated On A Premium Oversized Pie-Shaped Lot, Under 4 Years Old And Showcasing Over $250,000 In Builder Upgrades. This Exceptional 6-Bedroom, 6-Bathroom Residence Offers The Perfect Blend Of Style, Space, Privacy, And Functionality. Highlights Include 10-Foot Ceilings On The Main Floor, 9-Foot Ceilings Upstairs, Smooth Ceilings Throughout, Tall Doors And Windows, Upgraded Hardwood Flooring On Both Levels, And A Main-Floor Bedroom With A Private 4-Piece Ensuite. The Spectacular Extended Kitchen Features A 10-Foot Waterfall Island, A Gourmet Jennair Kitchen, And A 48-Inch Refrigerator, Making It Ideal For Entertaining And Everyday Family Living. The Primary Retreat Boasts An Architectural Tray Ceiling, His-And-Hers Closets, And A Spa-Inspired 6-Piece Ensuite, While The Additional Bedrooms Offer Private Ensuite Or Jack-And-Jill Bathroom Access. Complete With Upgraded Quartz Countertops, Modern Finishes, Premium Tile Work, And A Builder-Provided Side Entrance To The Basement, This Remarkable Home Is A Must-See.

Property details

Property type
Detached
Style
2-Storey
Approx. age (yrs)
0-5
Total rooms
11
Lot size
29.65 × 105 ft
Property taxes
$7,572.82 (2026)
Occupancy
Flexible
Days on market
1
Status
Active
MLS®

Property history

Recently sold nearby

Listing data last updated: Jul 23, 2026, 2:56 a.m. EDT via TRREB IDX.

First listed: Jul 23, 2026, 2:56 a.m. EDT.