



















About this home
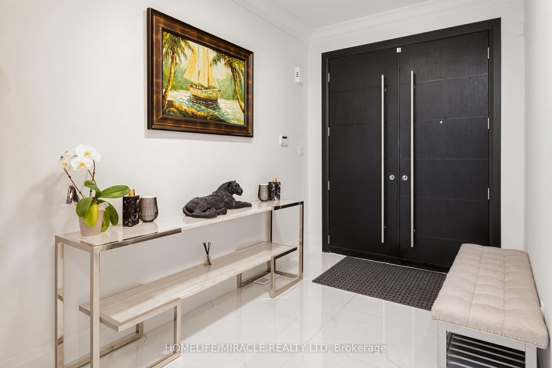
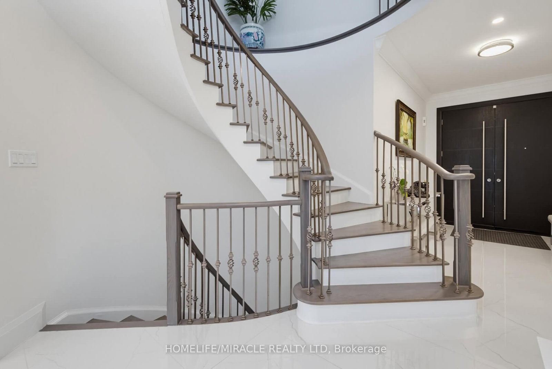
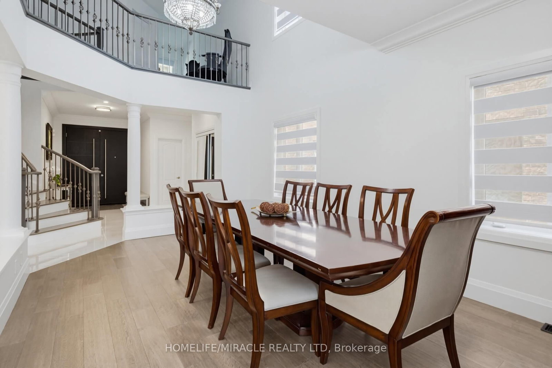
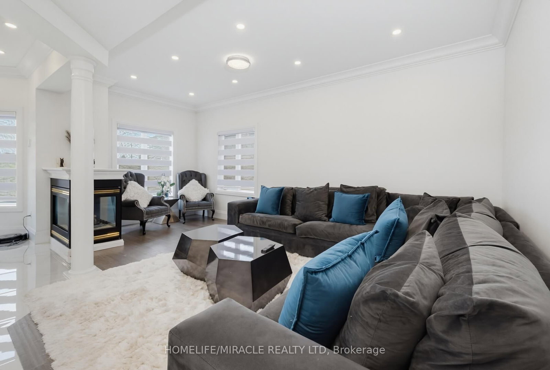
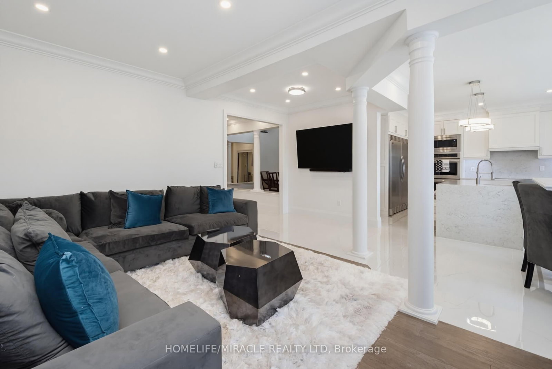
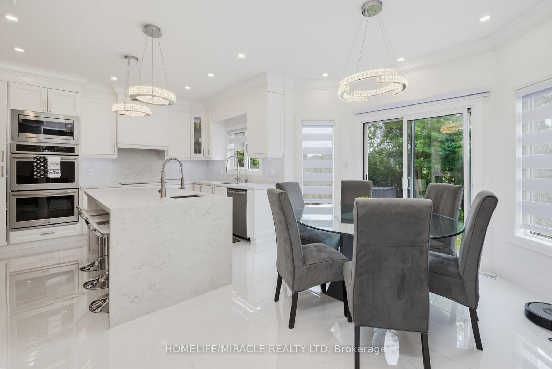
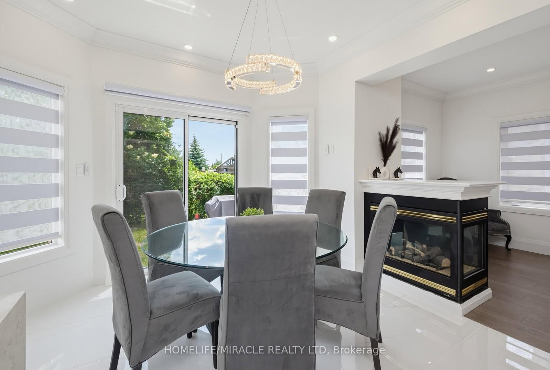
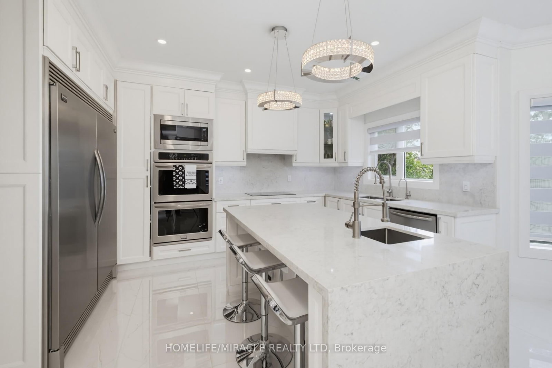
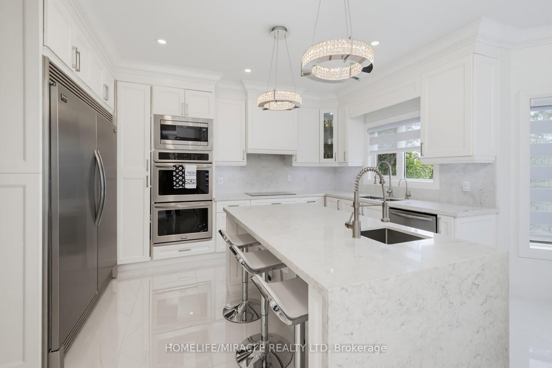
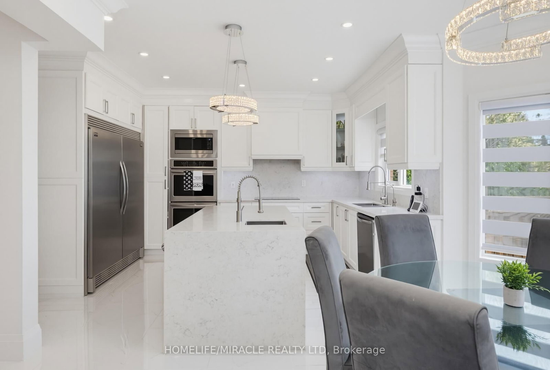
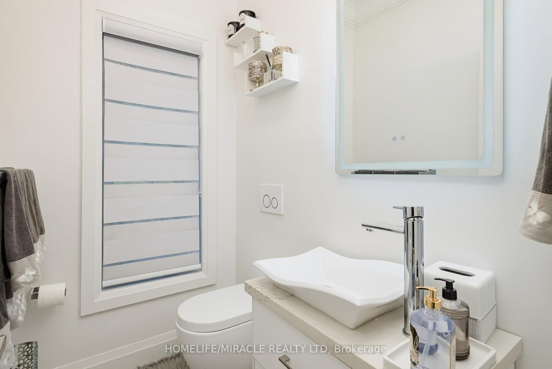
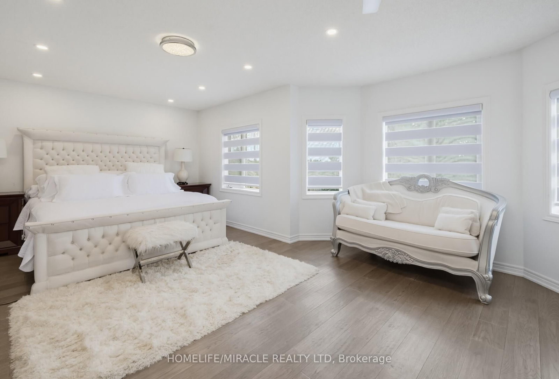
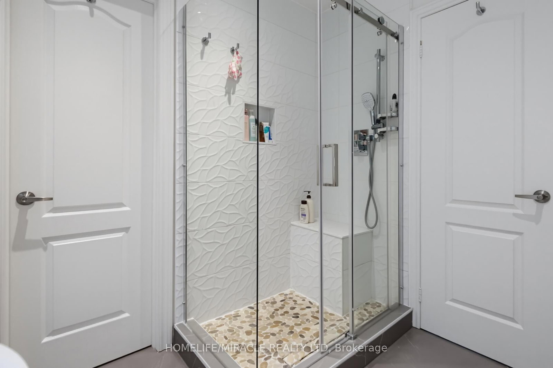
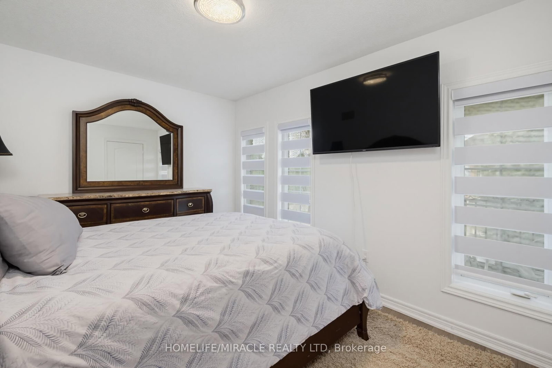
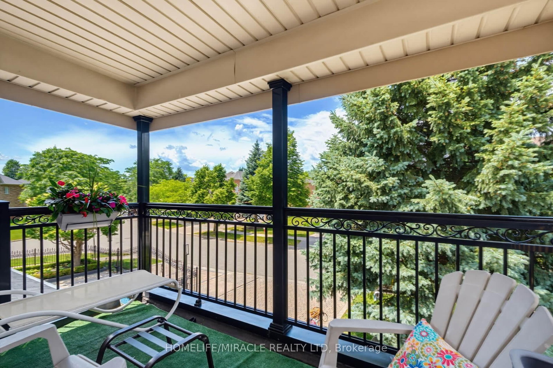
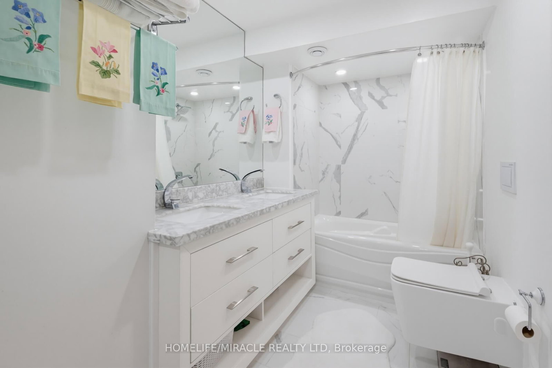
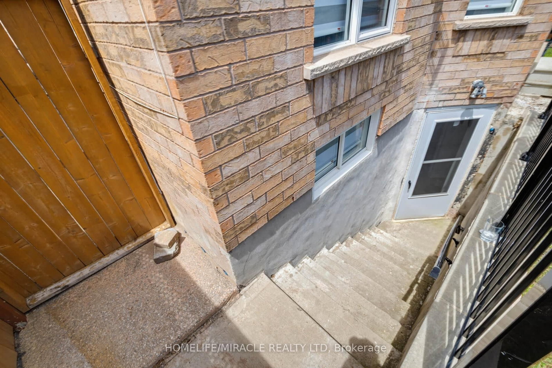
Luxurious, Stunning & Spacious Executive Family Home with 4+2 Bedrooms, approximately 5,000 sq. ft of finished space on all levels-approximately 3049 sq. ft above Grade, with an In-Law Suite located on a quiet court/cul-de-sac in desirable Meadowvale Village with no side walk on the driveway. Bright and inviting living spaces, functional layout, enhanced by elegant Roman columns and crown mouldings, carpet-free engineered hardwood and ceramic flooring. The main floor includes living and dining, family room with a 3-way gas fireplace, open concept with a dream kitchen having elegant granite counter tops/granite splash back/large granite centre island accentuated by elegant lights opening to a convenient breakfast nook with walk-out to the yard. On the second floor isa huge primary suite with an electric fireplace and a retreat type 5-piece bath and a luxurious lounge/closet off the primary bedroom with custom made closets, TV etc. (this lounge/closet can be turned back into the fourth bedroom if needed). Also, on the second floor there is a cozy sitting area leading to a large balcony having access from the hallway perfect for relaxing and enjoying the outdoor space and a full finished basement with separate entrance. Conveniently close to parks, schools, public transit, GO trains, Highways 401/407, Heartland Shopping Mall and other amenities.
Property details
- Property type
- Detached
- Style
- 2-Storey
- Approx. age (yrs)
- 16-30
- Total rooms
- 9
- Lot size
- 40.29 × 116.63 ft
- Property taxes
- $8,570.73 (2025)
- Occupancy
- TBA
- Days on market
- 1
- Status
- Active
- MLS®
Property history
Location
Open in Google MapsRecently sold nearby
Listing data last updated: Jul 22, 2026, 8:39 p.m. EDT via TRREB IDX.
First listed: Jul 22, 2026, 8:39 p.m. EDT.