










$899,000
69 Clearfield Drive • Brampton, ONNew
Courtesy of RE/MAX COMMUNITY REALTY INC.
3+2
Bedrooms
4
Bathrooms
1500-2000
Square feet
3
Parking
About this home
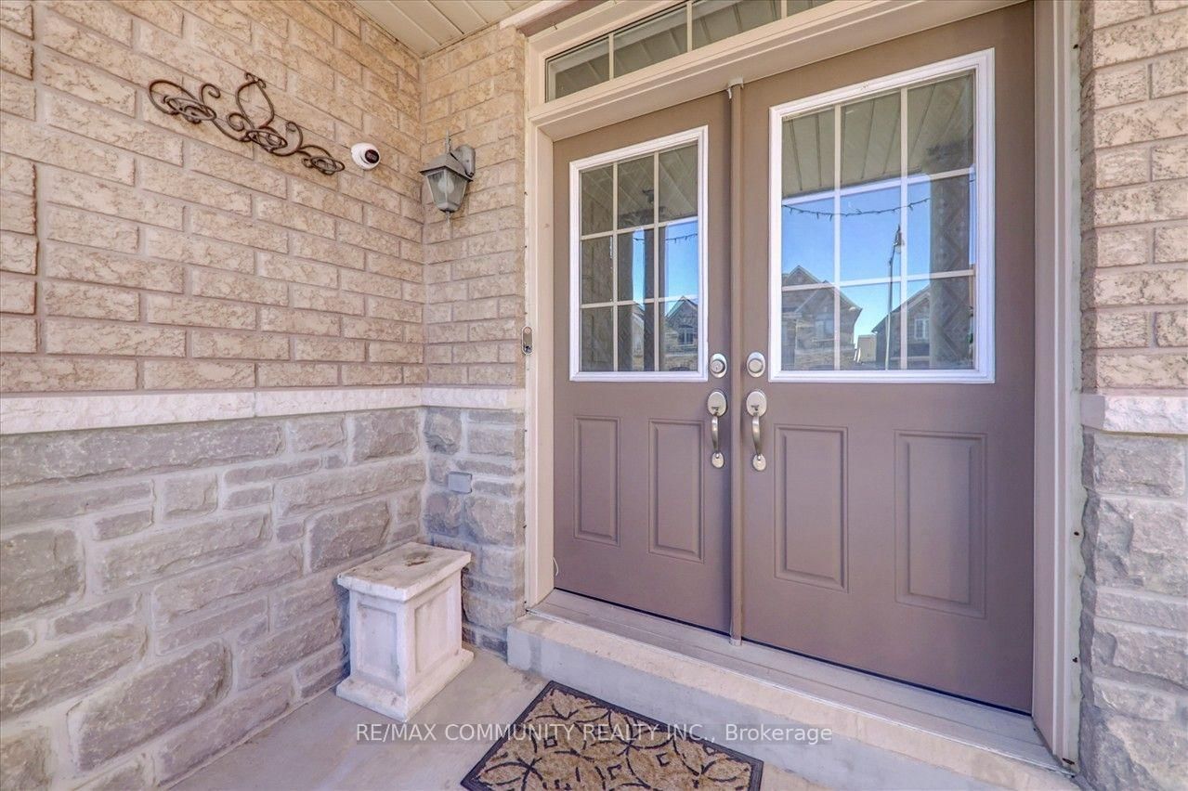
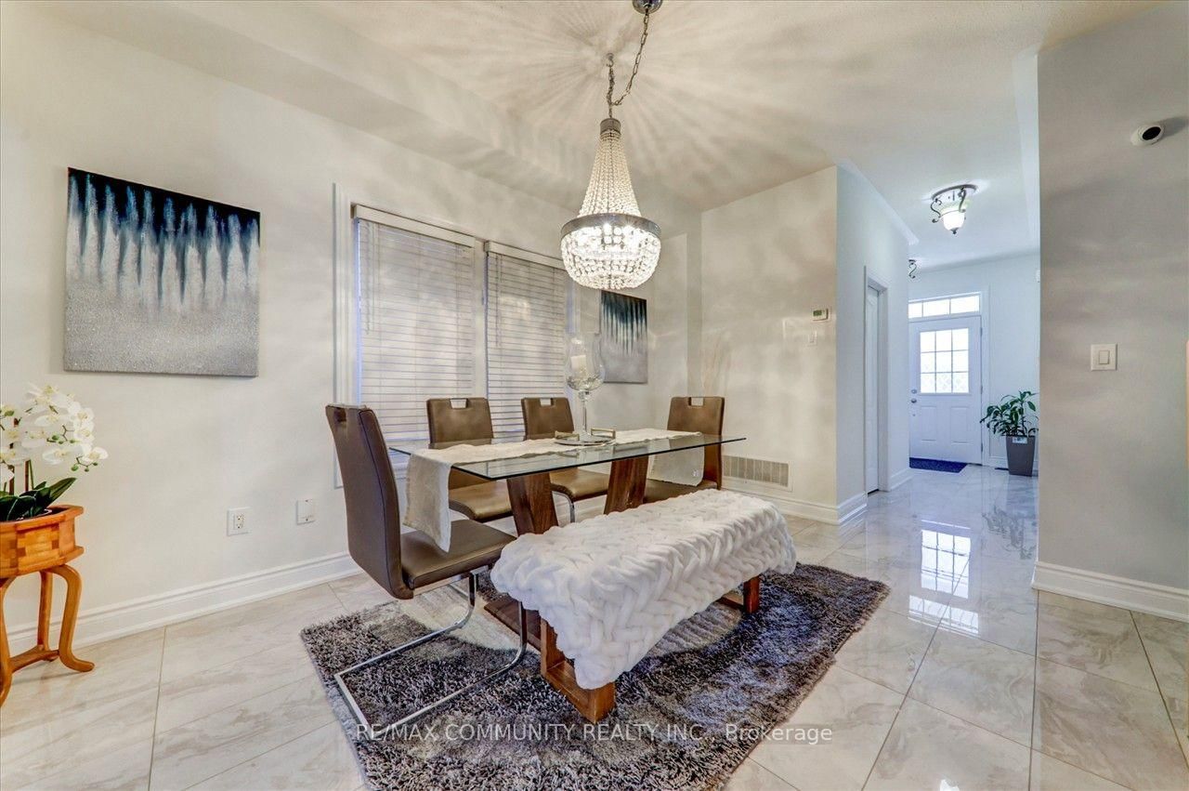
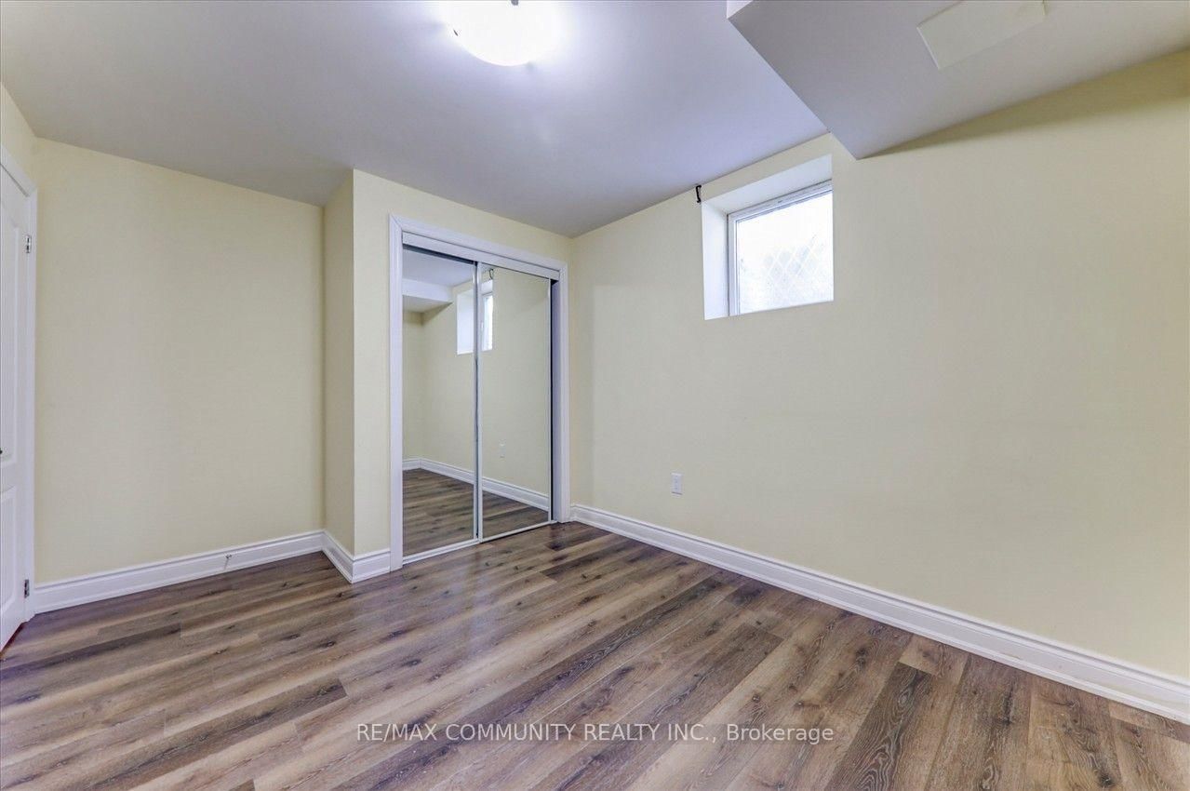
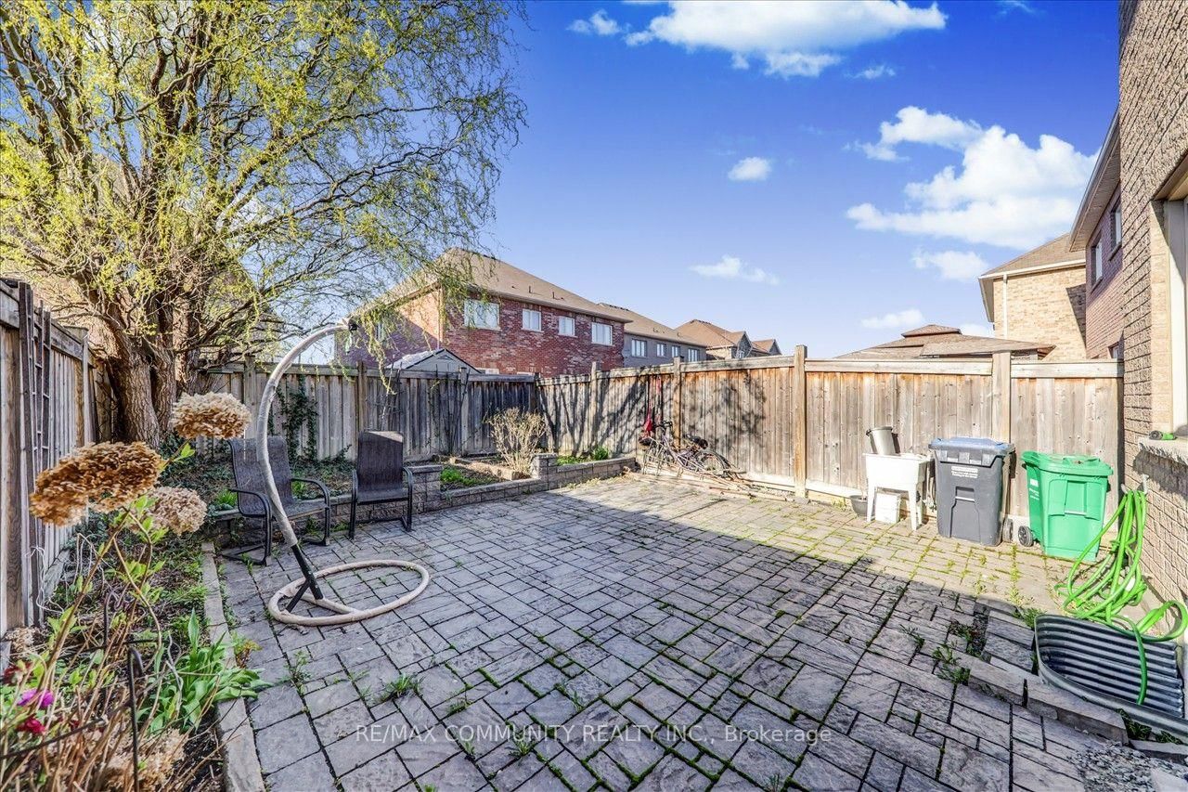
3 Bedroom Semi In The Highly demand area, Double Door Entry, Gorgeous, Bright & Meticulously Cared For, Gleaming Tiles Floor Through out main Floor, Excellent Open Concept Layout W/ Gas Fireplace, 9Ft Ceiling On Main Floor, Oak Stairs, Separate Entrance To Basement, Retreat To Your Spacious Master W/ 5Pc Ensuite. Laundry Conveniently Located On 2nd Floor. Garage Access Thru House. Pond & Trails At End Of Street. Easy Access To 427. Close To Schools, Park, Plaza & Transit!
Property details
- Property type
- Semi-Detached
- Style
- 2-Storey
- Total rooms
- 7
- Lot size
- 23.62 × 100.1 ft
- Property taxes
- $6,435 (2026)
- Occupancy
- TBA
- Days on market
- 47
- Status
- Active
- MLS®
Property history
Location
Open in Google MapsRecently sold nearby
Listing data last updated: Sep 5, 2026, 4:03 p.m. EDT via TRREB IDX.
First listed: Jul 22, 2026, 7:49 p.m. EDT.