
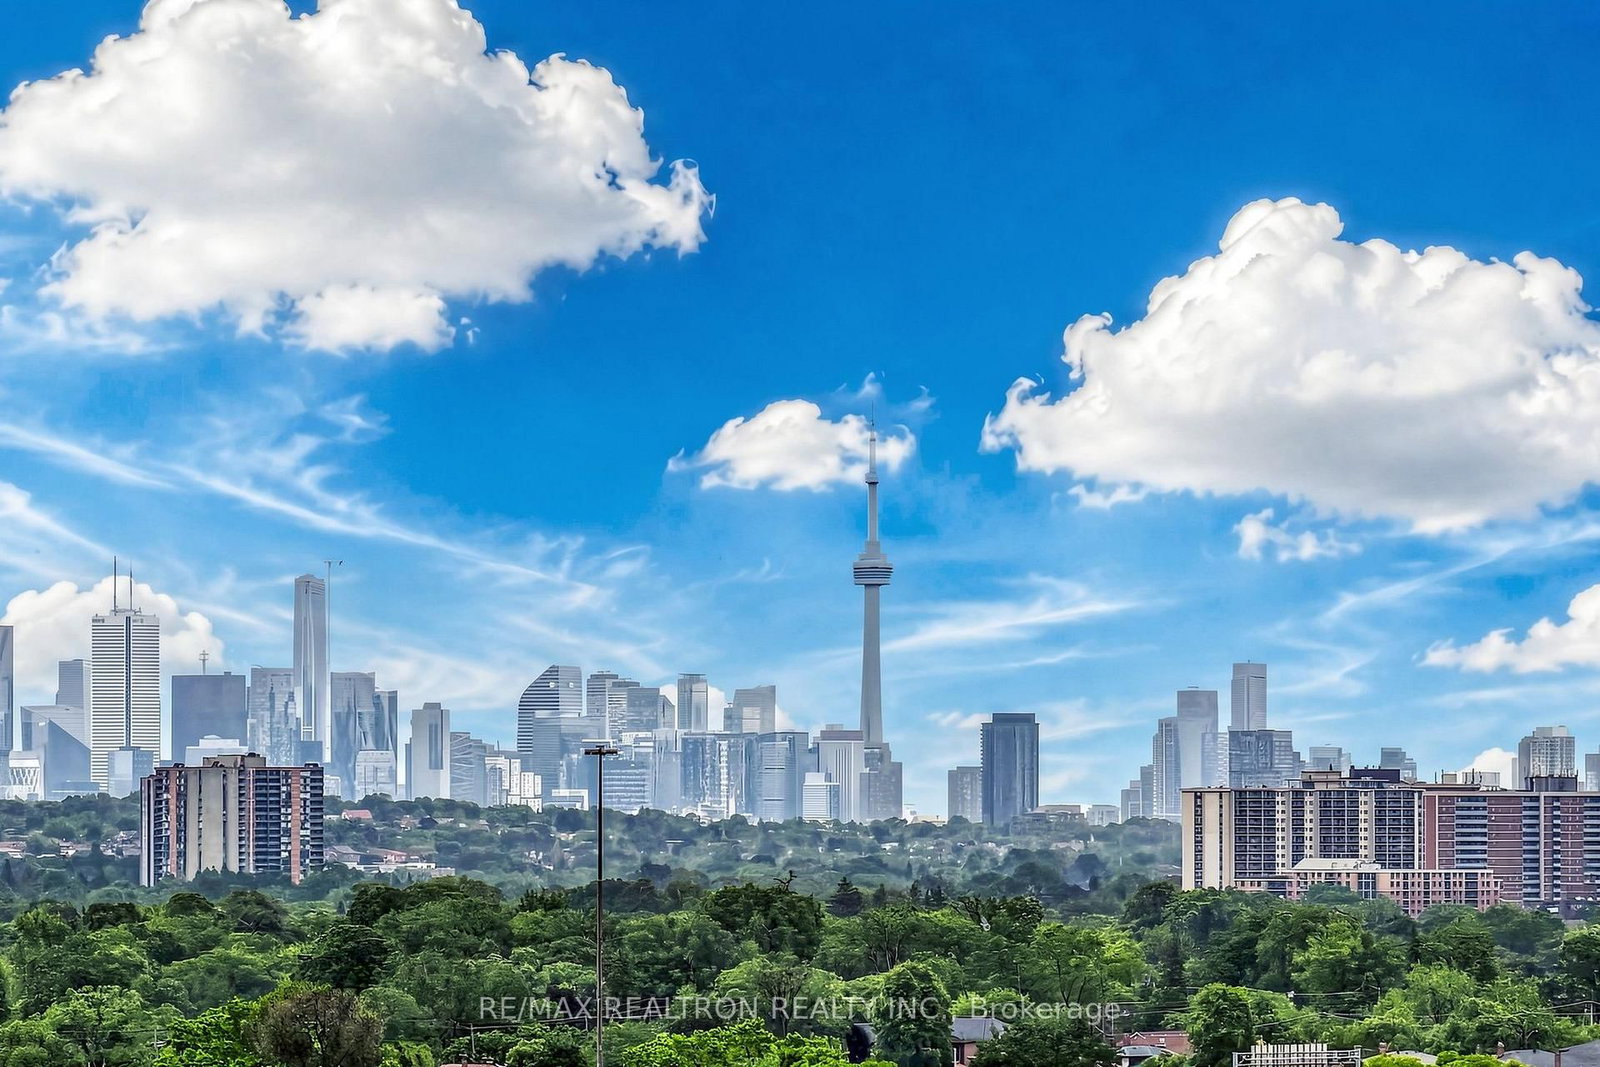
236 Albion Road • #1902 • Toronto, ON photo 1
236 Albion Road • #1902 • Toronto, ON photo 2
236 Albion Road • #1902 • Toronto, ON photo 3
236 Albion Road • #1902 • Toronto, ON photo 4
236 Albion Road • #1902 • Toronto, ON photo 5
236 Albion Road • #1902 • Toronto, ON photo 6
236 Albion Road • #1902 • Toronto, ON photo 7
236 Albion Road • #1902 • Toronto, ON photo 8
236 Albion Road • #1902 • Toronto, ON photo 9
236 Albion Road • #1902 • Toronto, ON photo 10
236 Albion Road • #1902 • Toronto, ON photo 11
236 Albion Road • #1902 • Toronto, ON photo 12
236 Albion Road • #1902 • Toronto, ON photo 13
236 Albion Road • #1902 • Toronto, ON photo 14
236 Albion Road • #1902 • Toronto, ON photo 15
236 Albion Road • #1902 • Toronto, ON photo 16
236 Albion Road • #1902 • Toronto, ON photo 17
236 Albion Road • #1902 • Toronto, ON photo 18
236 Albion Road • #1902 • Toronto, ON photo 19
236 Albion Road • #1902 • Toronto, ON photo 20
236 Albion Road • #1902 • Toronto, ON photo 21
236 Albion Road • #1902 • Toronto, ON photo 22
236 Albion Road • #1902 • Toronto, ON photo 23
236 Albion Road • #1902 • Toronto, ON photo 24
236 Albion Road • #1902 • Toronto, ON photo 25
236 Albion Road • #1902 • Toronto, ON photo 26
236 Albion Road • #1902 • Toronto, ON photo 27
236 Albion Road • #1902 • Toronto, ON photo 28
236 Albion Road • #1902 • Toronto, ON photo 29
236 Albion Road • #1902 • Toronto, ON photo 30
236 Albion Road • #1902 • Toronto, ON photo 31
236 Albion Road • #1902 • Toronto, ON photo 32
236 Albion Road • #1902 • Toronto, ON photo 33
236 Albion Road • #1902 • Toronto, ON photo 34
236 Albion Road • #1902 • Toronto, ON photo 35
236 Albion Road • #1902 • Toronto, ON photo 36
236 Albion Road • #1902 • Toronto, ON photo 37
236 Albion Road • #1902 • Toronto, ON photo 38
236 Albion Road • #1902 • Toronto, ON photo 39
236 Albion Road • #1902 • Toronto, ON photo 40
New1 / 40
$290,000
236 Albion Road • #1902 • Toronto, ONNew
Courtesy of RE/MAX REALTRON REALTY INC.
2
Bedrooms
1
Bathroom
800-899
Square feet
1
Parking

About this home

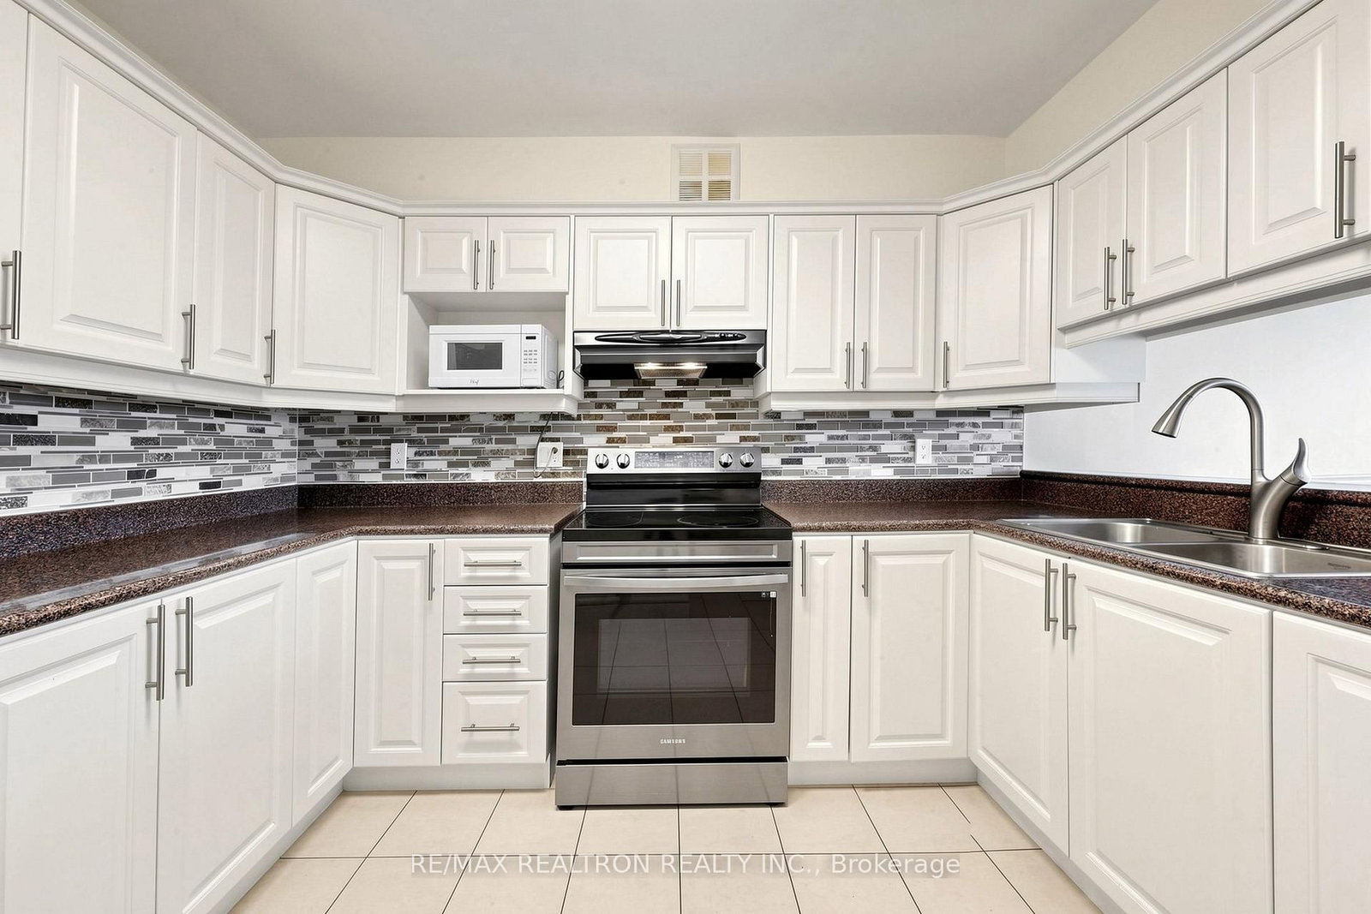
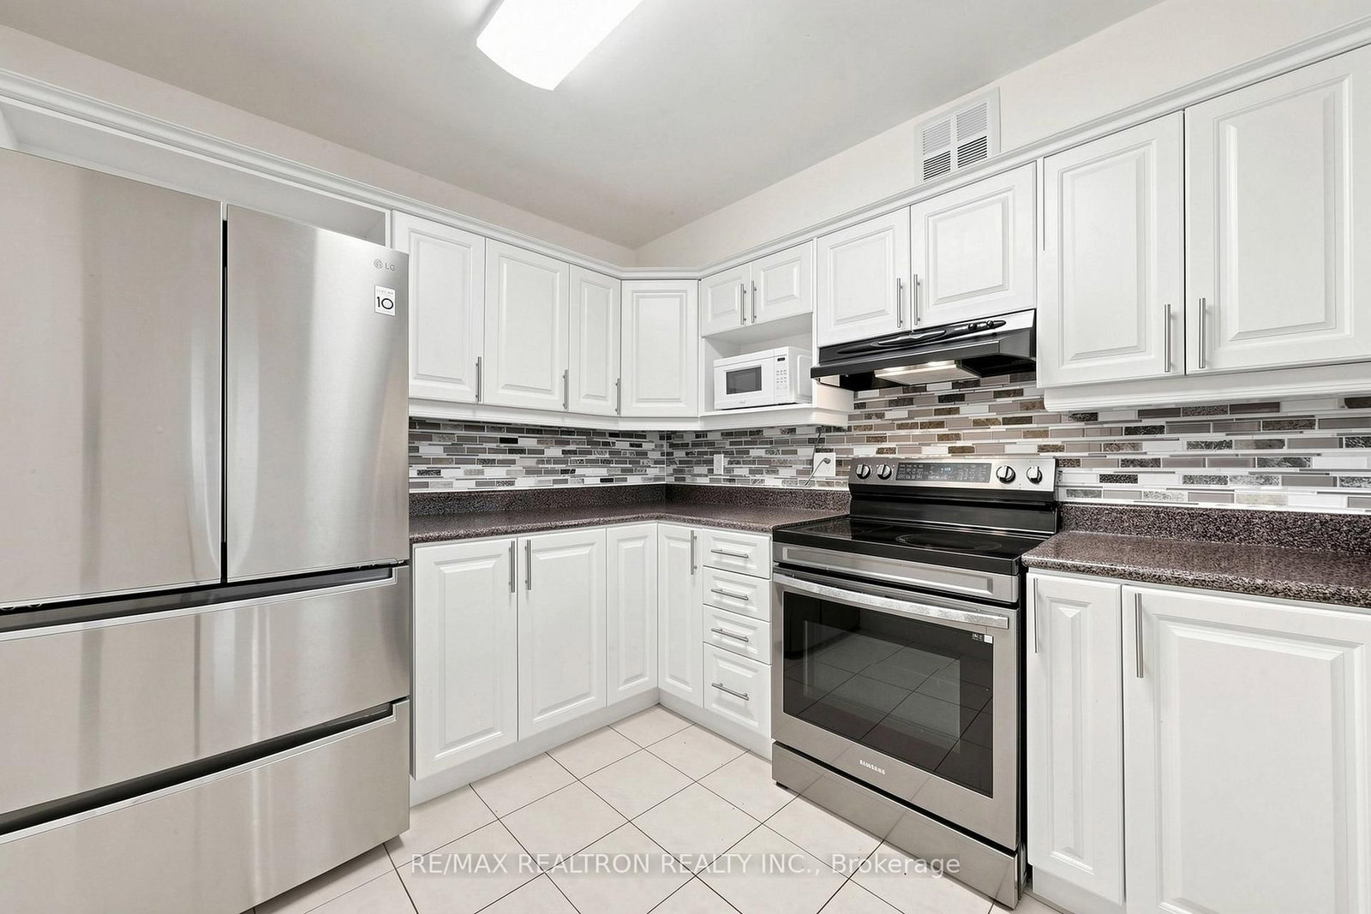
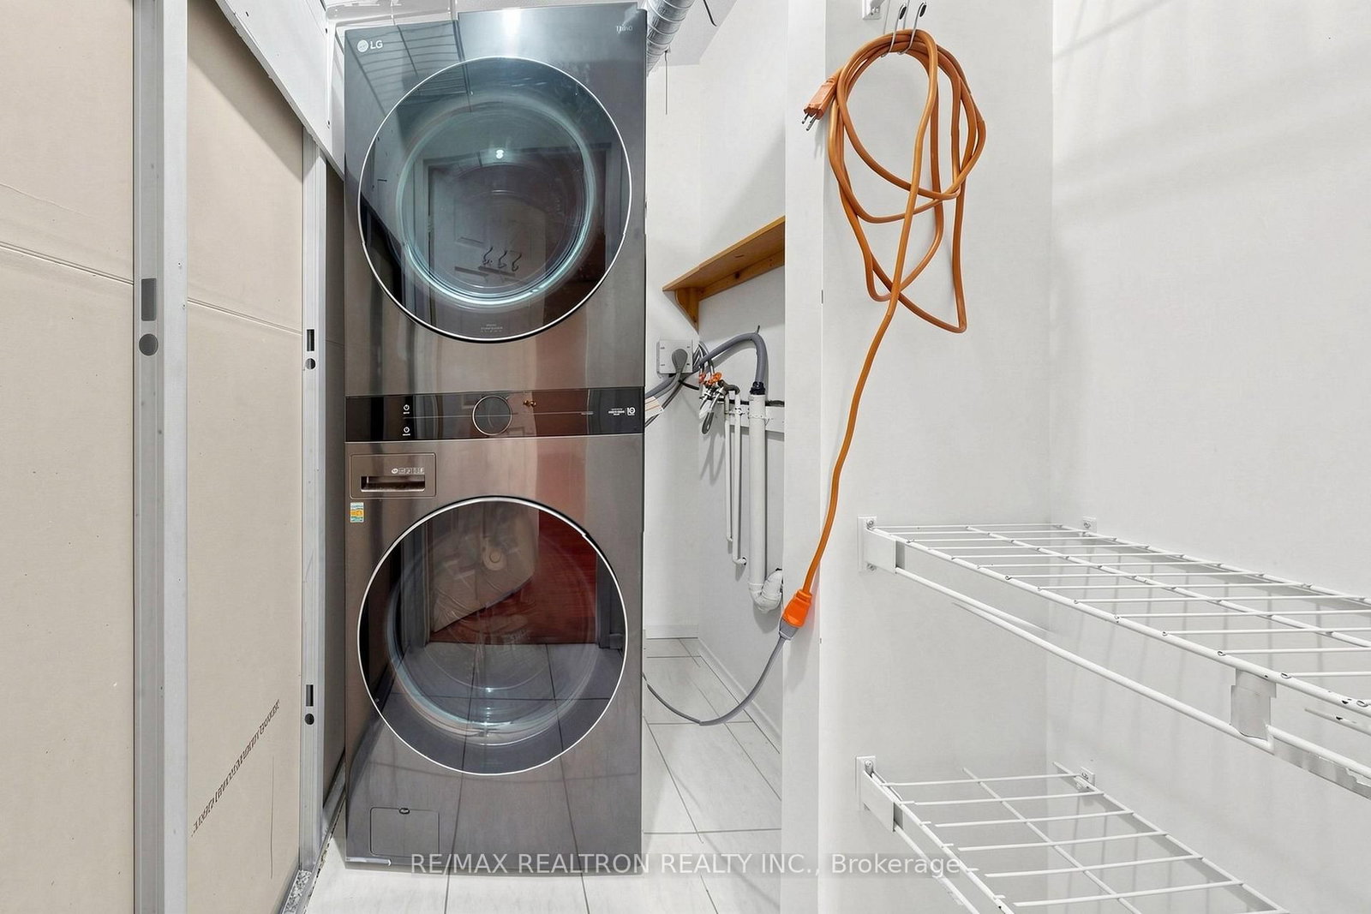
Welcome To You Sunkissed Home With Unobstructed Views Of Toronto Skyline, Cn Tower And Lake Ontario From Every Room! Fully Renovated Kitchen And Bathroom. Brand New Stainless Steel Appliances (2022). Wainscotting And Crown Moulding Throughout. Connected To The Humber River And Recreational Trails. Conveniently Located Next To 400,401, 407 And 427 Major Highways. Steps Away - Multiple Bus Routes And Rail Stops, Grocery Stores, 5 Public And 6 Catholic Schools.

Property details

Property type
Condo Apartment
Style
1 Storey/Apt
Total rooms
5
Maintenance fee
$761.47/mo
Exposure
South
Property taxes
$692 (2025)
Days on market
2
Status
Active
MLS®

Property history

Recently sold nearby

Listing data last updated: Jul 22, 2026, 7:21 p.m. EDT via TRREB IDX.

First listed: Jul 22, 2026, 7:21 p.m. EDT.