
1350 E Main Street • #412 • Milton, ON photo 1
1350 E Main Street • #412 • Milton, ON photo 2
1350 E Main Street • #412 • Milton, ON photo 3
1350 E Main Street • #412 • Milton, ON photo 4
1350 E Main Street • #412 • Milton, ON photo 5
1350 E Main Street • #412 • Milton, ON photo 6
1350 E Main Street • #412 • Milton, ON photo 7
1350 E Main Street • #412 • Milton, ON photo 8
1350 E Main Street • #412 • Milton, ON photo 9
1350 E Main Street • #412 • Milton, ON photo 10
1350 E Main Street • #412 • Milton, ON photo 11
1350 E Main Street • #412 • Milton, ON photo 12
1350 E Main Street • #412 • Milton, ON photo 13
1350 E Main Street • #412 • Milton, ON photo 14
1350 E Main Street • #412 • Milton, ON photo 15
1350 E Main Street • #412 • Milton, ON photo 16
1350 E Main Street • #412 • Milton, ON photo 17
1350 E Main Street • #412 • Milton, ON photo 18
1350 E Main Street • #412 • Milton, ON photo 19
1350 E Main Street • #412 • Milton, ON photo 20
1350 E Main Street • #412 • Milton, ON photo 21
1350 E Main Street • #412 • Milton, ON photo 22
1350 E Main Street • #412 • Milton, ON photo 23
1350 E Main Street • #412 • Milton, ON photo 24
1350 E Main Street • #412 • Milton, ON photo 25
1350 E Main Street • #412 • Milton, ON photo 26
1350 E Main Street • #412 • Milton, ON photo 27
1350 E Main Street • #412 • Milton, ON photo 28
1350 E Main Street • #412 • Milton, ON photo 29
1350 E Main Street • #412 • Milton, ON photo 30
1350 E Main Street • #412 • Milton, ON photo 31
1350 E Main Street • #412 • Milton, ON photo 32
1350 E Main Street • #412 • Milton, ON photo 33
1350 E Main Street • #412 • Milton, ON photo 34
1350 E Main Street • #412 • Milton, ON photo 35
1350 E Main Street • #412 • Milton, ON photo 36
1350 E Main Street • #412 • Milton, ON photo 37
New1 / 37
$599,900
1350 E Main Street • #412 • Milton, ONNew
Courtesy of RE/MAX REALTY SPECIALISTS INC.
3
Bedrooms
2
Bathrooms
1200-1399
Square feet
1
Parking

About this home

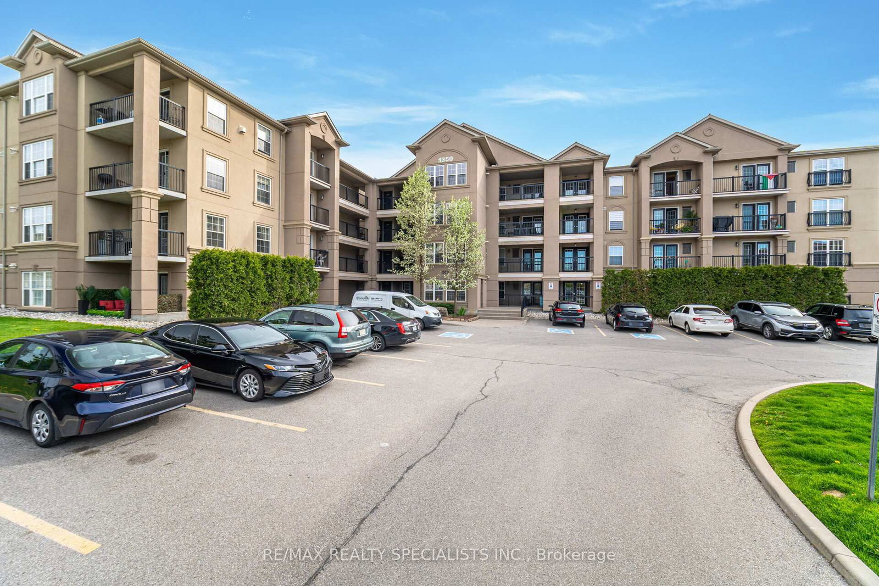
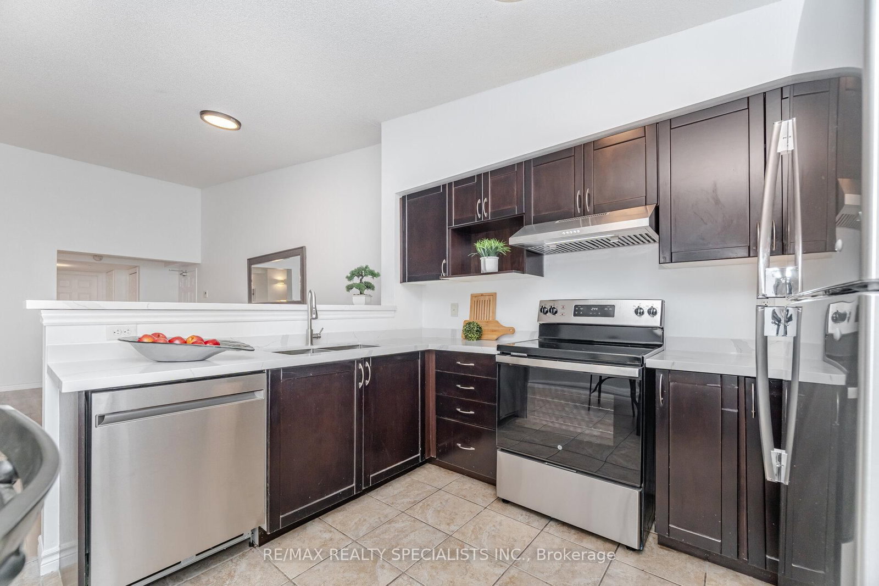
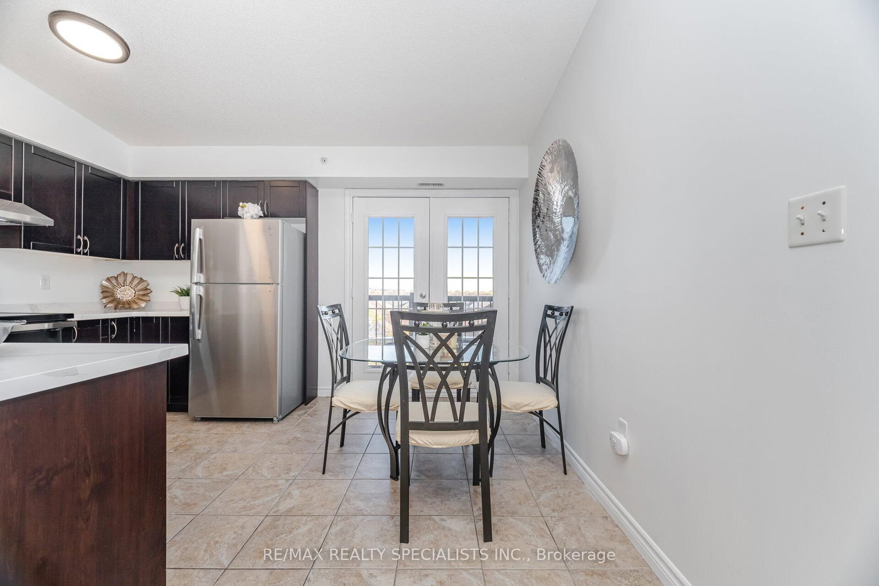
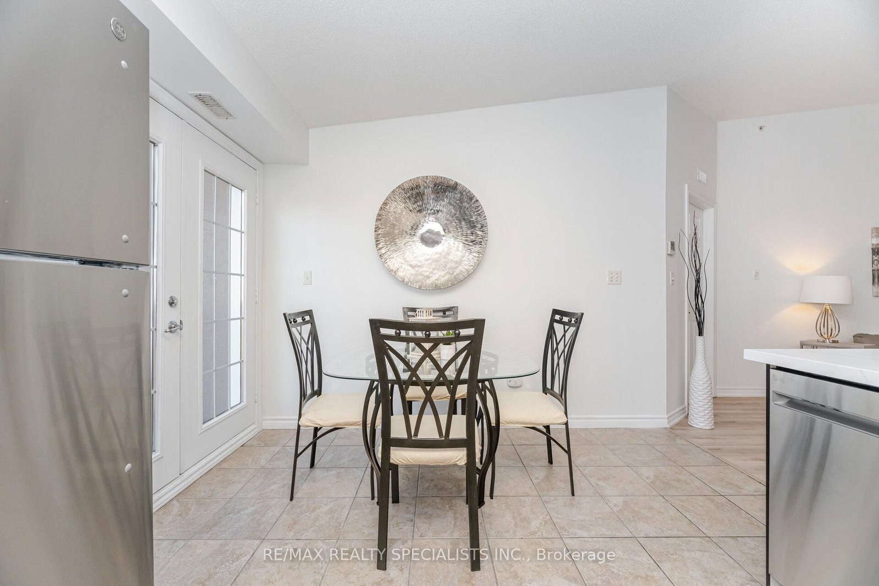
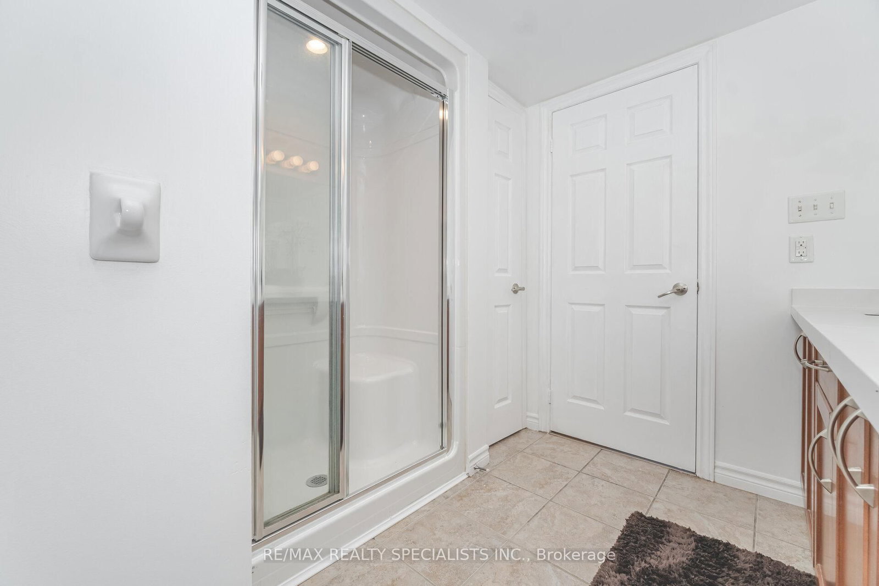
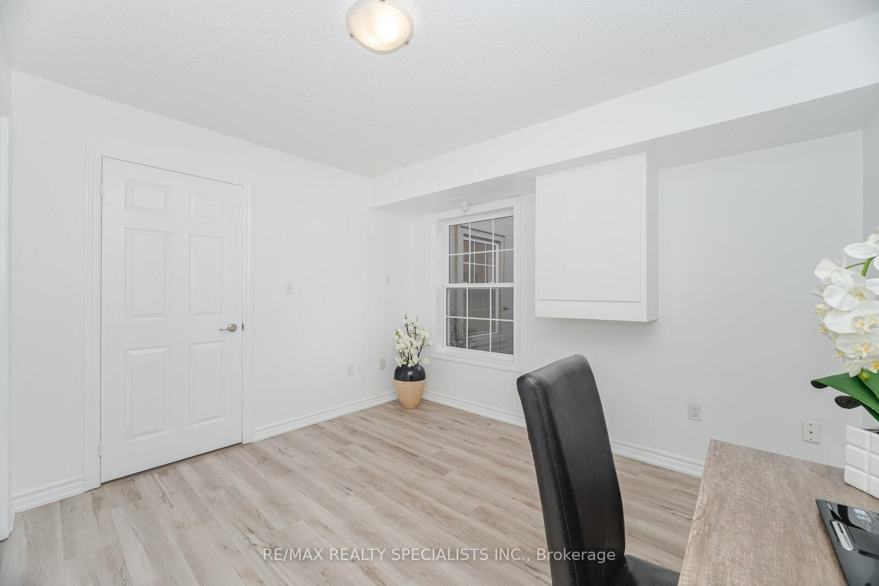
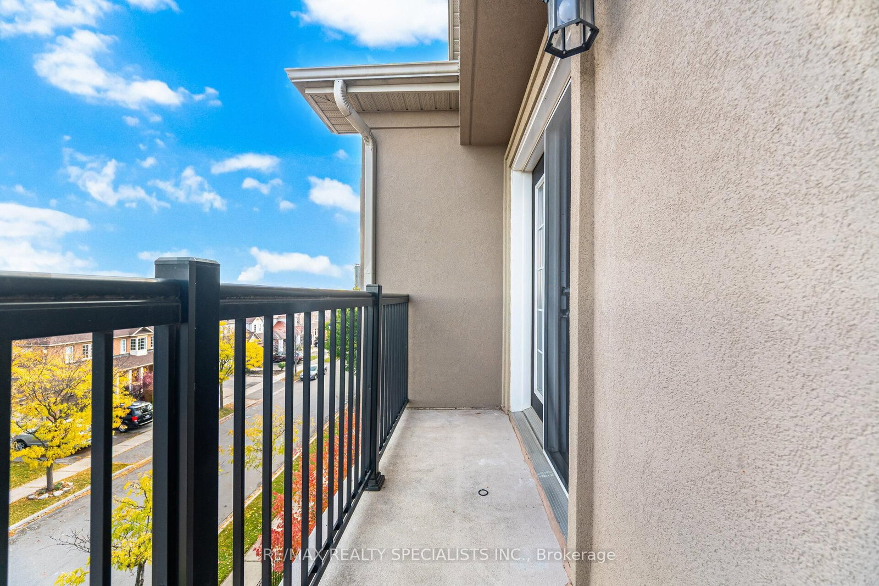
Beautiful And Rare 3 Bedroom 2 Bathroom (Approx 1400 Sqft) Penthouse Suite With Vaulted Ceilings. Beautiful Large Kitchen With Brown Cabinets, Brand New Stainless Steel Appliances, Quartz Countertops, Breakfast Bar and Eat-In Breakfast Area. Living And Dining Space With Plenty Of Natural Light. This Lovely Condo Features Laminate Flooring Throughout, Top Floor With 9Ft + Ceilings, Freshly Painted, Private Large Balcony, Ensuite Laundry, Second Bathroom Has Brand New Quartz Countertops And Much More. Huge Primary Bedroom With Room For Office Space, His And Hers Closets, Large Ensuite Bathroom With Brand New Quartz Countertops, Double Sinks and Walk In Shower. 1 Underground Parking And 1 Locker. Convenient Visitor Parking In A Spotless And Well Managed Building. Shows Beautifully, Don't Miss Out On This Meticulously Maintained Condo. Recreation Center For The Complex Includes Exercise Room, Party Room, Rec Room And Meeting Room. Close To All Amenities Schools, Restaurants And Highways.

Property details

Property type
Condo Apartment
Style
Apartment
Total rooms
6
Maintenance fee
$725.60/mo
Exposure
South
Property taxes
$3,395 (2025)
Occupancy
Flexible
Days on market
2
Status
Active
MLS®

Property history

Recently sold nearby

Listing data last updated: Jul 22, 2026, 6:06 p.m. EDT via TRREB IDX.

First listed: Jul 22, 2026, 5:17 p.m. EDT.