
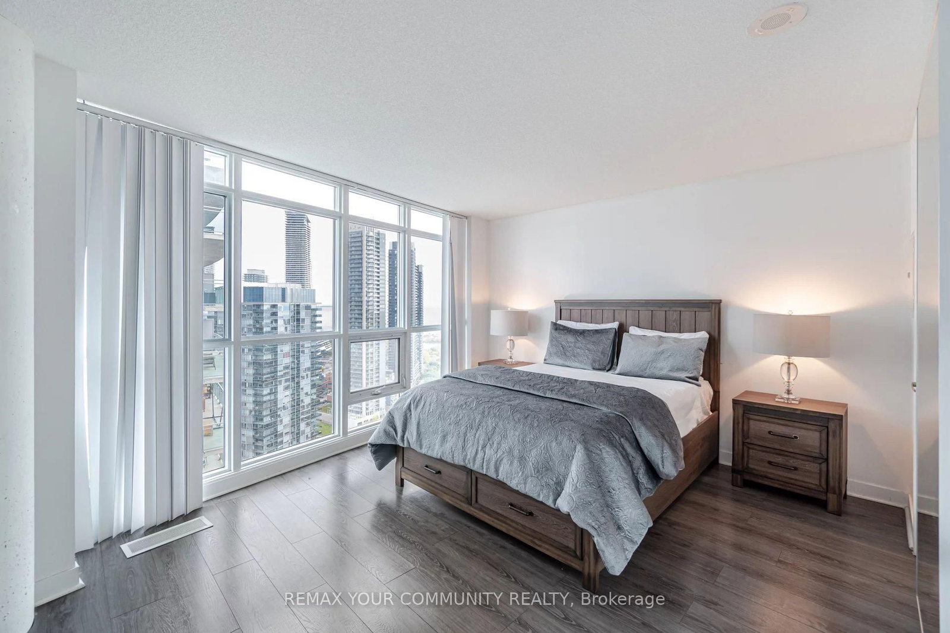
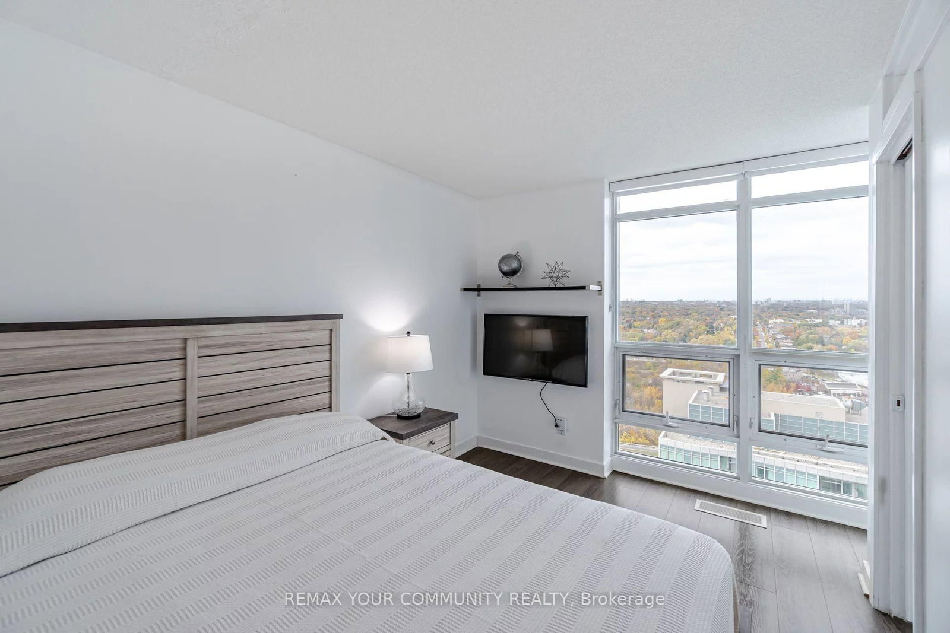
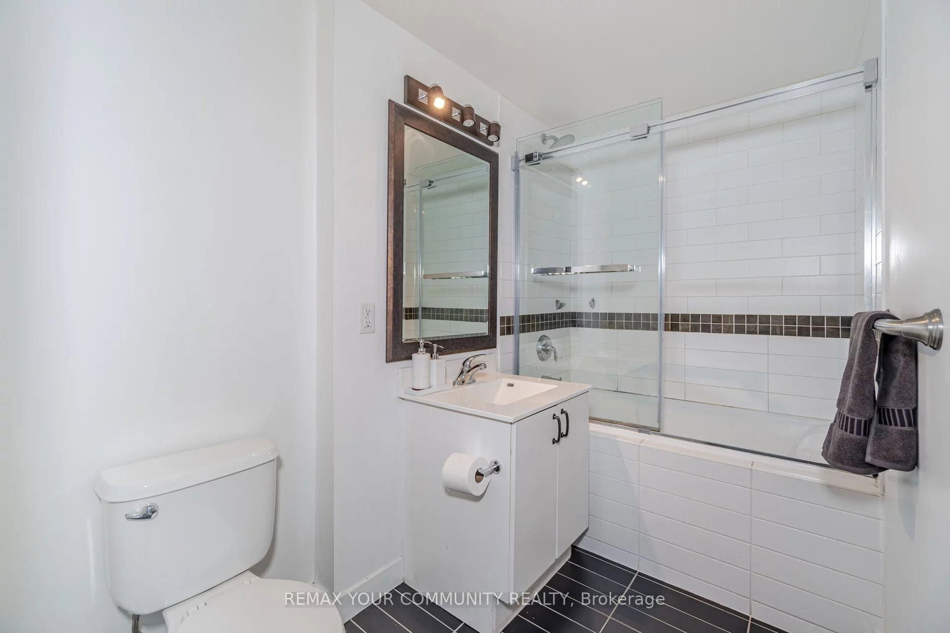
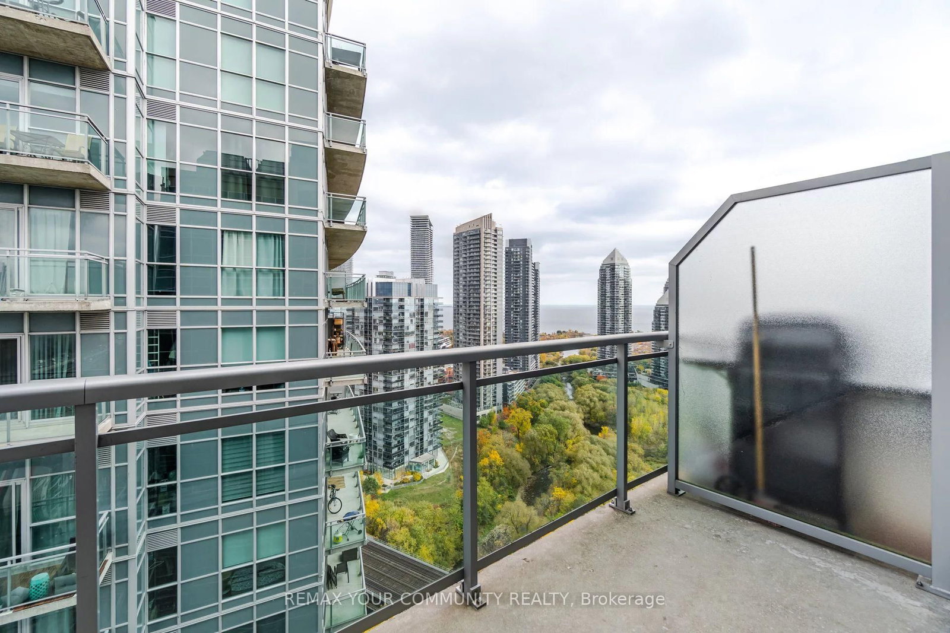
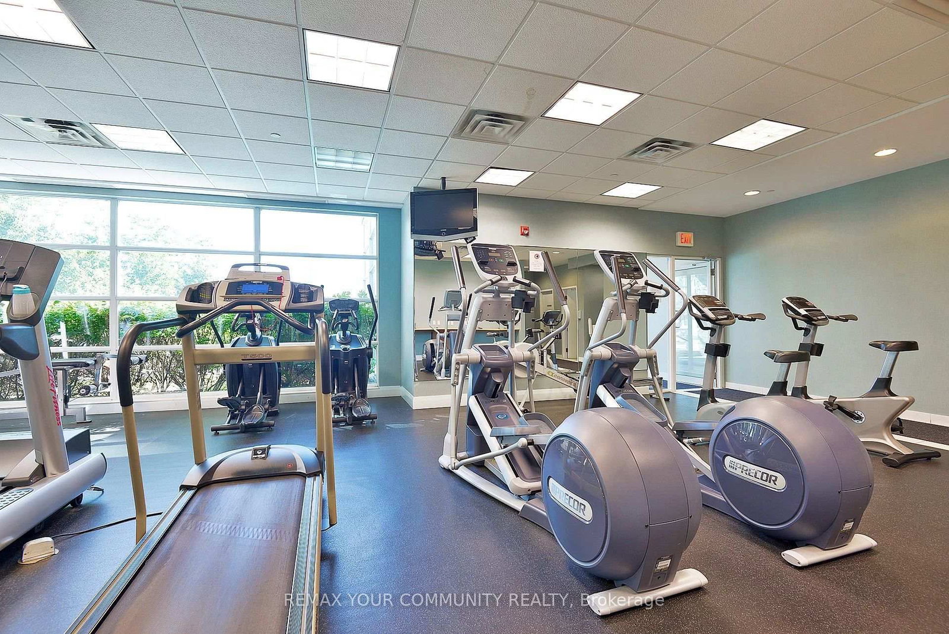
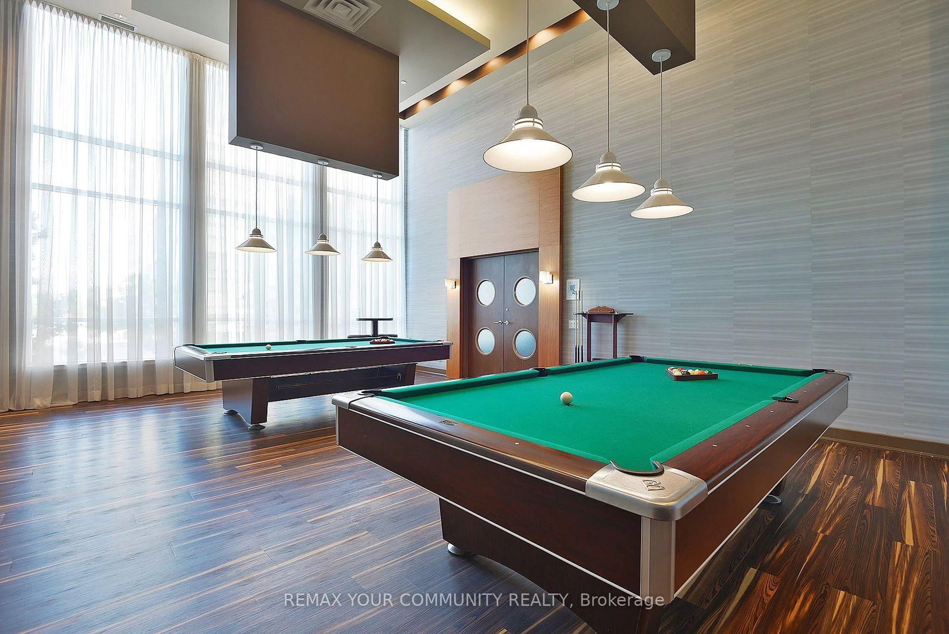
155 Legion Road • #Ph-2913 • Toronto, ON photo 1
155 Legion Road • #Ph-2913 • Toronto, ON photo 2
155 Legion Road • #Ph-2913 • Toronto, ON photo 3
155 Legion Road • #Ph-2913 • Toronto, ON photo 4
155 Legion Road • #Ph-2913 • Toronto, ON photo 5
155 Legion Road • #Ph-2913 • Toronto, ON photo 6
155 Legion Road • #Ph-2913 • Toronto, ON photo 7
155 Legion Road • #Ph-2913 • Toronto, ON photo 8
155 Legion Road • #Ph-2913 • Toronto, ON photo 9
155 Legion Road • #Ph-2913 • Toronto, ON photo 10
155 Legion Road • #Ph-2913 • Toronto, ON photo 11
155 Legion Road • #Ph-2913 • Toronto, ON photo 12
155 Legion Road • #Ph-2913 • Toronto, ON photo 13
155 Legion Road • #Ph-2913 • Toronto, ON photo 14
155 Legion Road • #Ph-2913 • Toronto, ON photo 15
155 Legion Road • #Ph-2913 • Toronto, ON photo 16
155 Legion Road • #Ph-2913 • Toronto, ON photo 17
155 Legion Road • #Ph-2913 • Toronto, ON photo 18
155 Legion Road • #Ph-2913 • Toronto, ON photo 19
155 Legion Road • #Ph-2913 • Toronto, ON photo 20
155 Legion Road • #Ph-2913 • Toronto, ON photo 21
155 Legion Road • #Ph-2913 • Toronto, ON photo 22
155 Legion Road • #Ph-2913 • Toronto, ON photo 23
155 Legion Road • #Ph-2913 • Toronto, ON photo 24
155 Legion Road • #Ph-2913 • Toronto, ON photo 25
155 Legion Road • #Ph-2913 • Toronto, ON photo 26
155 Legion Road • #Ph-2913 • Toronto, ON photo 27
155 Legion Road • #Ph-2913 • Toronto, ON photo 28
155 Legion Road • #Ph-2913 • Toronto, ON photo 29
155 Legion Road • #Ph-2913 • Toronto, ON photo 30
155 Legion Road • #Ph-2913 • Toronto, ON photo 31
155 Legion Road • #Ph-2913 • Toronto, ON photo 32
155 Legion Road • #Ph-2913 • Toronto, ON photo 33
155 Legion Road • #Ph-2913 • Toronto, ON photo 34
155 Legion Road • #Ph-2913 • Toronto, ON photo 35
155 Legion Road • #Ph-2913 • Toronto, ON photo 36
155 Legion Road • #Ph-2913 • Toronto, ON photo 37
155 Legion Road • #Ph-2913 • Toronto, ON photo 38
155 Legion Road • #Ph-2913 • Toronto, ON photo 39
New1 / 39
$949,000
155 Legion Road • #Ph-2913 • Toronto, ONNew
Courtesy of REMAX YOUR COMMUNITY REALTY
2
Bedrooms
2
Bathrooms
1000-1199
Square feet
2
Parking

About this home

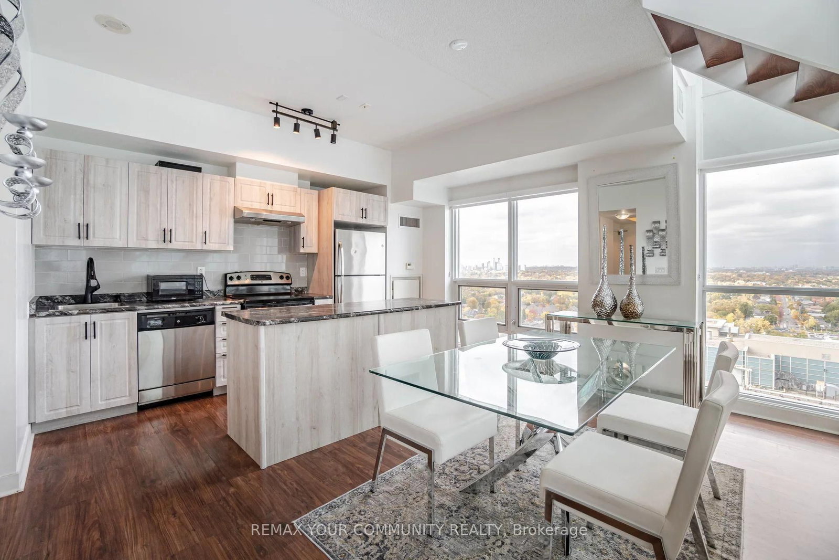
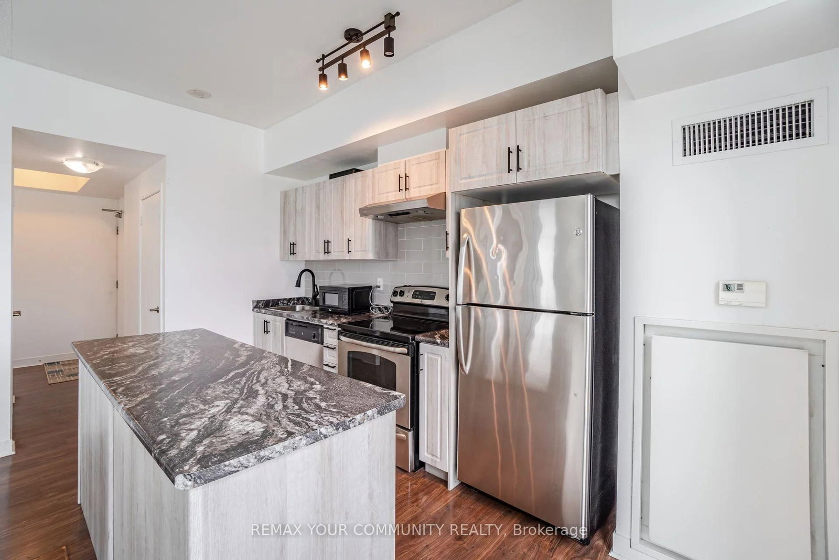
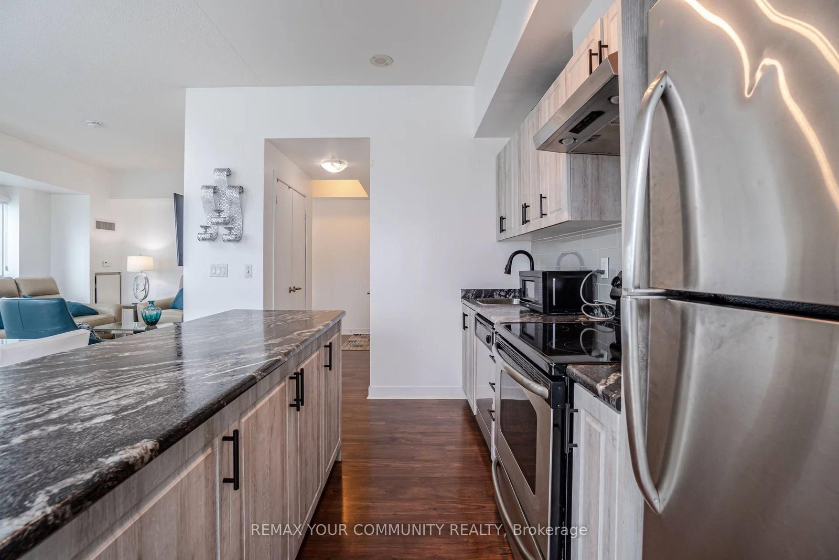
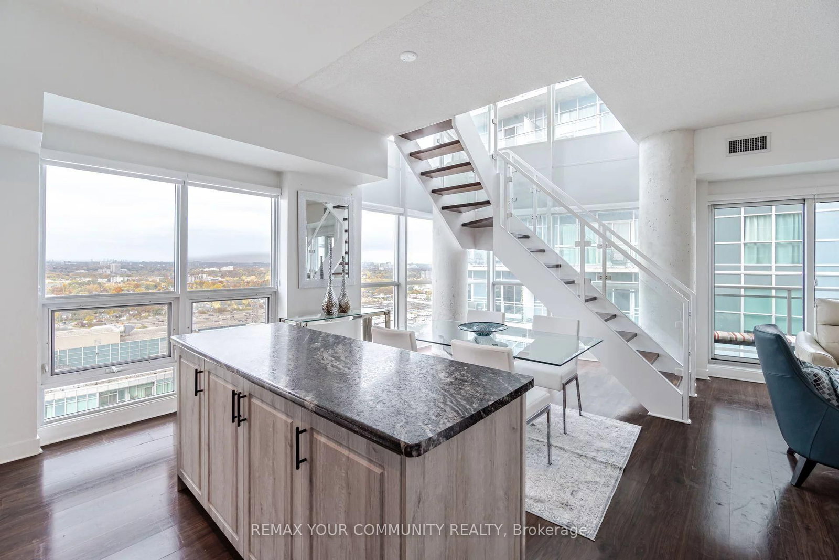
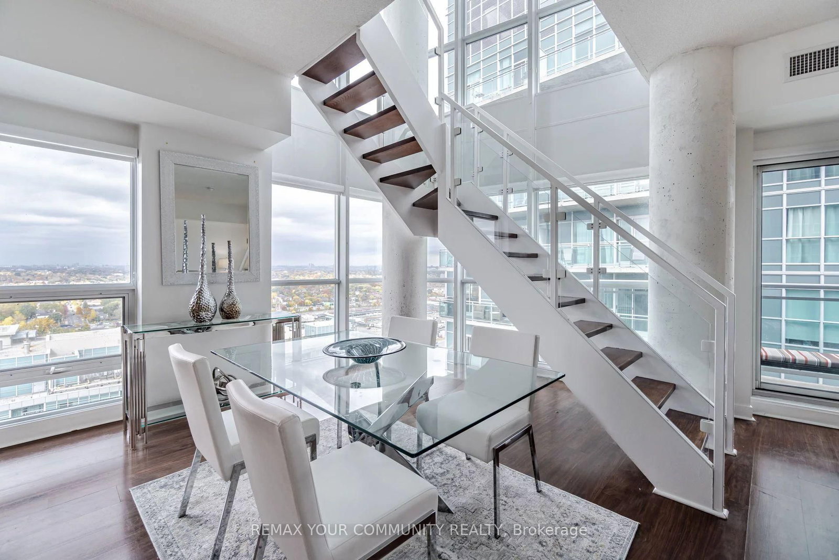
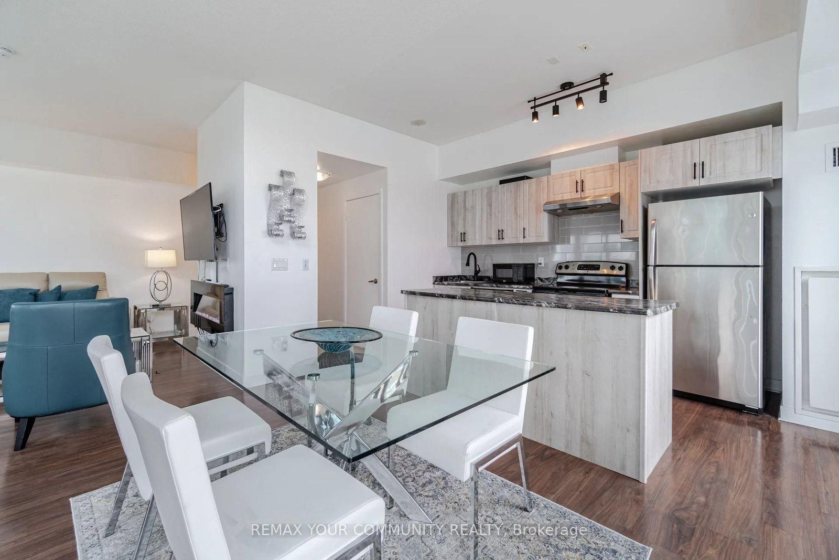
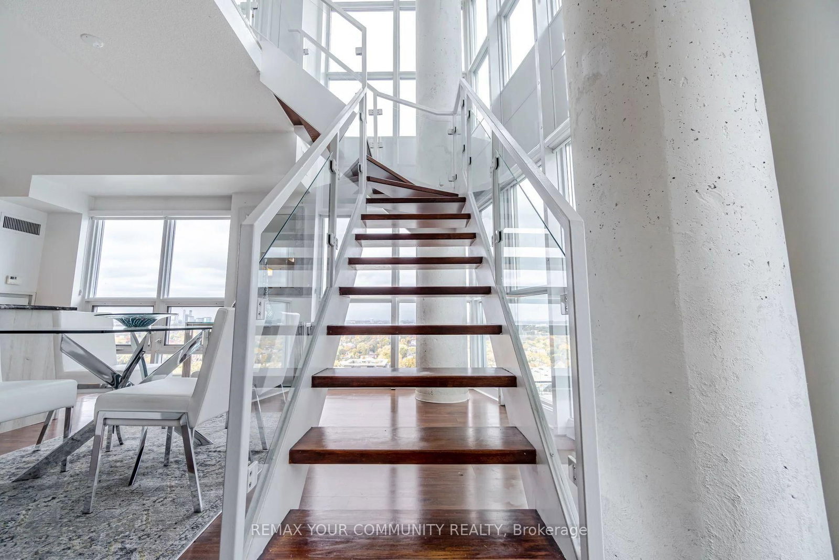
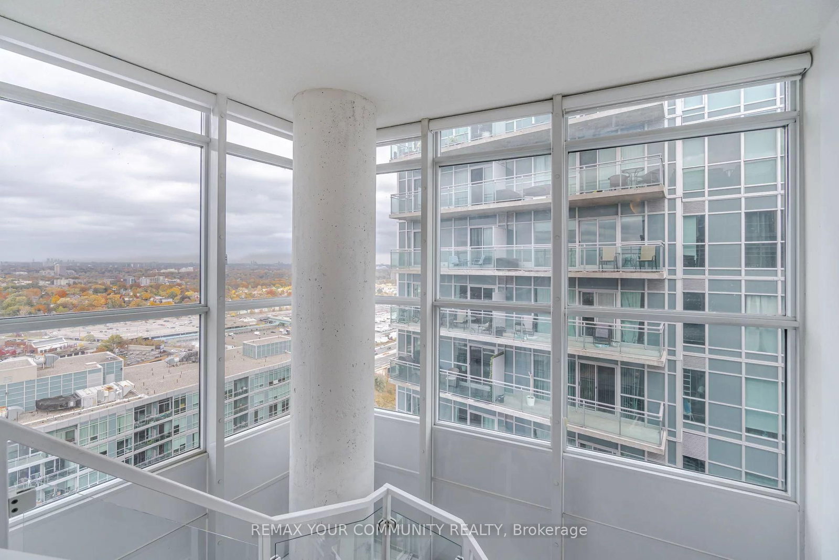
Corner Penthouse Loft Is Sure To Please! Enjoy Views Of The City and Lake And Incredible Sunsets From The Soaring Floor To Ceiling Windows. Open Concept Main Floor With Open Riser Staircase Leading To 2 large Bedrooms On The Second Floor. Excellent Amenities Boasting 24Hr Concierge, Outdoor pool, Party Room, Guest Suites, Restaurants, And Shops Nearby, Transit Nearby. Two Car Tandem Parking. Extras: S/S Fridge, Stove, B/I Dishwasher, Washer & Dryer, Elfs, 2 Owned Parking Spaces (Tandem), Near Entrance, Amenities: Rooftop Terrace, Outdoor Pool, Squash Court, Meeting Room, Media/Theatre Room, Billiard Room, Fitness Centre, 24hr Concierge.

Property details

Property type
Condo Apartment
Style
2-Storey
Total rooms
5
Maintenance fee
$1,069/mo
Exposure
East
Property taxes
$2,883.90 (2025)
Days on market
2
Status
Active
MLS®

Property history

Recently sold nearby

Listing data last updated: Jul 22, 2026, 1:37 p.m. EDT via TRREB IDX.

First listed: Jul 22, 2026, 1:37 p.m. EDT.