
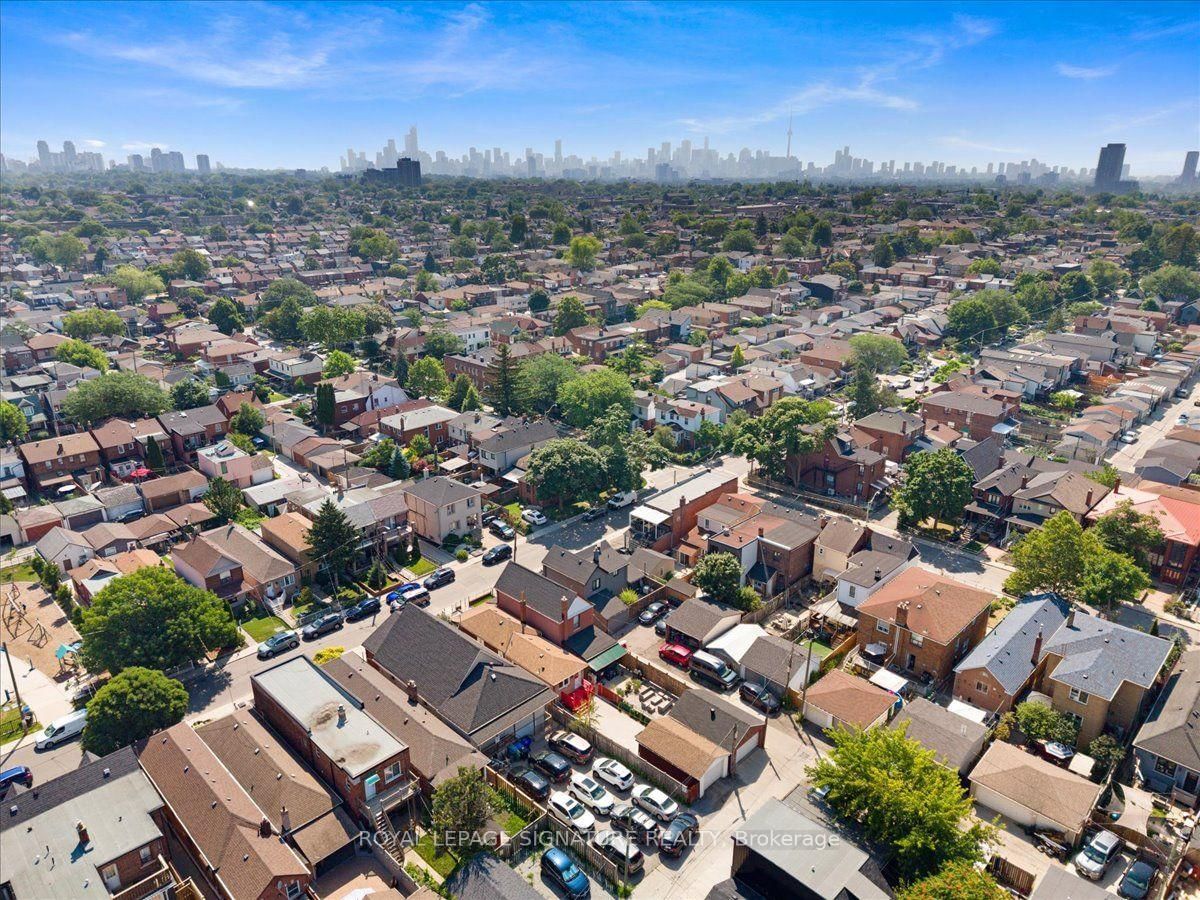
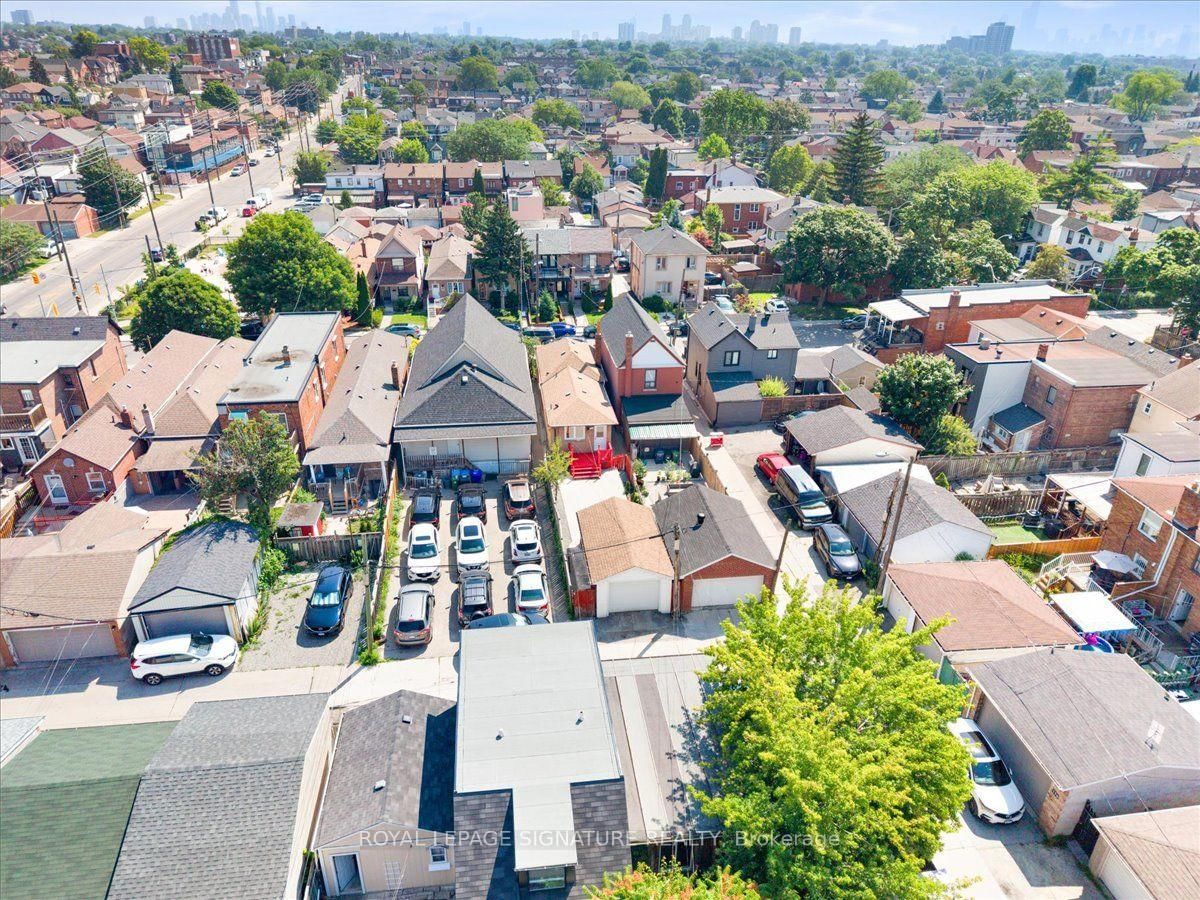
234 W Nairn Avenue • Toronto, ON photo 1
234 W Nairn Avenue • Toronto, ON photo 2
234 W Nairn Avenue • Toronto, ON photo 3
234 W Nairn Avenue • Toronto, ON photo 4
234 W Nairn Avenue • Toronto, ON photo 5
234 W Nairn Avenue • Toronto, ON photo 6
234 W Nairn Avenue • Toronto, ON photo 7
234 W Nairn Avenue • Toronto, ON photo 8
234 W Nairn Avenue • Toronto, ON photo 9
234 W Nairn Avenue • Toronto, ON photo 10
234 W Nairn Avenue • Toronto, ON photo 11
234 W Nairn Avenue • Toronto, ON photo 12
234 W Nairn Avenue • Toronto, ON photo 13
234 W Nairn Avenue • Toronto, ON photo 14
234 W Nairn Avenue • Toronto, ON photo 15
234 W Nairn Avenue • Toronto, ON photo 16
234 W Nairn Avenue • Toronto, ON photo 17
234 W Nairn Avenue • Toronto, ON photo 18
234 W Nairn Avenue • Toronto, ON photo 19
234 W Nairn Avenue • Toronto, ON photo 20
234 W Nairn Avenue • Toronto, ON photo 21
234 W Nairn Avenue • Toronto, ON photo 22
234 W Nairn Avenue • Toronto, ON photo 23
234 W Nairn Avenue • Toronto, ON photo 24
234 W Nairn Avenue • Toronto, ON photo 25
234 W Nairn Avenue • Toronto, ON photo 26
234 W Nairn Avenue • Toronto, ON photo 27
234 W Nairn Avenue • Toronto, ON photo 28
234 W Nairn Avenue • Toronto, ON photo 29
234 W Nairn Avenue • Toronto, ON photo 30
234 W Nairn Avenue • Toronto, ON photo 31
234 W Nairn Avenue • Toronto, ON photo 32
234 W Nairn Avenue • Toronto, ON photo 33
234 W Nairn Avenue • Toronto, ON photo 34
234 W Nairn Avenue • Toronto, ON photo 35
234 W Nairn Avenue • Toronto, ON photo 36
234 W Nairn Avenue • Toronto, ON photo 37
234 W Nairn Avenue • Toronto, ON photo 38
234 W Nairn Avenue • Toronto, ON photo 39
234 W Nairn Avenue • Toronto, ON photo 40
234 W Nairn Avenue • Toronto, ON photo 41
234 W Nairn Avenue • Toronto, ON photo 42
234 W Nairn Avenue • Toronto, ON photo 43
234 W Nairn Avenue • Toronto, ON photo 44
234 W Nairn Avenue • Toronto, ON photo 45
234 W Nairn Avenue • Toronto, ON photo 46
New1 / 46
$749,988
234 W Nairn Avenue • Toronto, ONNew
Courtesy of ROYAL LEPAGE SIGNATURE REALTY
2+1
Bedrooms
2
Bathrooms
700-1100
Square feet
1
Parking

About this home

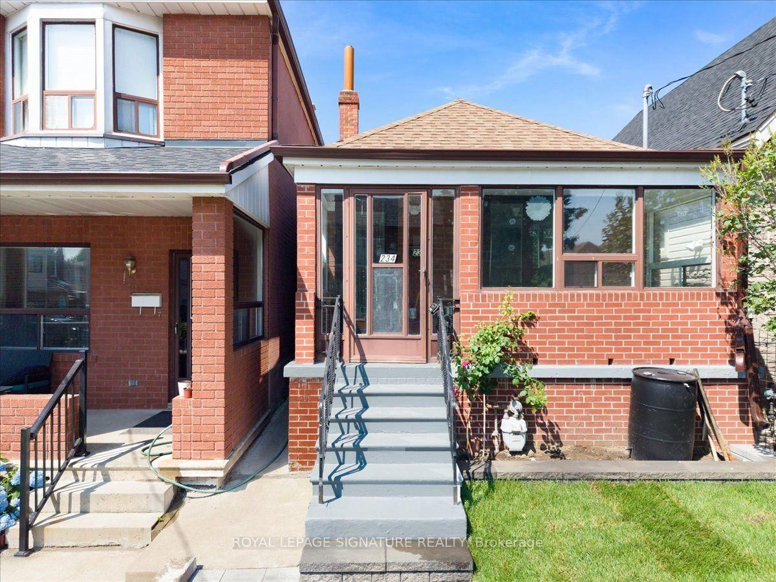
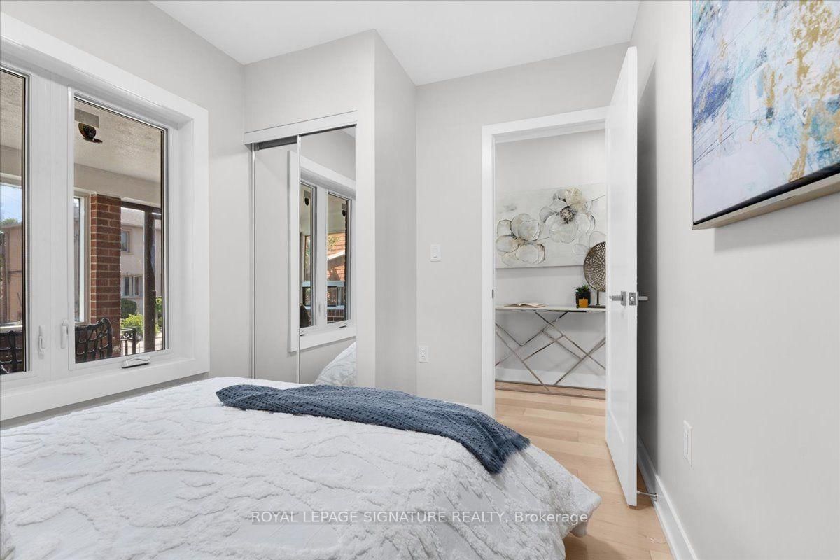
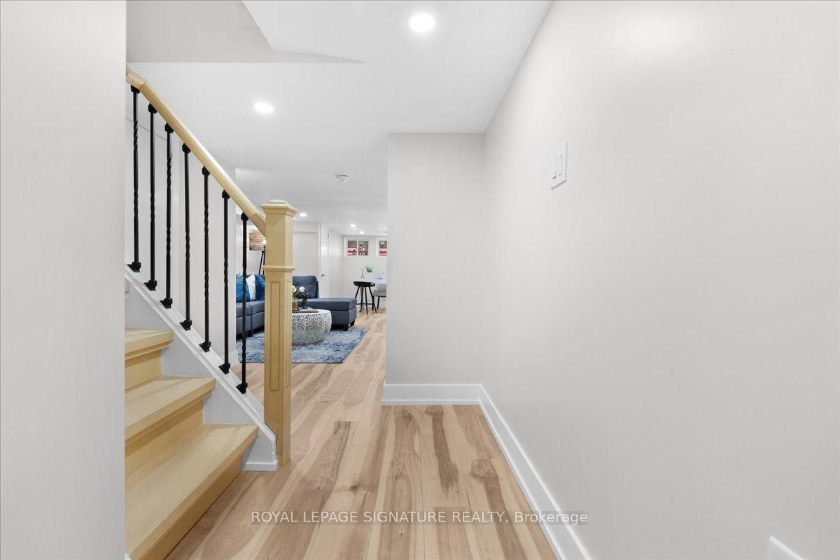
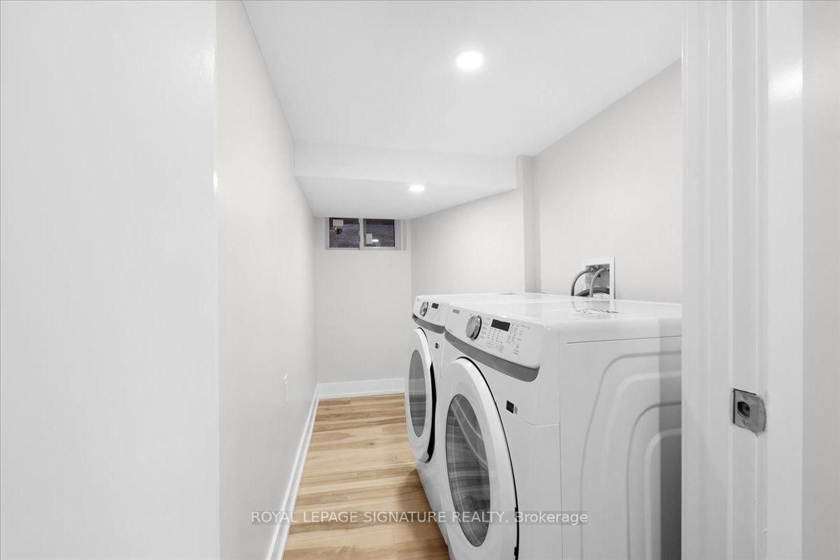
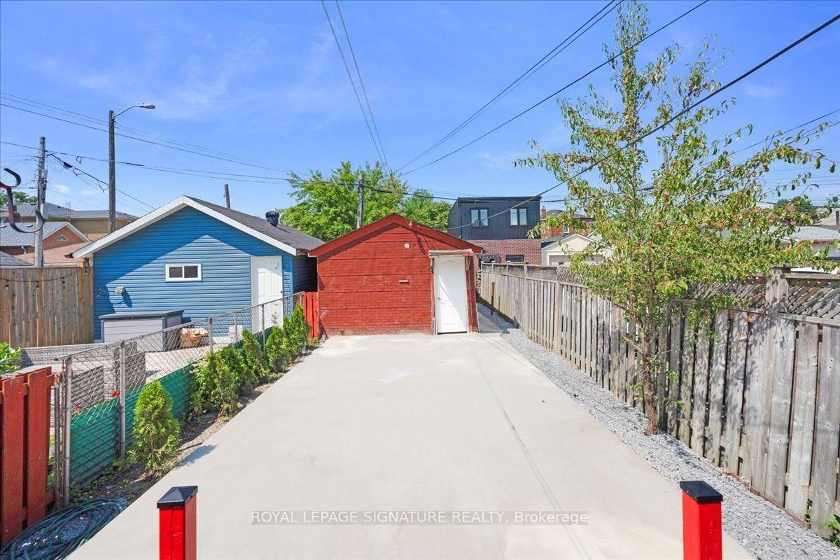
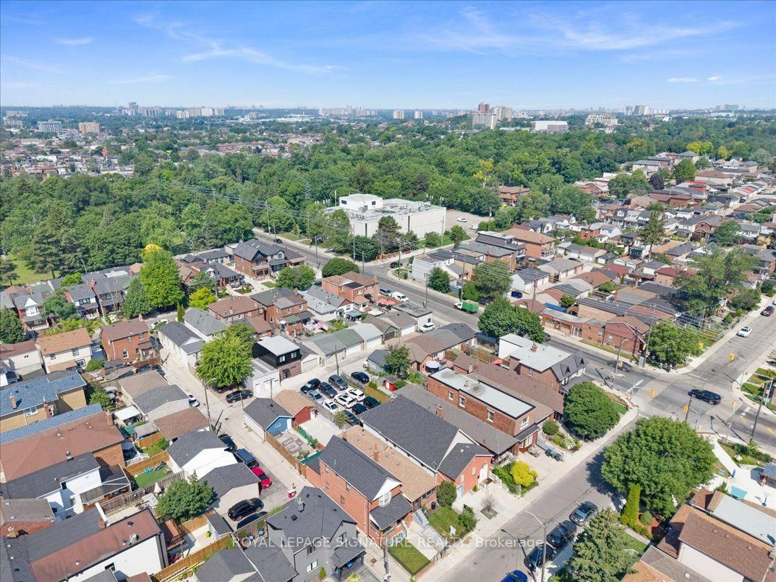
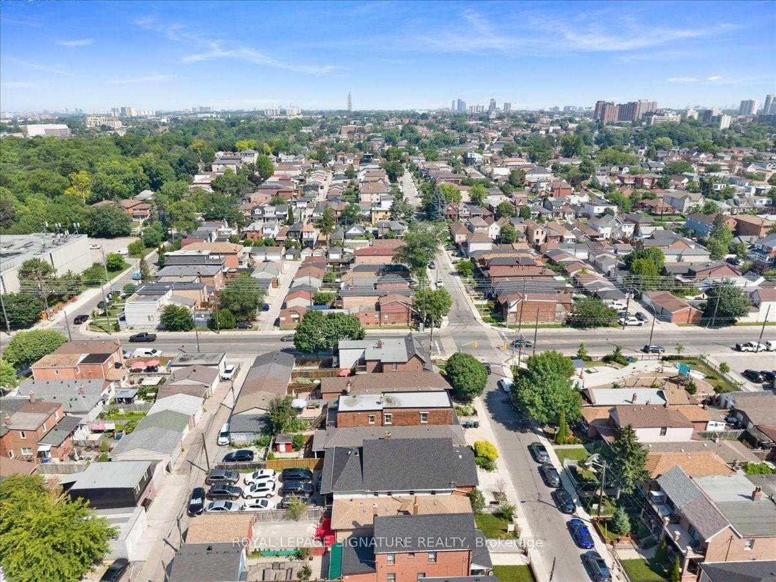
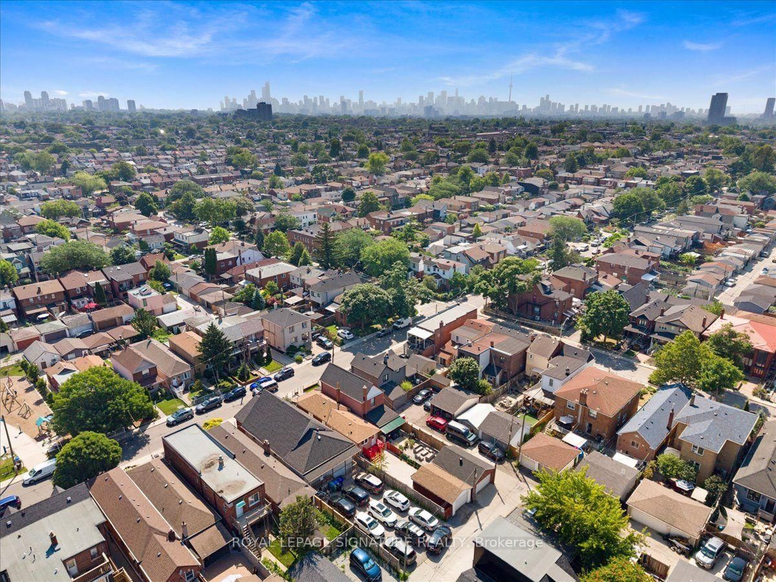
Welcome to this fully renovated detached bungalow, where timeless design meets modern luxury. Expertly transformed by my team with City-permitted plumbing, HVAC, and electrical upgrades, this home offers exceptional craftsmanship and complete peace of mind. Featuring all-new windows, front and rear exterior doors, and brand-new appliances, every detail has been thoughtfully curated for today's lifestyle. The bright open-concept main floor showcases a designer kitchen with sleek countertops, stainless steel appliances, and a centre island, flowing seamlessly into the living area. Two spacious bedrooms and a beautifully appointed 3-piece bathroom complete the main level. The professionally finished lower level offers a generous recreation room, a dedicated office nook, a third bedroom, a stylish 3-piece bathroom, and a separate laundry room. Engineered hardwood flooring, pot lights, and premium finishes enhance the home's sophisticated appeal. A charming covered front porch, private backyard with a deck and concrete patio, and adetached garage complete this exceptional property. Ideally located near the new LRT, TTC, parks, schools, shopping, and everyday amenities, this turnkey home delivers the perfect blend of luxury, comfort, and convenience.

Property details

Property type
Detached
Style
Bungalow
Approx. age (yrs)
100+
Total rooms
4
Lot size
18.53 × 127.18 ft
Property taxes
$4,045.46 (2026)
Occupancy
Flexible
Days on market
2
Status
Active
MLS®

Property history

Recently sold nearby

Listing data last updated: Jul 22, 2026, 2:21 p.m. EDT via TRREB IDX.

First listed: Jul 22, 2026, 10:02 a.m. EDT.