















About this home
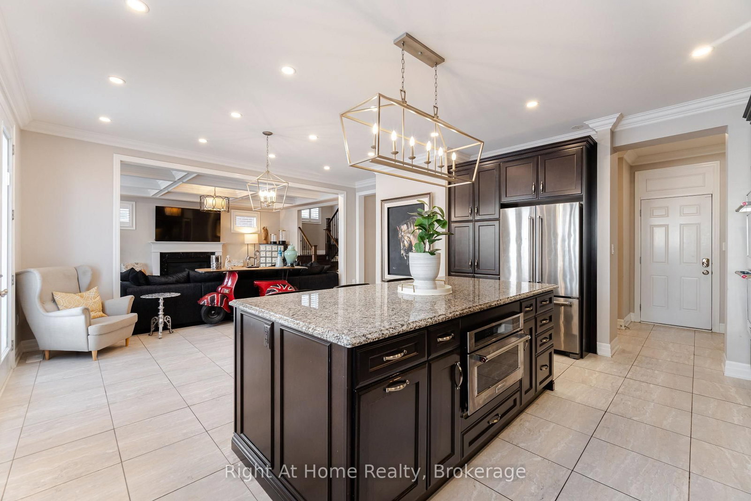
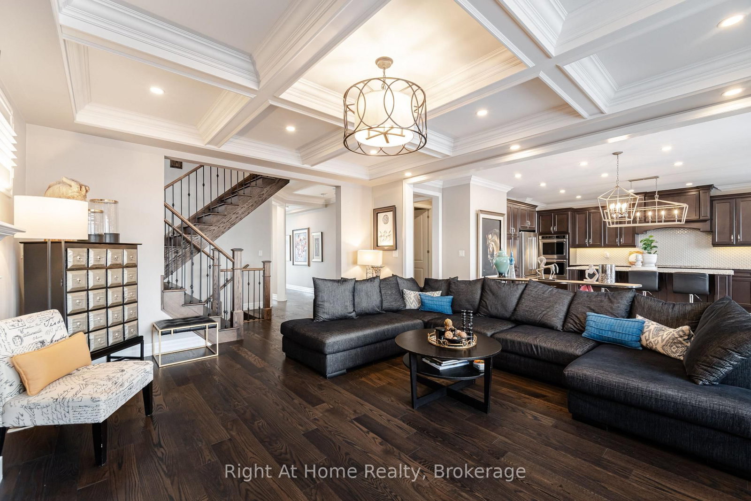
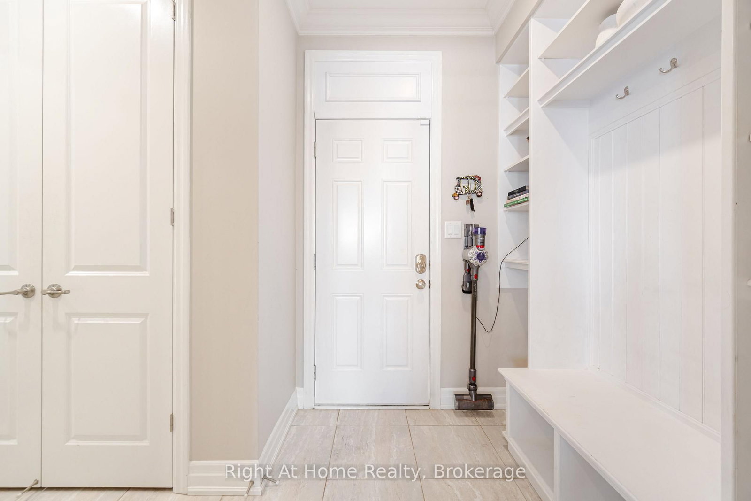
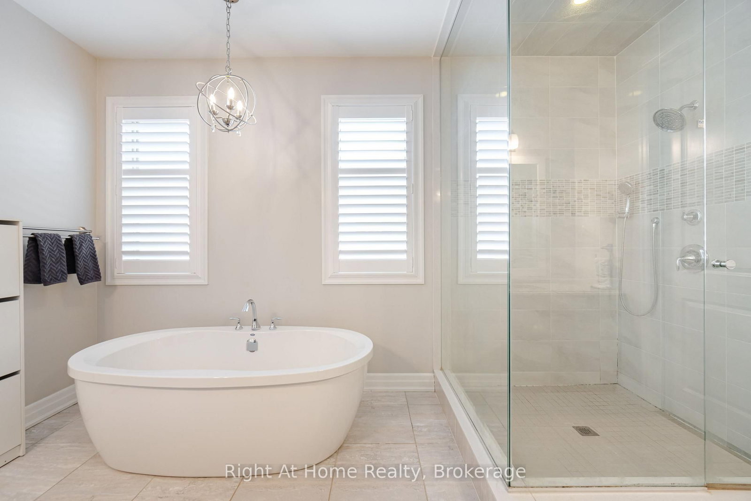
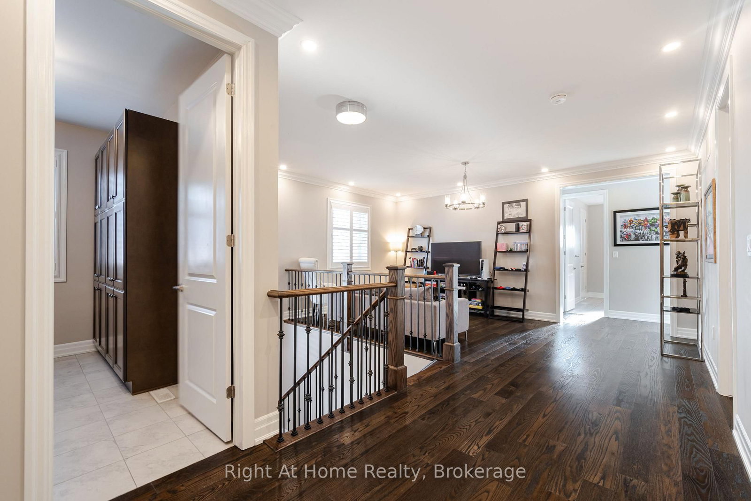
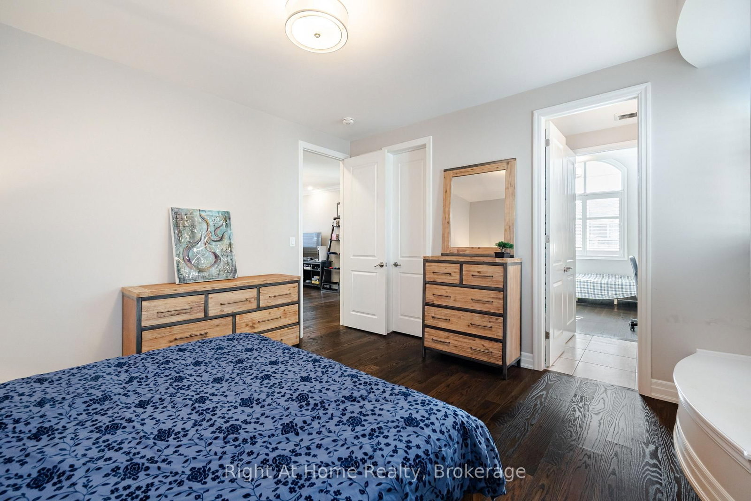
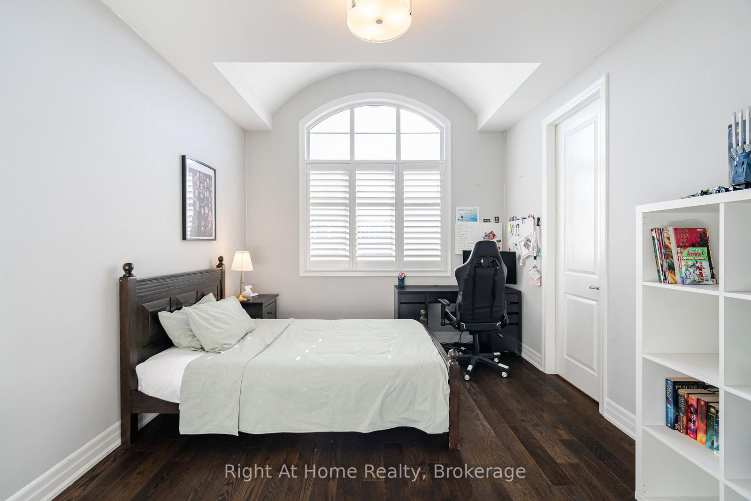
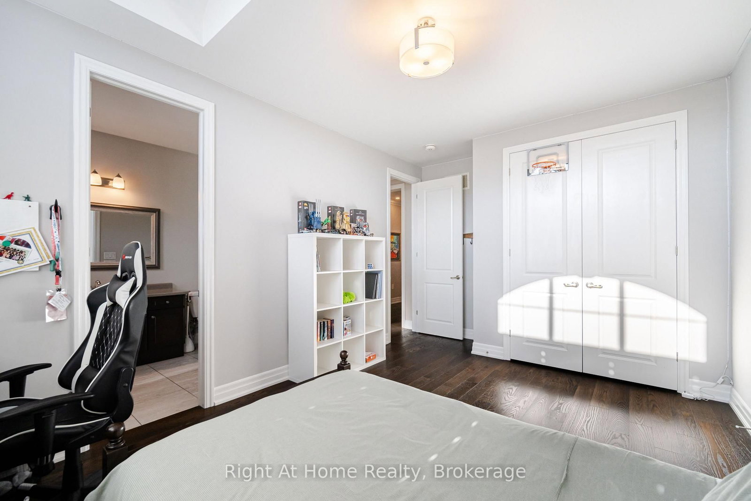
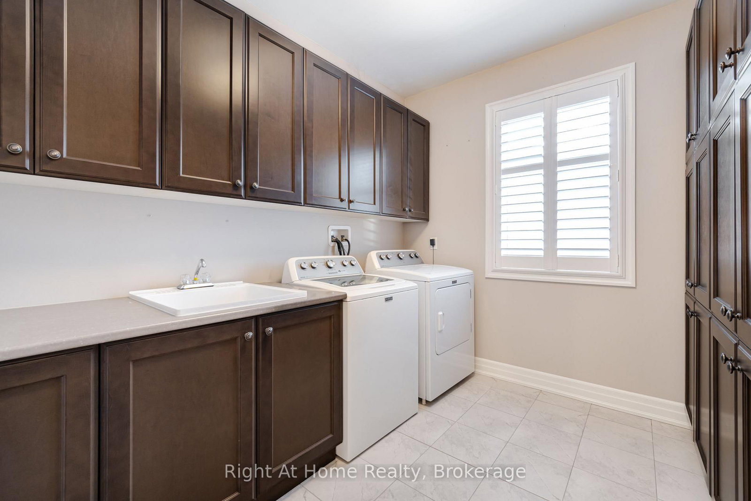
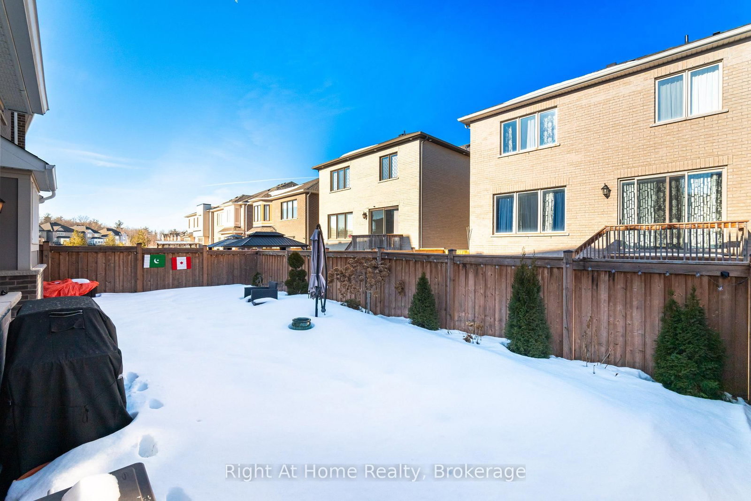
This stunning 4 bedroom executive home in located in one of Oakville's most sought-after family communities! Offering an elegant blend of luxury, comfort, and functionality, this beautifully upgraded residence features a spacious open-concept layout with separate living and dining areas, an impressive great room, and soaring 9-ft ceilings throughout the main floor. The chef-inspired kitchen is designed to impress with granite countertops, upgraded cabinetry, built-in double ovens, premium stainless steel appliances, and ample space for entertaining. Rich hardwood flooring, crown moulding, California shutters, and a striking waffle ceiling add timeless sophistication throughout the home. Upstairs, enjoy generously sized bedrooms, convenient second-floor laundry, and a versatile loft space perfect for a home office or additional family lounge. Ideally located steps to parks, tennis & pickleball courts, top-rated schools, and all major amenities, this exceptional home offers the perfect balance of upscale living and everyday convenience in the heart of Oakville's desirable Glenorchy community.
Property details
- Property type
- Detached
- Style
- 2-Storey
- Approx. age (yrs)
- 6-15
- Total rooms
- 10
- Lot size
- 45 × 90 ft
- Property taxes
- $9,398 (2025)
- Days on market
- 2
- Status
- Active
- MLS®
Property history
Location
Open in Google MapsRecently sold nearby
Listing data last updated: Jul 22, 2026, 6:42 p.m. EDT via TRREB IDX.
First listed: Jul 22, 2026, 9:07 a.m. EDT.