
9 Glenridge Road • Brampton, ON photo 1
9 Glenridge Road • Brampton, ON photo 2
9 Glenridge Road • Brampton, ON photo 3
9 Glenridge Road • Brampton, ON photo 4
9 Glenridge Road • Brampton, ON photo 5
9 Glenridge Road • Brampton, ON photo 6
9 Glenridge Road • Brampton, ON photo 7
9 Glenridge Road • Brampton, ON photo 8
9 Glenridge Road • Brampton, ON photo 9
9 Glenridge Road • Brampton, ON photo 10
9 Glenridge Road • Brampton, ON photo 11
9 Glenridge Road • Brampton, ON photo 12
9 Glenridge Road • Brampton, ON photo 13
9 Glenridge Road • Brampton, ON photo 14
9 Glenridge Road • Brampton, ON photo 15
9 Glenridge Road • Brampton, ON photo 16
9 Glenridge Road • Brampton, ON photo 17
9 Glenridge Road • Brampton, ON photo 18
9 Glenridge Road • Brampton, ON photo 19
9 Glenridge Road • Brampton, ON photo 20
9 Glenridge Road • Brampton, ON photo 21
9 Glenridge Road • Brampton, ON photo 22
9 Glenridge Road • Brampton, ON photo 23
9 Glenridge Road • Brampton, ON photo 24
9 Glenridge Road • Brampton, ON photo 25
9 Glenridge Road • Brampton, ON photo 26
9 Glenridge Road • Brampton, ON photo 27
9 Glenridge Road • Brampton, ON photo 28
9 Glenridge Road • Brampton, ON photo 29
9 Glenridge Road • Brampton, ON photo 30
9 Glenridge Road • Brampton, ON photo 31
9 Glenridge Road • Brampton, ON photo 32
9 Glenridge Road • Brampton, ON photo 33
9 Glenridge Road • Brampton, ON photo 34
9 Glenridge Road • Brampton, ON photo 35
9 Glenridge Road • Brampton, ON photo 36
9 Glenridge Road • Brampton, ON photo 37
9 Glenridge Road • Brampton, ON photo 38
9 Glenridge Road • Brampton, ON photo 39
9 Glenridge Road • Brampton, ON photo 40
9 Glenridge Road • Brampton, ON photo 41
9 Glenridge Road • Brampton, ON photo 42
9 Glenridge Road • Brampton, ON photo 43
9 Glenridge Road • Brampton, ON photo 44
9 Glenridge Road • Brampton, ON photo 45
9 Glenridge Road • Brampton, ON photo 46
9 Glenridge Road • Brampton, ON photo 47
9 Glenridge Road • Brampton, ON photo 48
New1 / 48
$730,000
9 Glenridge Road • Brampton, ONNew
Courtesy of RE/MAX REALTY SERVICES INC.
3+1
Bedrooms
2
Bathrooms
700-1100
Square feet
5.5
Parking

About this home

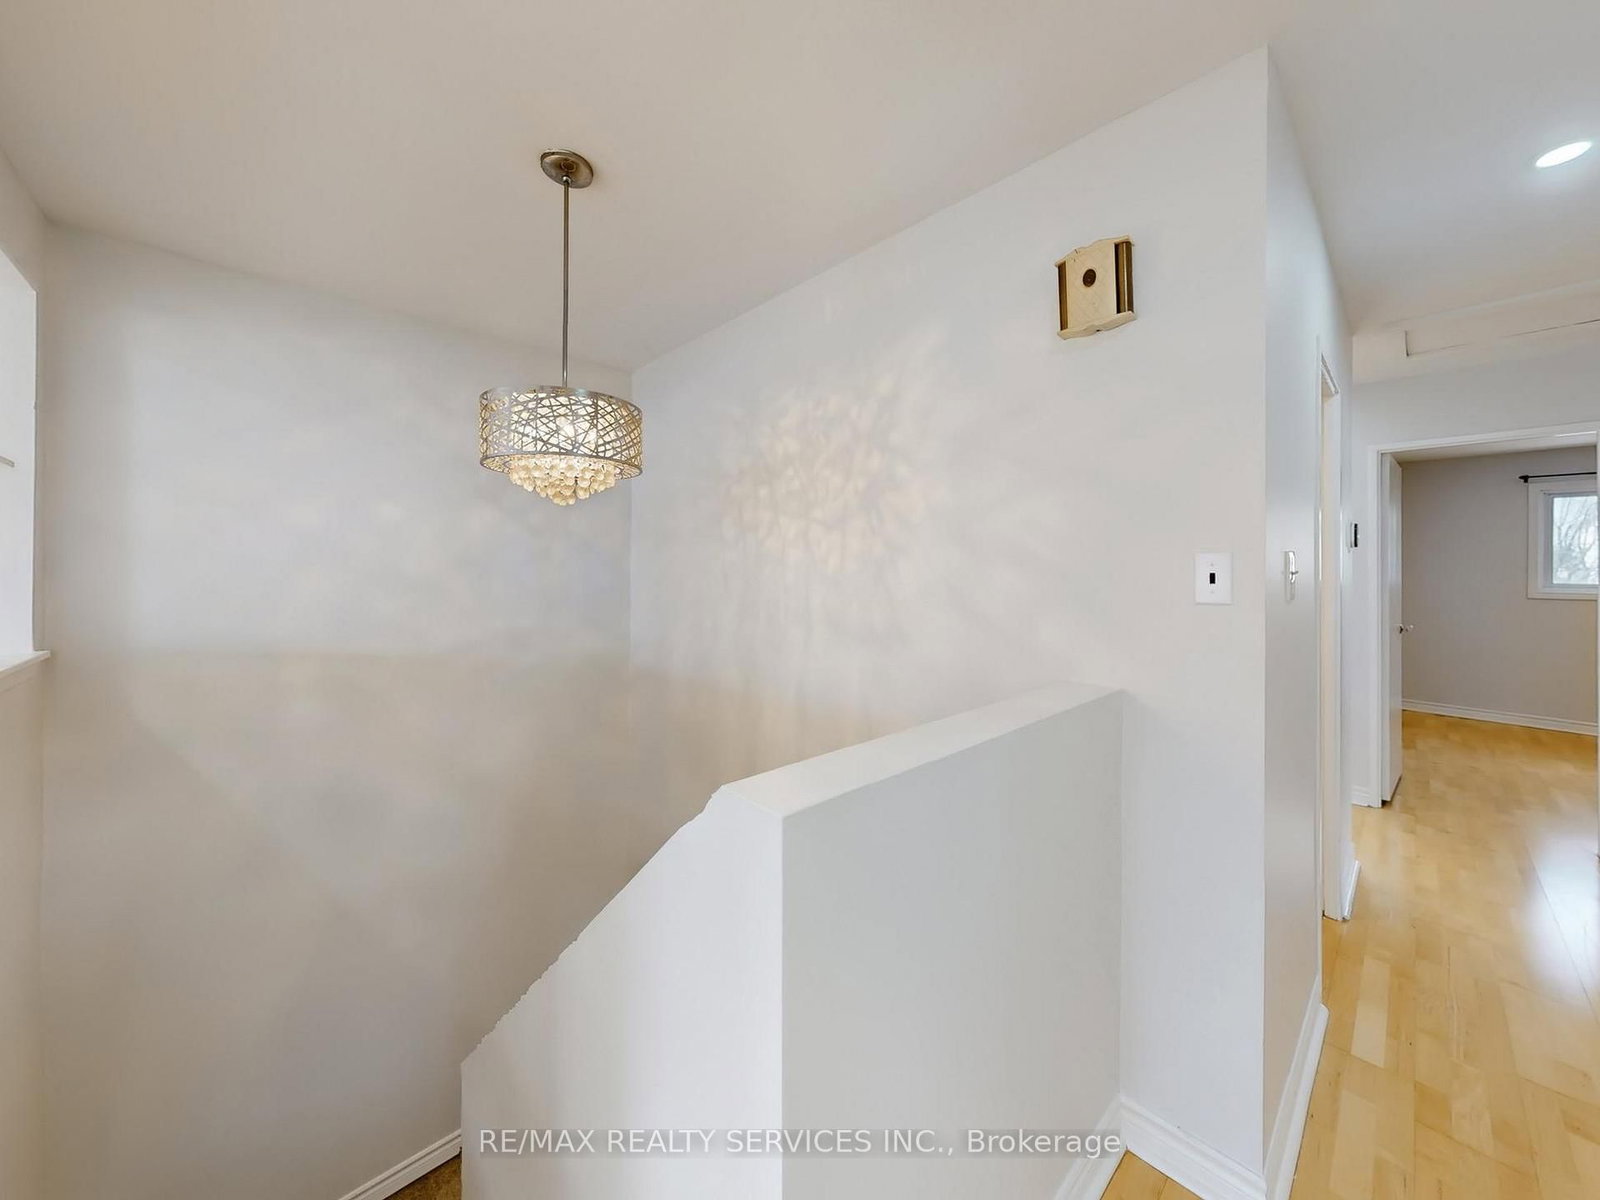
Open House This Weekend- Saturday & Sunday 2-4 PM! Welcome to 9 Glenridge Road, a beautifully maintained raised bungalow in Brampton's sought-after Northgate "G" Section. Freshly painted and move-in ready, this 3+1 bedroom, 2 full bathroom home sits on a generous 118 ft. deep lot and delivers the perfect blend of comfort, style, and versatility. What truly sets this home apart is its rare ground-level walk-out layout - ideal for multi-generational families or buyers seeking in-law suite potential. The ground level offers a bright suite with brand-new waterproof vinyl flooring, a sun-filled kitchen, spacious living and dining area, 4-piece bathroom, an additional room, and a large enclosed foyer with separate access to both levels plus a convenient laundry area. Upstairs, the open-concept main level impresses with neutral laminate flooring, modern pot lights, new light fixtures, three generous bedrooms, a full 4-piece bathroom, and a large eat-in kitchen with ample cabinetry and a movable breakfast bar - plus a private balcony off the second bedroom as a lovely bonus. Outside, enjoy a massive backyard with patio, a 1.5-car garage, and a double-wide driveway with parking for up to 4 cars and no sidewalk to maintain. Steps to Chinguacousy Park, schools, transit, and recreation centres, and just minutes to Bramalea City Centre, Bramalea GO Station, and Hwy 410. A rare opportunity you won't want to miss!

Property details

Property type
Semi-Detached
Style
Bungalow-Raised
Total rooms
7
Lot size
35 × 118.87 ft
Property taxes
$4,839 (2025)
Occupancy
Flex
Days on market
7
Status
Active
MLS®

Property history

Recently sold nearby

Listing data last updated: Jul 27, 2026, 5:54 p.m. EDT via TRREB IDX.

First listed: Jul 22, 2026, 7:24 a.m. EDT.