
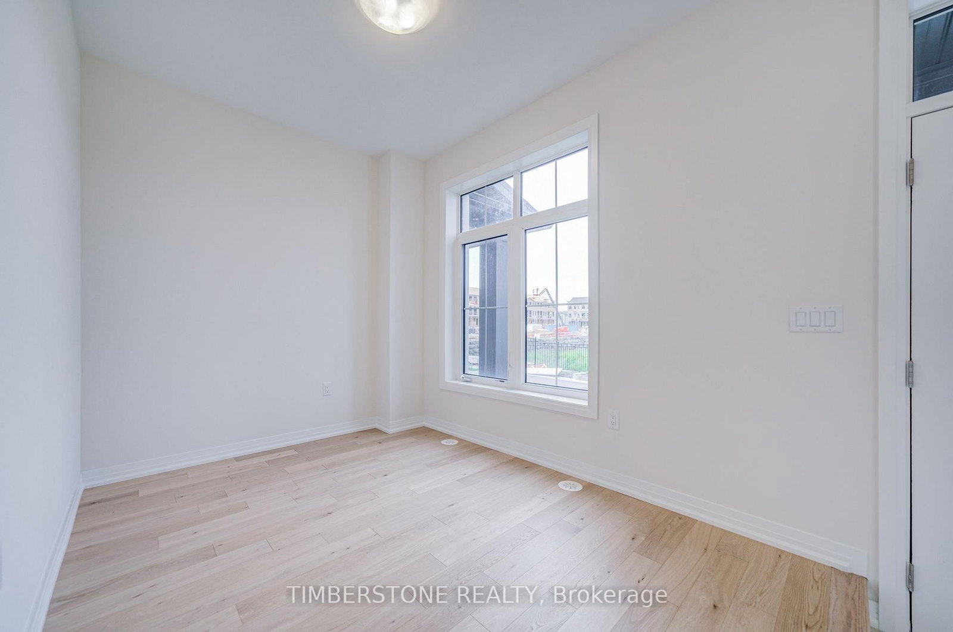
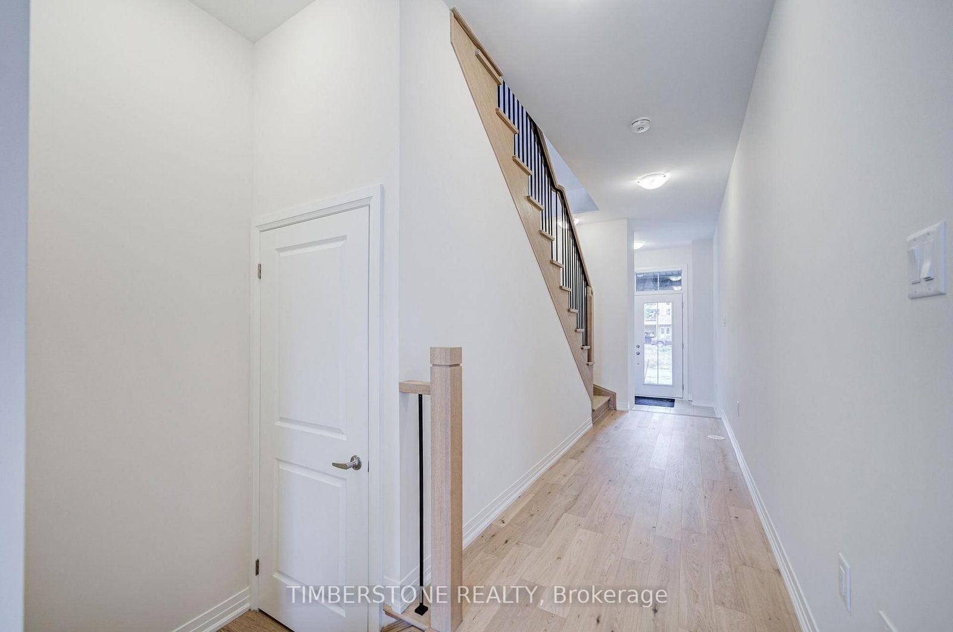
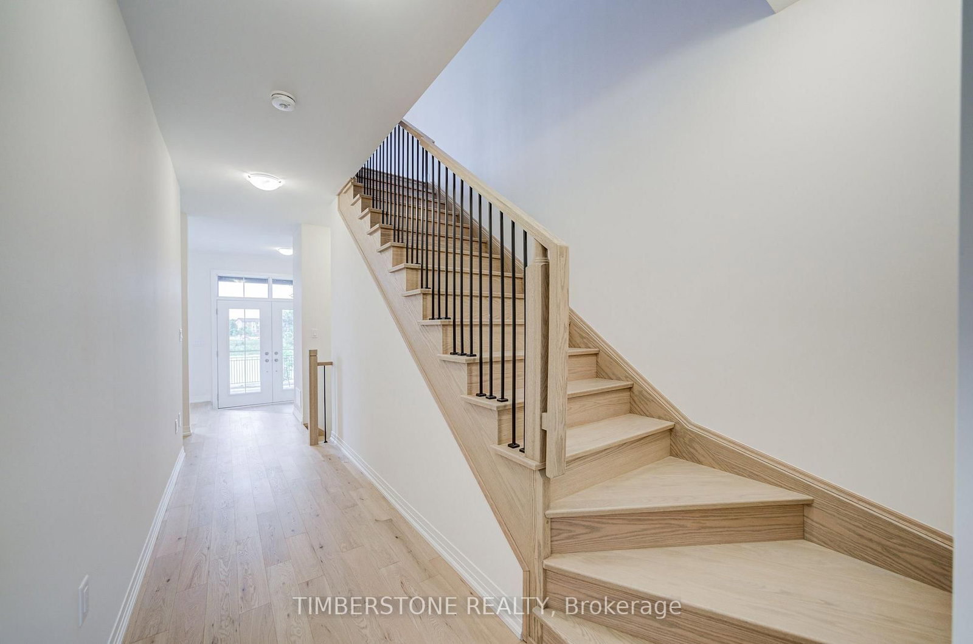
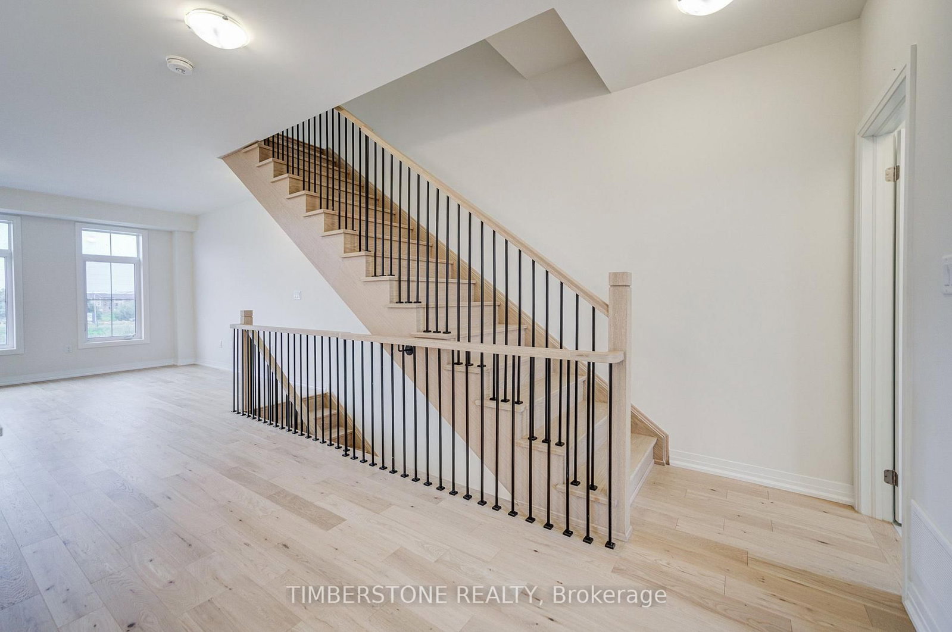
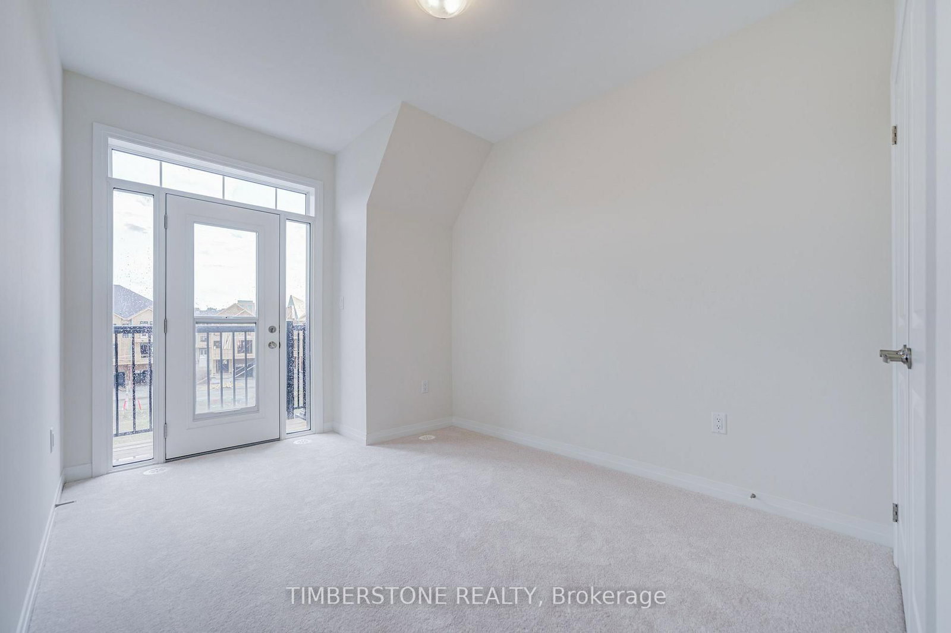
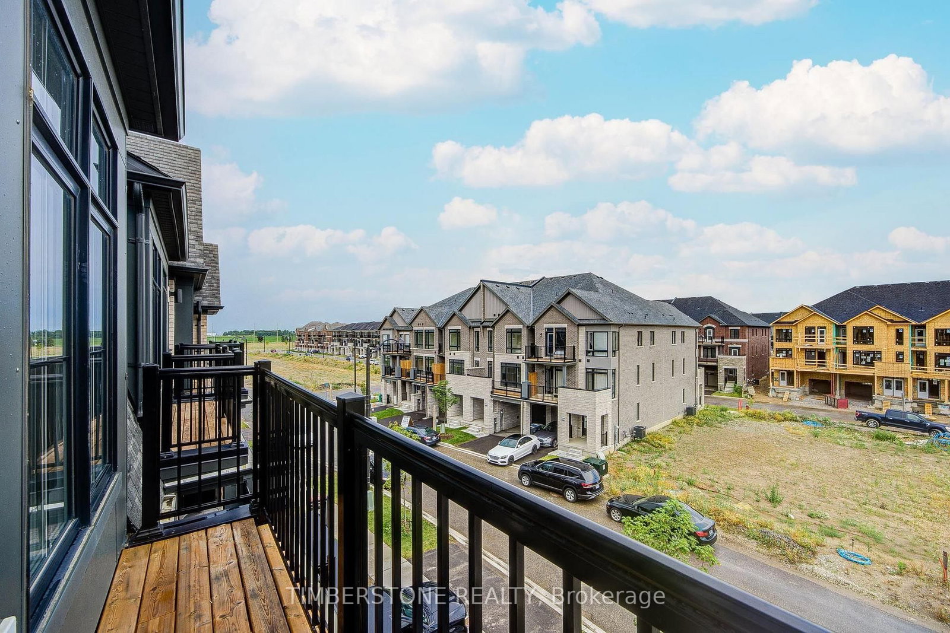
74 Blue Pond Drive • Brampton, ON photo 1
74 Blue Pond Drive • Brampton, ON photo 2
74 Blue Pond Drive • Brampton, ON photo 3
74 Blue Pond Drive • Brampton, ON photo 4
74 Blue Pond Drive • Brampton, ON photo 5
74 Blue Pond Drive • Brampton, ON photo 6
74 Blue Pond Drive • Brampton, ON photo 7
74 Blue Pond Drive • Brampton, ON photo 8
74 Blue Pond Drive • Brampton, ON photo 9
74 Blue Pond Drive • Brampton, ON photo 10
74 Blue Pond Drive • Brampton, ON photo 11
74 Blue Pond Drive • Brampton, ON photo 12
74 Blue Pond Drive • Brampton, ON photo 13
74 Blue Pond Drive • Brampton, ON photo 14
74 Blue Pond Drive • Brampton, ON photo 15
74 Blue Pond Drive • Brampton, ON photo 16
74 Blue Pond Drive • Brampton, ON photo 17
74 Blue Pond Drive • Brampton, ON photo 18
74 Blue Pond Drive • Brampton, ON photo 19
74 Blue Pond Drive • Brampton, ON photo 20
74 Blue Pond Drive • Brampton, ON photo 21
74 Blue Pond Drive • Brampton, ON photo 22
74 Blue Pond Drive • Brampton, ON photo 23
74 Blue Pond Drive • Brampton, ON photo 24
74 Blue Pond Drive • Brampton, ON photo 25
74 Blue Pond Drive • Brampton, ON photo 26
74 Blue Pond Drive • Brampton, ON photo 27
74 Blue Pond Drive • Brampton, ON photo 28
74 Blue Pond Drive • Brampton, ON photo 29
74 Blue Pond Drive • Brampton, ON photo 30
74 Blue Pond Drive • Brampton, ON photo 31
74 Blue Pond Drive • Brampton, ON photo 32
74 Blue Pond Drive • Brampton, ON photo 33
74 Blue Pond Drive • Brampton, ON photo 34
74 Blue Pond Drive • Brampton, ON photo 35
74 Blue Pond Drive • Brampton, ON photo 36
74 Blue Pond Drive • Brampton, ON photo 37
74 Blue Pond Drive • Brampton, ON photo 38
74 Blue Pond Drive • Brampton, ON photo 39
74 Blue Pond Drive • Brampton, ON photo 40
74 Blue Pond Drive • Brampton, ON photo 41
74 Blue Pond Drive • Brampton, ON photo 42
74 Blue Pond Drive • Brampton, ON photo 43
74 Blue Pond Drive • Brampton, ON photo 44
74 Blue Pond Drive • Brampton, ON photo 45
74 Blue Pond Drive • Brampton, ON photo 46
1 / 46
$899,990
74 Blue Pond Drive • Brampton, ONNew
Courtesy of TIMBERSTONE REALTY
3
Bedrooms
3
Bathrooms
1500-2000
Square feet
2
Parking

About this home

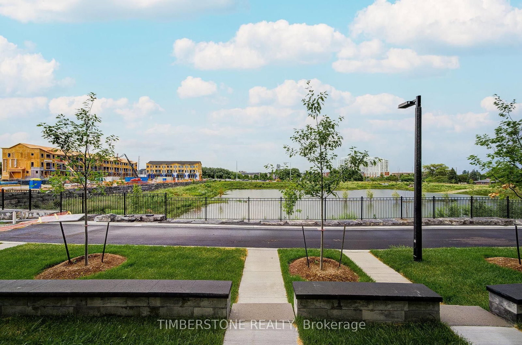
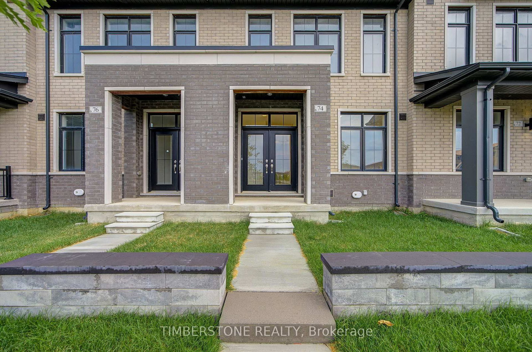
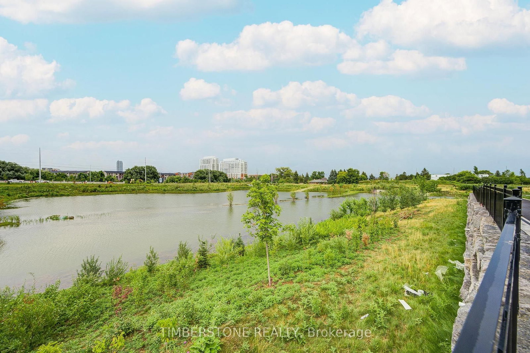
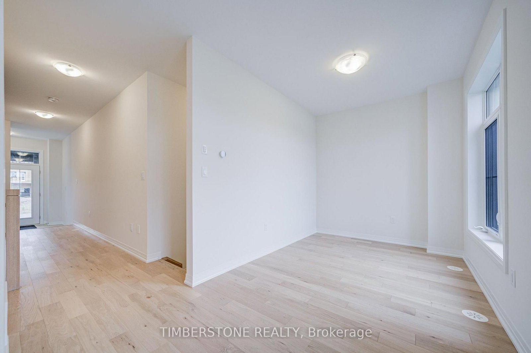
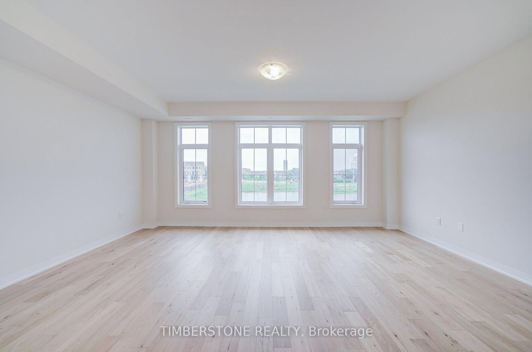
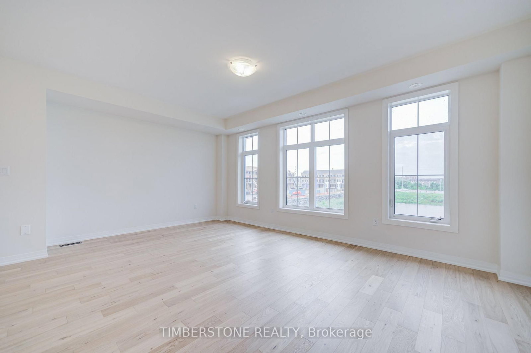
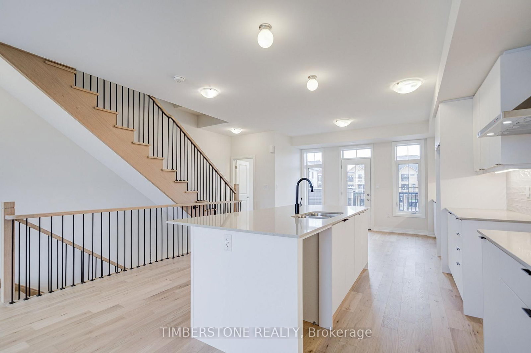
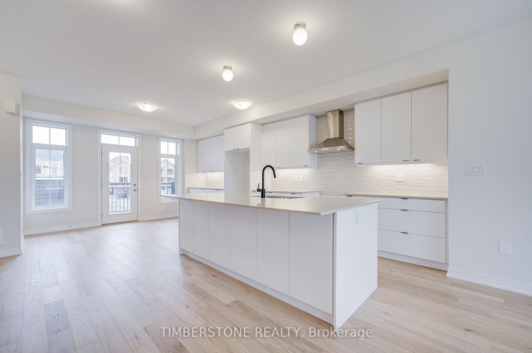
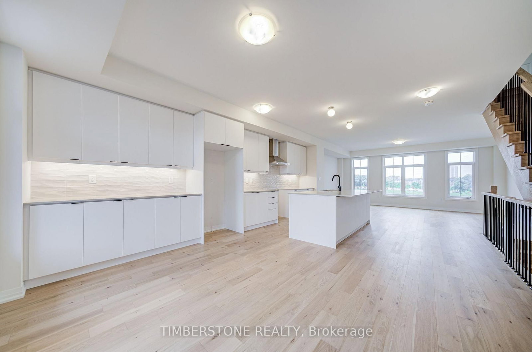
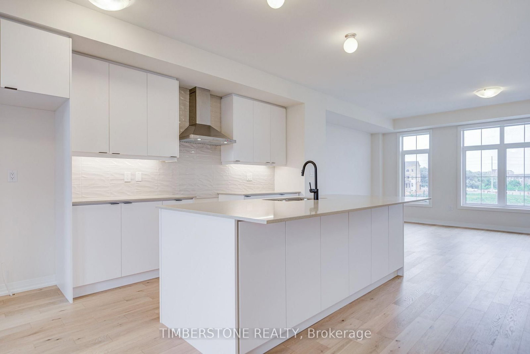
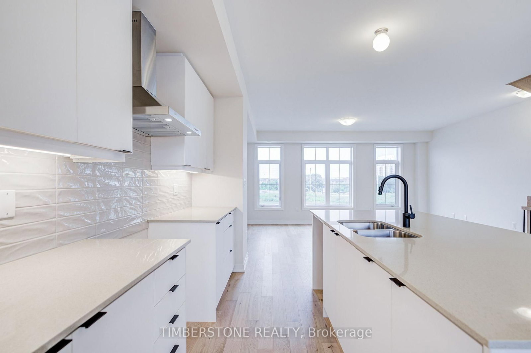
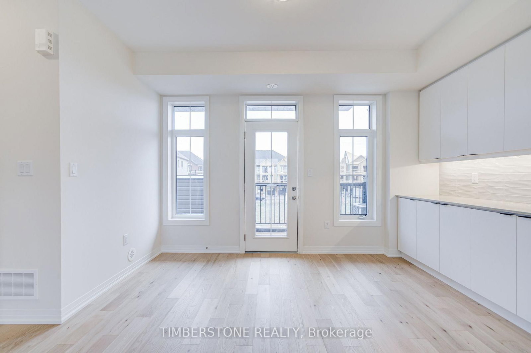
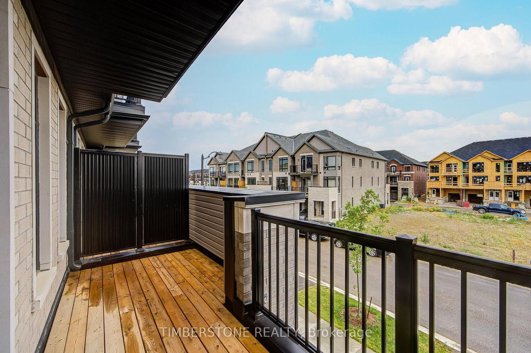
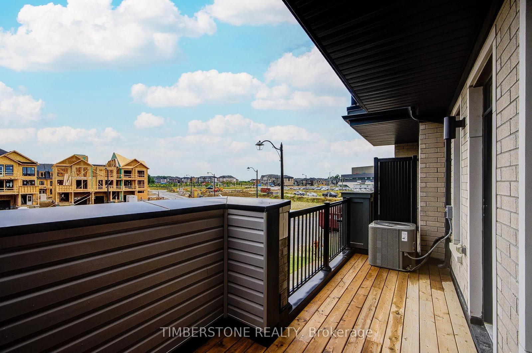
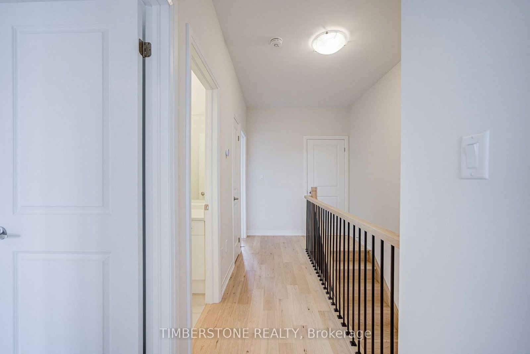
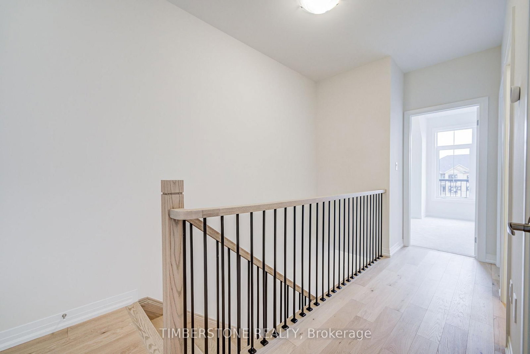
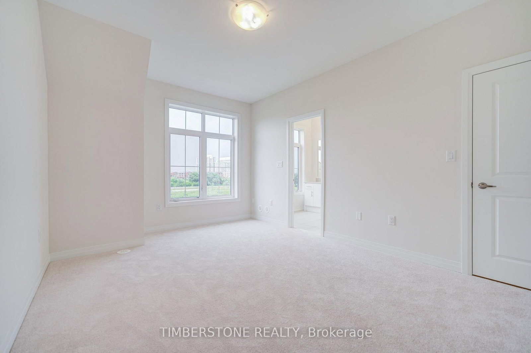
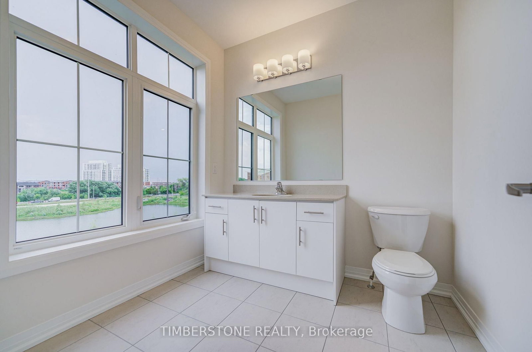
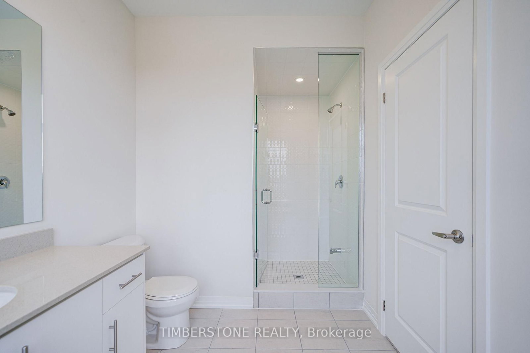
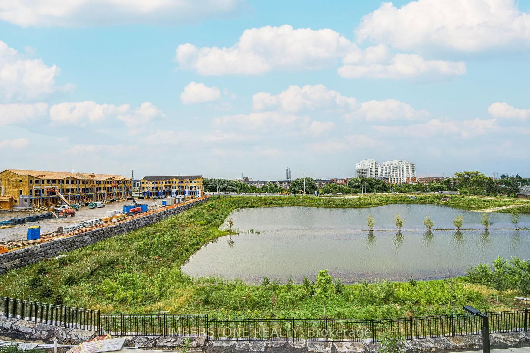
Presenting This DECO Homes Built 3 Bedroom The Cassia Model Townhouse With Approximately 2,000 SqFt In A Striking Elevation With 2 Tone Bricks, And Large Windows For A Sun-Filled Home! This 100% Freehold Townhouse Is Located In The Prestigious Heritage Heights Neighbourhood With Stunning Views of Nature And A Huge Pond; This Home Is Brand New And Never Lived In With Full Tarion Warranty; It Features An Open Concept Main Floor With A Designer Kitchen Loaded With Storage, Counter Space, An Over Sized Island That is Perfect For Entertaining, A Quartz Countertop, And A Backsplash! The Home Also Has Smooth Ceilings Throughout, Hardwood Flooring On Ground And Main Floors And Upper Floor Hallway With Stained Oak Stairs With Iron Pickets, Modern Trim And Doors, Spa-like Ensuite Bathroom With A Frameless Glass Shower; Excellent Location That Is In Close Proximity To An Array Of Shopping Districts, Esteemed Schools, Diverse Faith Centres, And Only Minutes To GO Train. Full Tarion New Home Warranty Included! This Home Qualifies For New HST Rebate! Property Taxes Are Based On Vacant Land Only And Are Subject To Re-Assessment.

Property details

Property type
Att/Row/Townhouse
Style
3-Storey
Approx. age (yrs)
New
Total rooms
7
Lot size
19.69 × 71.07 ft
Property taxes
$2,594.50 (2026)
Occupancy
30-90 Days
Days on market
39
Status
Active
MLS®

Property history

Recently sold nearby

Listing data last updated: Aug 28, 2026, 11:05 p.m. EDT via TRREB IDX.

First listed: Jul 22, 2026, 12:01 a.m. EDT.