






About this home
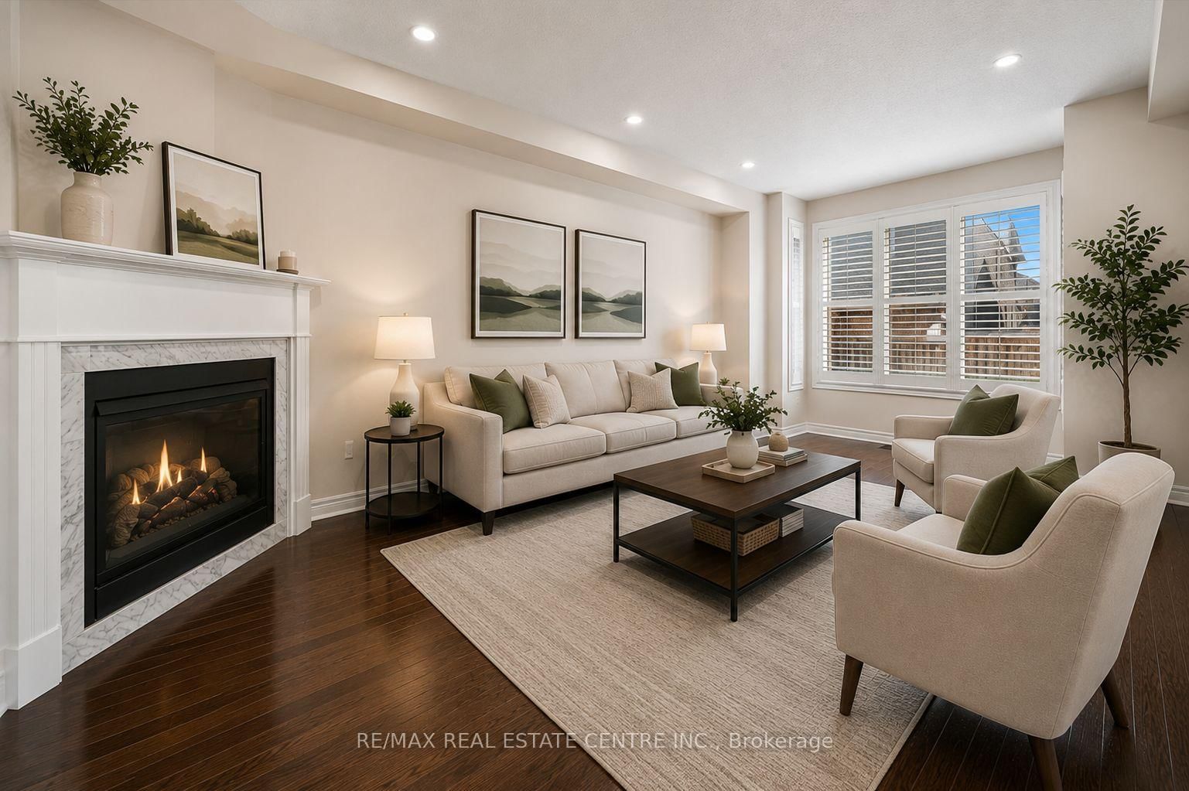
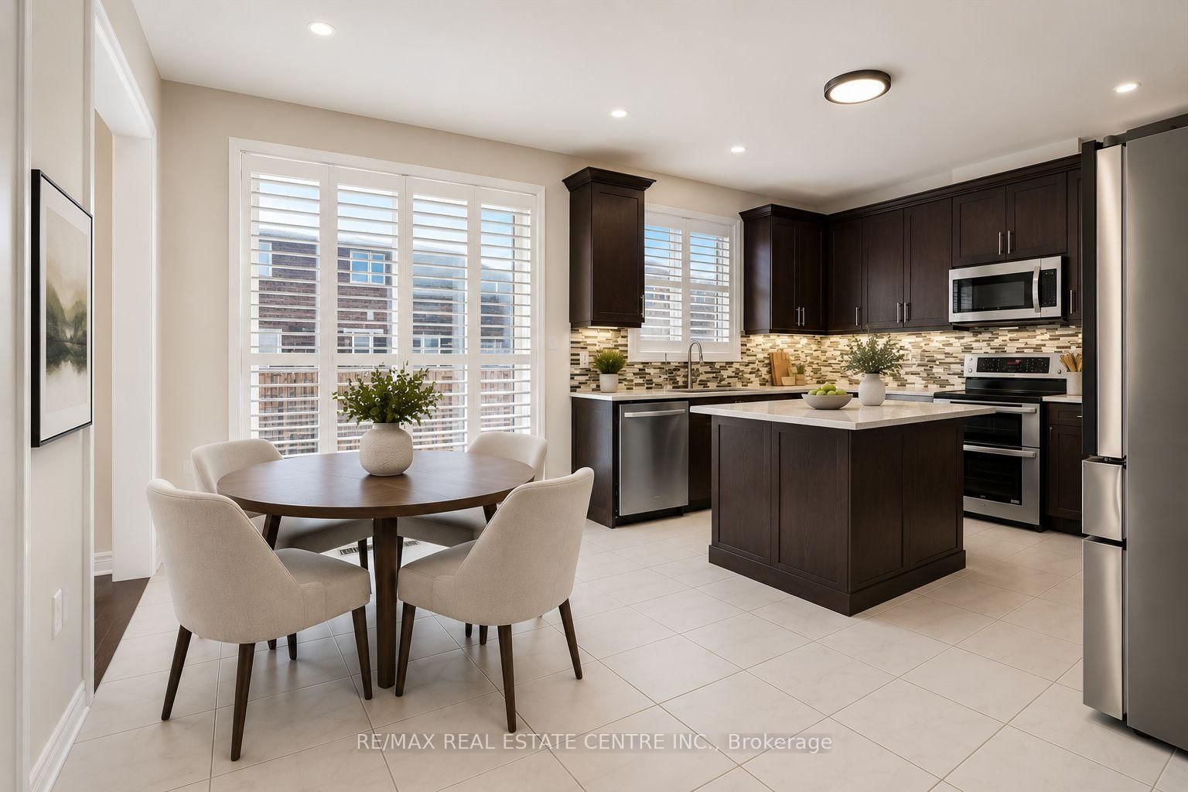
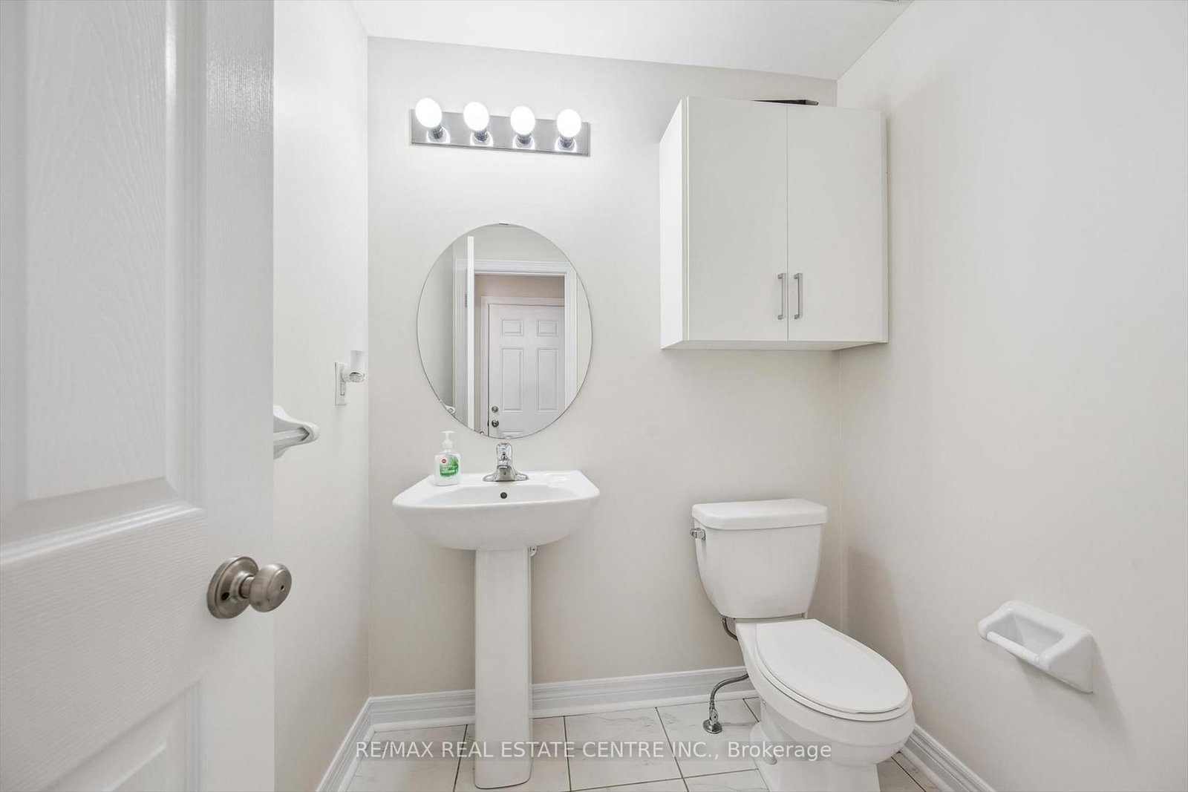
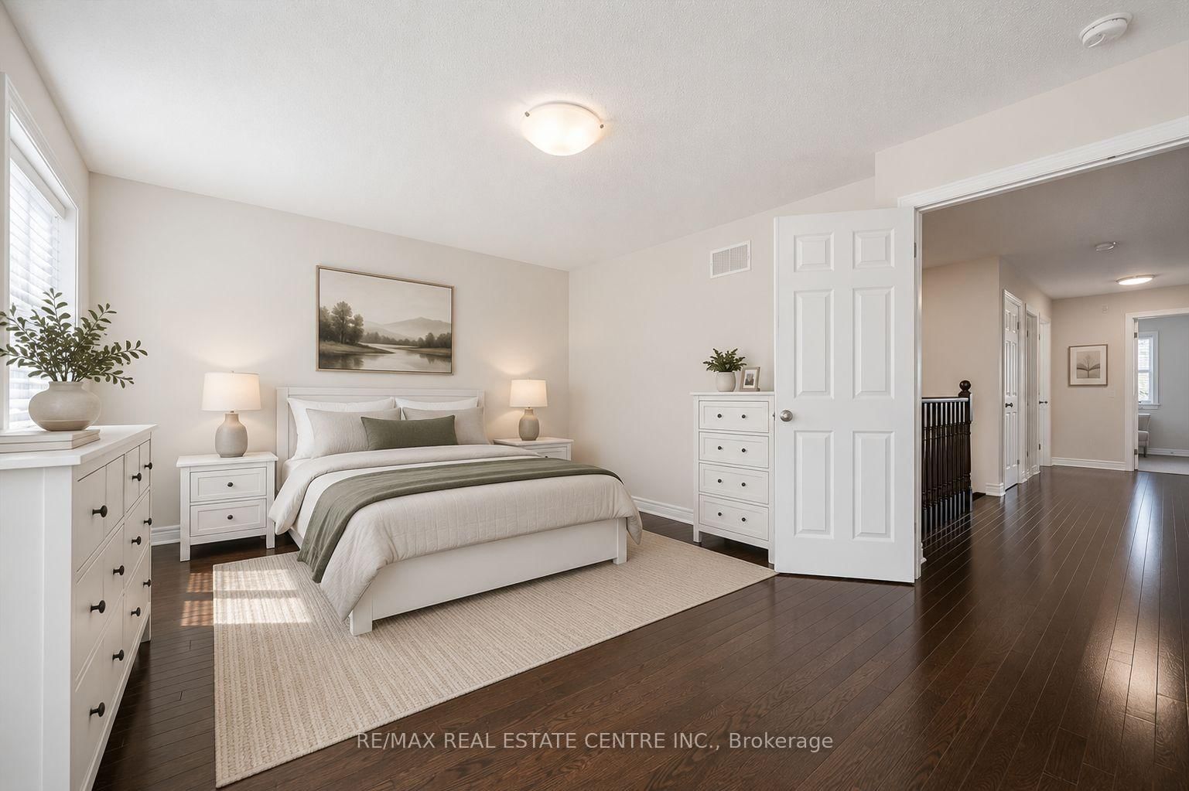
Welcome to 37 Zanetta Cres! A spacious 4-bedroom, 5-bathroom home nestled in a sought-after family-friendly neighbourhood of Credit Valley in Brampton. Offering a spacious and functional layout, this beautifully maintained residence is perfect for growing families. Step inside to find bright, open-concept living and dining areas complemented by large windows and elegant finishes throughout. The modern kitchen features ample cabinetry and workspace, seamlessly connecting to the main living area-ideal for everyday living and entertaining. Upstairs, you'll find four generously sized bedrooms, each offering comfort and privacy, with well-appointed bathrooms to accommodate the whole family. The primary suite serves as a relaxing retreat with its own ensuite bath. A fully finished basement complete with a kitchen, bedroom, and full bathroom-perfect for extended family living or potential rental income. Located close to schools, parks, shopping, transit, and major highways, this home offers both convenience and lifestyle.
Property details
- Property type
- Detached
- Style
- 2-Storey
- Total rooms
- 10
- Lot size
- 38.11 × 88.65 ft
- Property taxes
- $9,341.01 (2025)
- Occupancy
- Flexible
- Days on market
- 3
- Status
- Active
- MLS®
Property history
Location
Open in Google MapsRecently sold nearby
Listing data last updated: Jul 22, 2026, 2:23 p.m. EDT via TRREB IDX.
First listed: Jul 21, 2026, 4:23 p.m. EDT.