
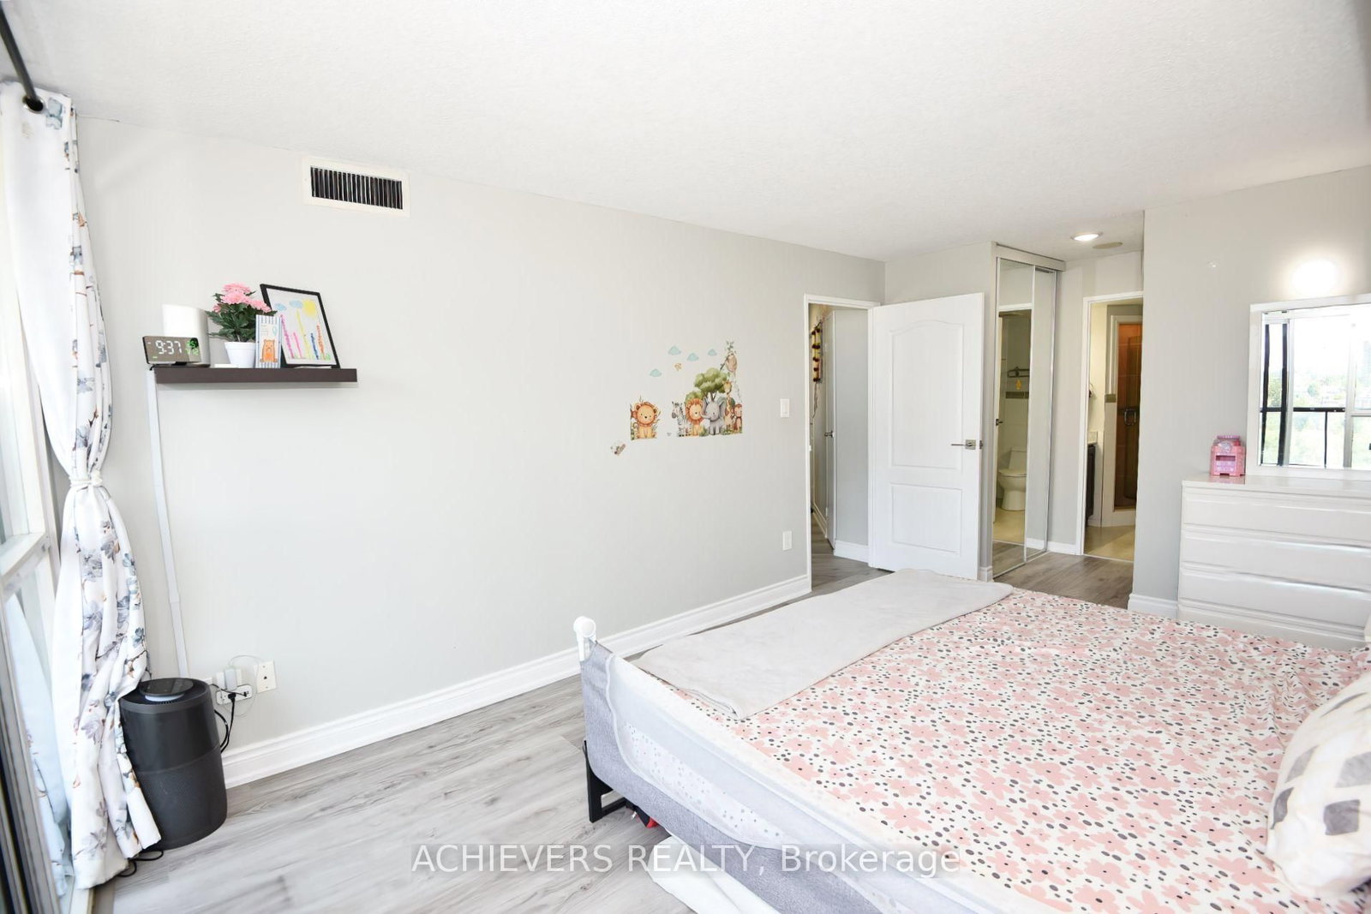
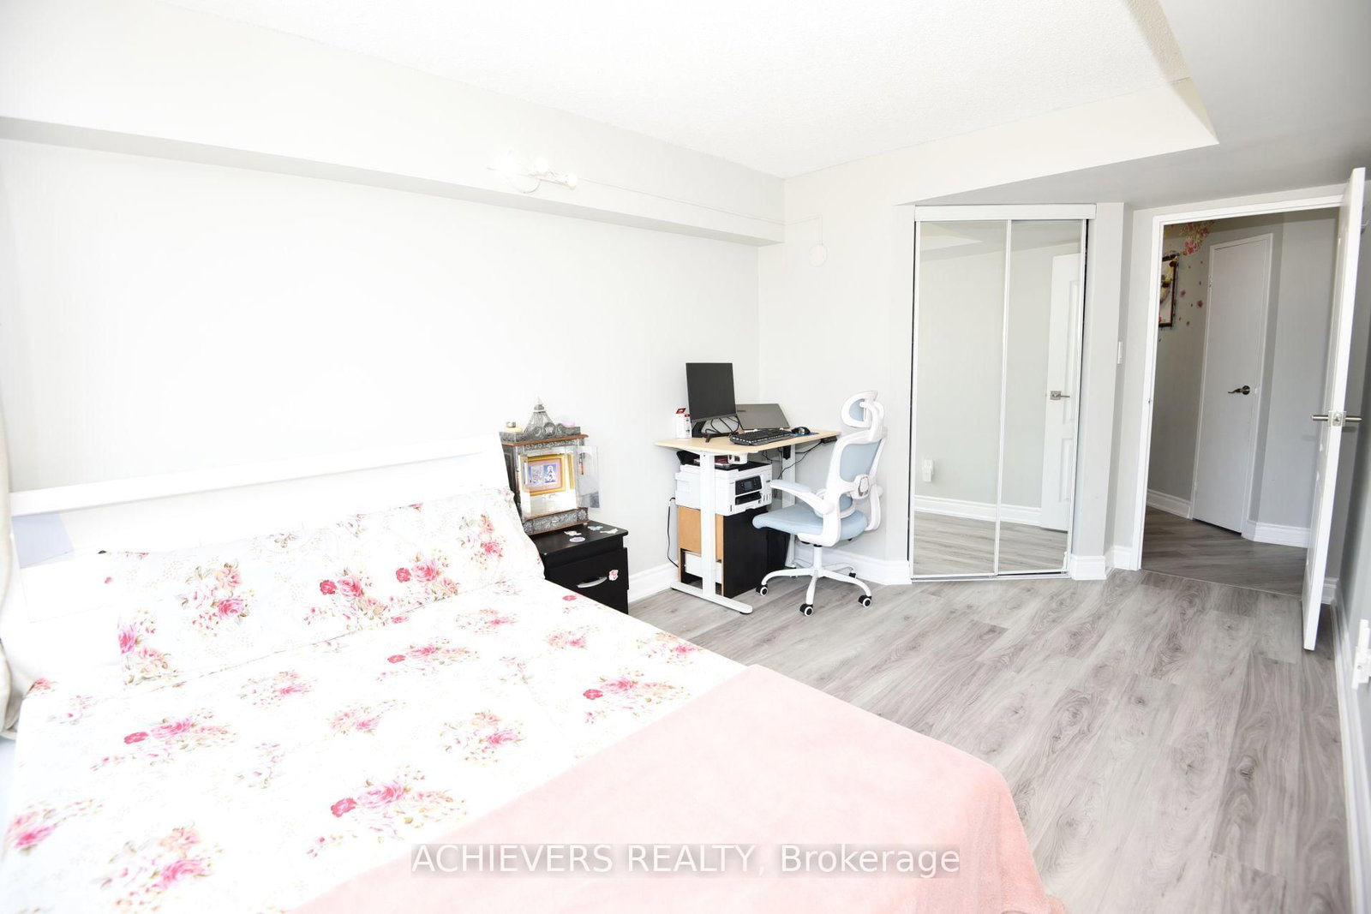
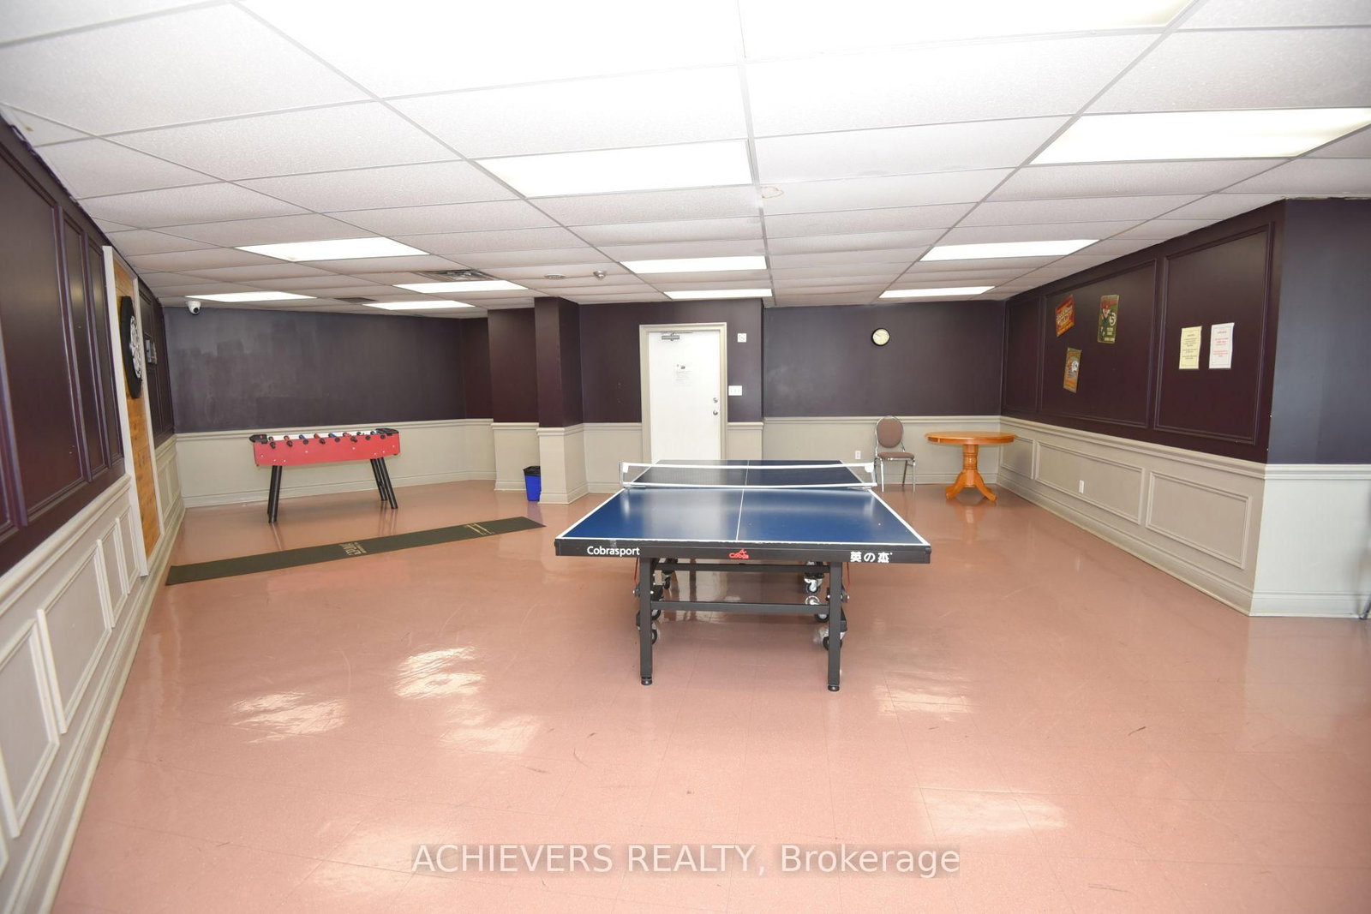
1 Rowntree Road • #914 • Toronto, ON photo 1
1 Rowntree Road • #914 • Toronto, ON photo 2
1 Rowntree Road • #914 • Toronto, ON photo 3
1 Rowntree Road • #914 • Toronto, ON photo 4
1 Rowntree Road • #914 • Toronto, ON photo 5
1 Rowntree Road • #914 • Toronto, ON photo 6
1 Rowntree Road • #914 • Toronto, ON photo 7
1 Rowntree Road • #914 • Toronto, ON photo 8
1 Rowntree Road • #914 • Toronto, ON photo 9
1 Rowntree Road • #914 • Toronto, ON photo 10
1 Rowntree Road • #914 • Toronto, ON photo 11
1 Rowntree Road • #914 • Toronto, ON photo 12
1 Rowntree Road • #914 • Toronto, ON photo 13
1 Rowntree Road • #914 • Toronto, ON photo 14
1 Rowntree Road • #914 • Toronto, ON photo 15
1 Rowntree Road • #914 • Toronto, ON photo 16
1 Rowntree Road • #914 • Toronto, ON photo 17
1 Rowntree Road • #914 • Toronto, ON photo 18
1 Rowntree Road • #914 • Toronto, ON photo 19
1 Rowntree Road • #914 • Toronto, ON photo 20
1 Rowntree Road • #914 • Toronto, ON photo 21
1 Rowntree Road • #914 • Toronto, ON photo 22
1 Rowntree Road • #914 • Toronto, ON photo 23
1 Rowntree Road • #914 • Toronto, ON photo 24
1 Rowntree Road • #914 • Toronto, ON photo 25
1 Rowntree Road • #914 • Toronto, ON photo 26
1 Rowntree Road • #914 • Toronto, ON photo 27
1 Rowntree Road • #914 • Toronto, ON photo 28
1 Rowntree Road • #914 • Toronto, ON photo 29
1 Rowntree Road • #914 • Toronto, ON photo 30
1 Rowntree Road • #914 • Toronto, ON photo 31
1 Rowntree Road • #914 • Toronto, ON photo 32
1 Rowntree Road • #914 • Toronto, ON photo 33
1 Rowntree Road • #914 • Toronto, ON photo 34
1 Rowntree Road • #914 • Toronto, ON photo 35
1 Rowntree Road • #914 • Toronto, ON photo 36
1 Rowntree Road • #914 • Toronto, ON photo 37
1 Rowntree Road • #914 • Toronto, ON photo 38
1 Rowntree Road • #914 • Toronto, ON photo 39
1 Rowntree Road • #914 • Toronto, ON photo 40
1 Rowntree Road • #914 • Toronto, ON photo 41
1 Rowntree Road • #914 • Toronto, ON photo 42
1 Rowntree Road • #914 • Toronto, ON photo 43
New1 / 43
$550,000
1 Rowntree Road • #914 • Toronto, ONNew
Courtesy of ACHIEVERS REALTY
2
Bedrooms
2
Bathrooms
1000-1199
Square feet
1
Parking

About this home

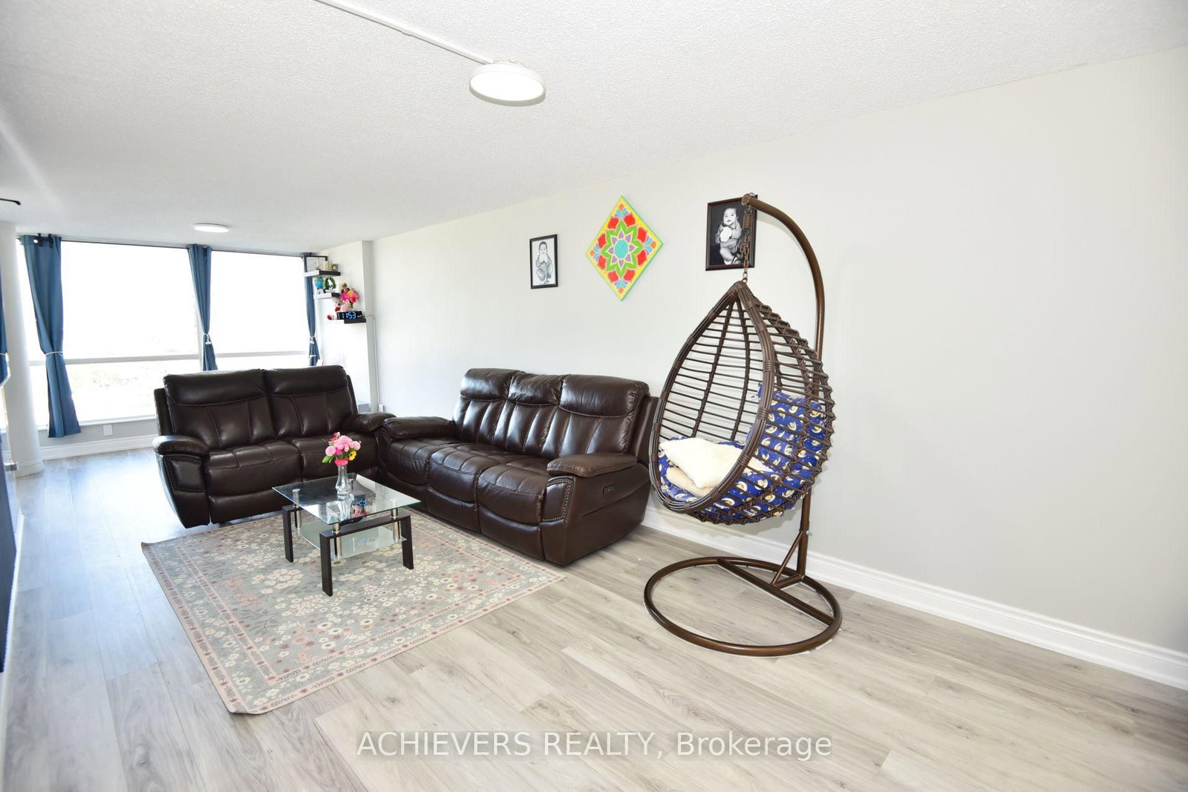
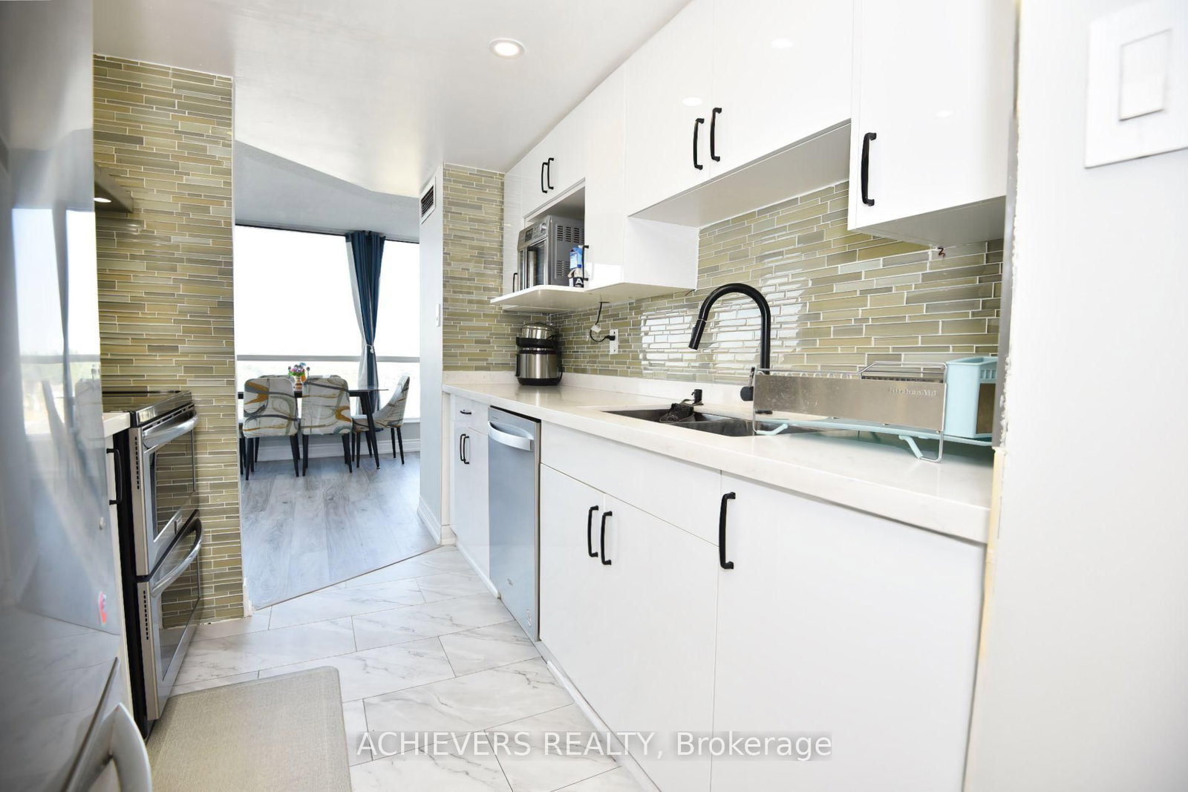
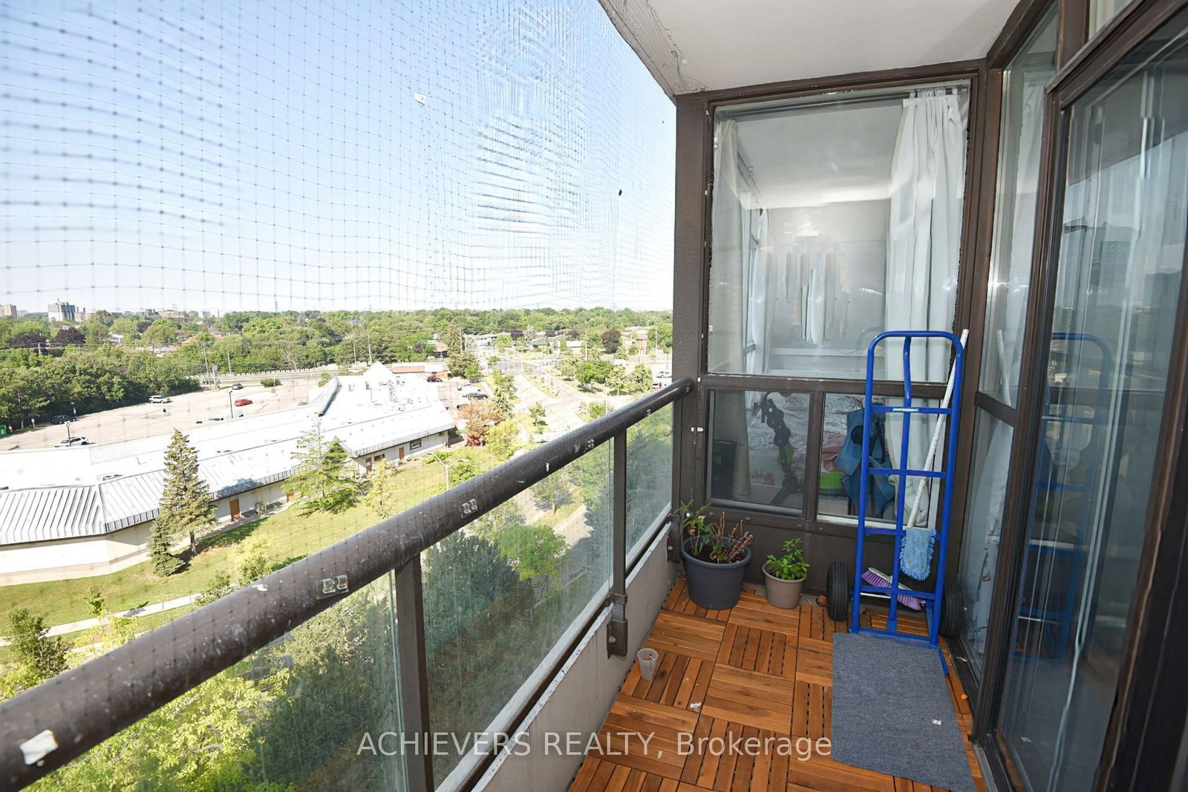
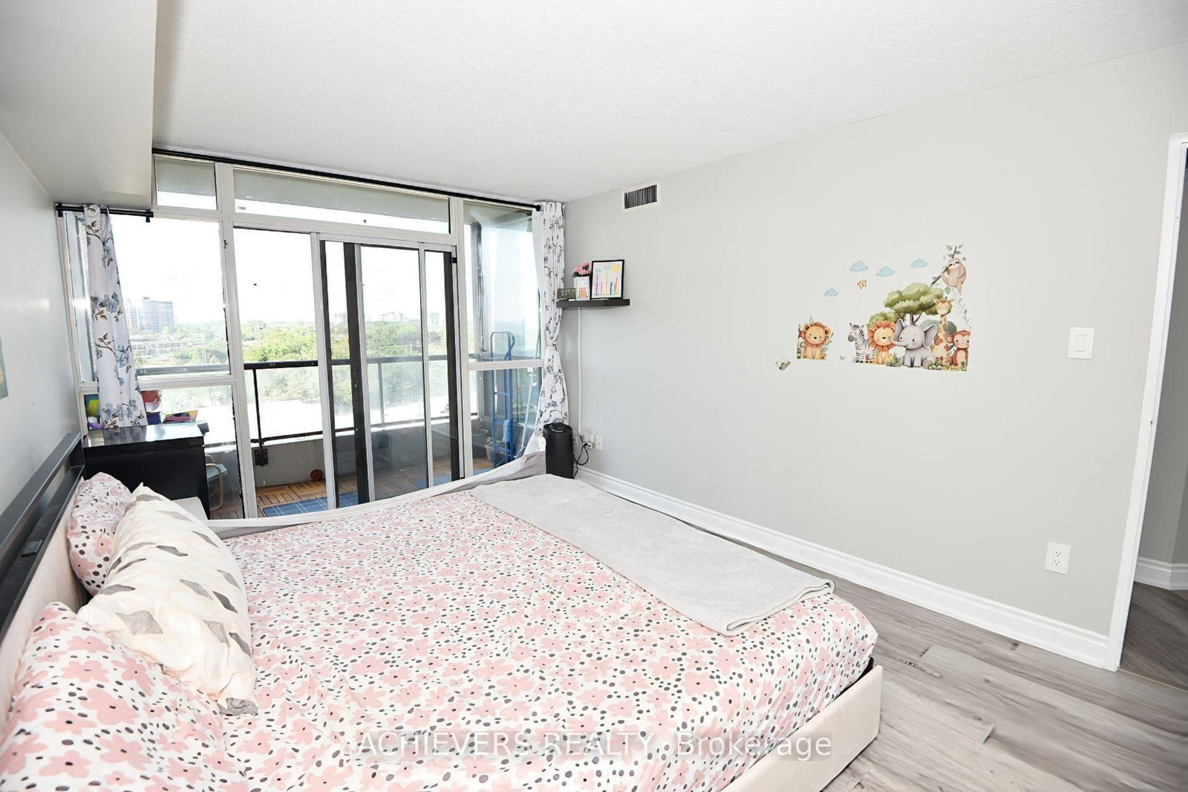
First-Time Home Buyers & Investors - Don't Miss This Opportunity! Beautifully fully renovated 2-bedroom, 2-full washroom unit featuring convenient ensuite laundry and a modern, move-in-ready interior. Ideally located at the prime intersection of Kipling Avenue & Steeles Avenue, with easy access to TTC routes, including direct bus service to Kipling Subway Station, Pioneer Village Station, and nearby transit. Just minutes from Albion Mall, grocery stores, popular restaurants, Humber College, schools, parks, and all essential amenities. An excellent location with strong future growth potential, enhanced by the upcoming Finch West LRT, making this an outstanding choice for both homeowners and savvy investors.

Property details

Property type
Condo Apartment
Style
Apartment
Approx. age (yrs)
16-30
Total rooms
5
Maintenance fee
$1,064.27/mo
Exposure
East
Property taxes
$1,404 (2026)
Occupancy
Flexible
Days on market
1
Status
Active
MLS®

Property history

Recently sold nearby

Listing data last updated: Jul 21, 2026, 12:06 p.m. EDT via TRREB IDX.

First listed: Jul 21, 2026, 11:40 a.m. EDT.