
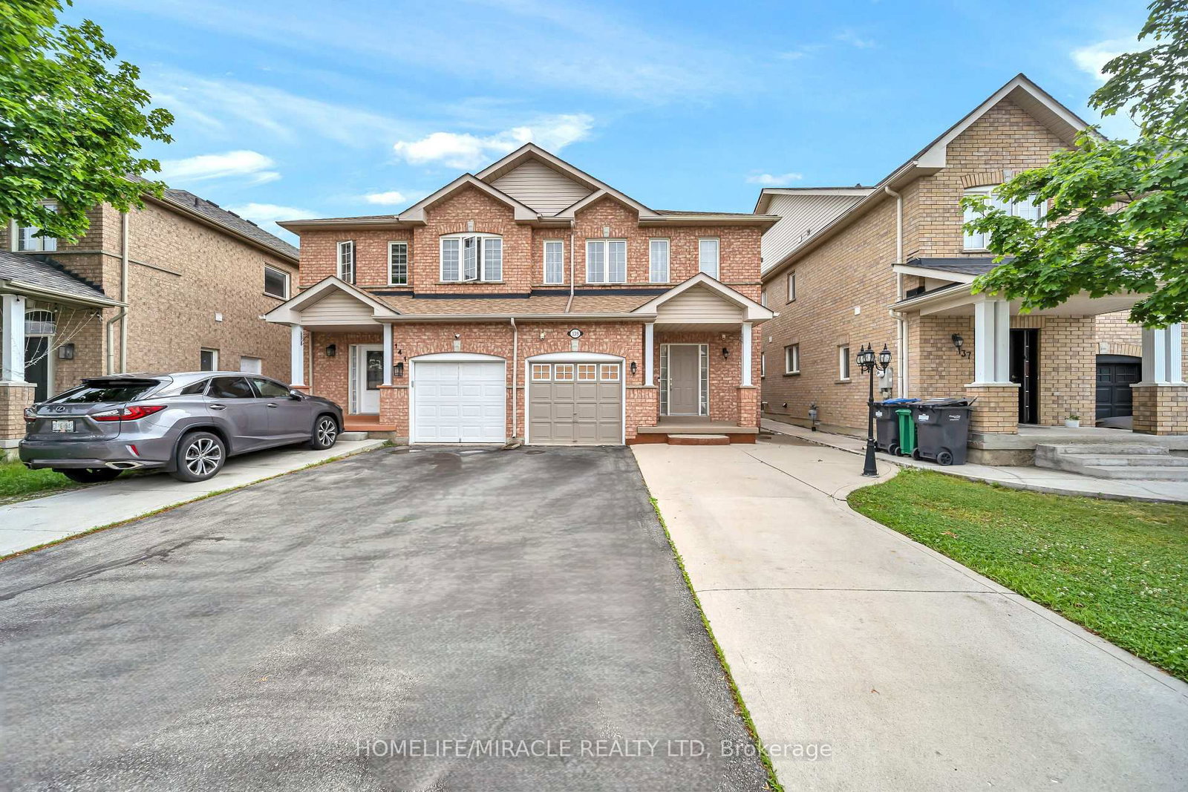
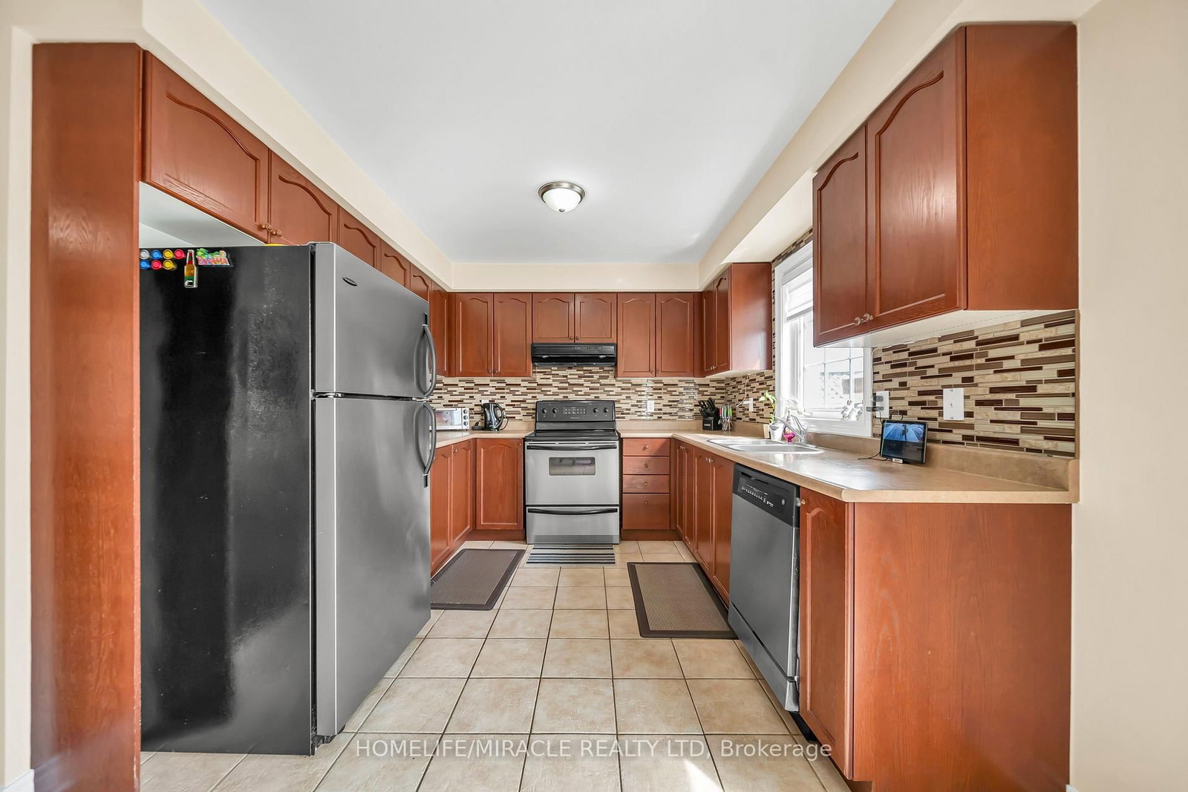
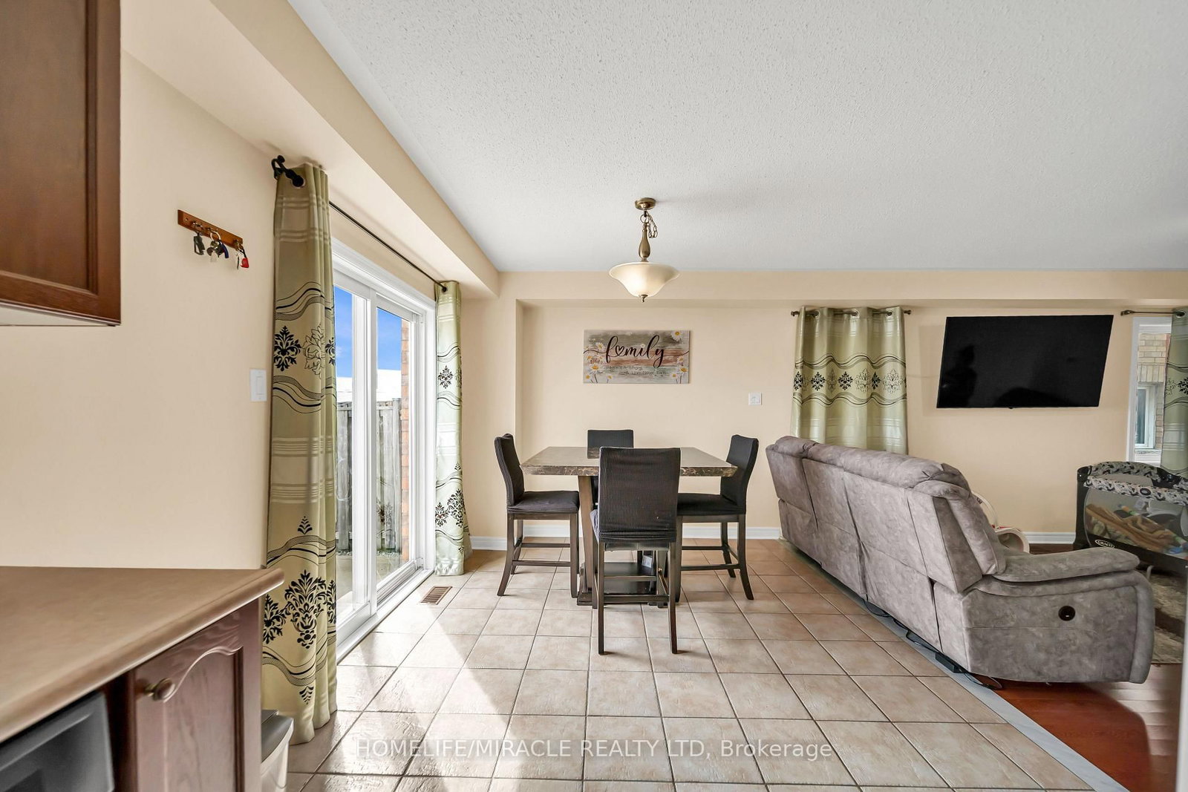
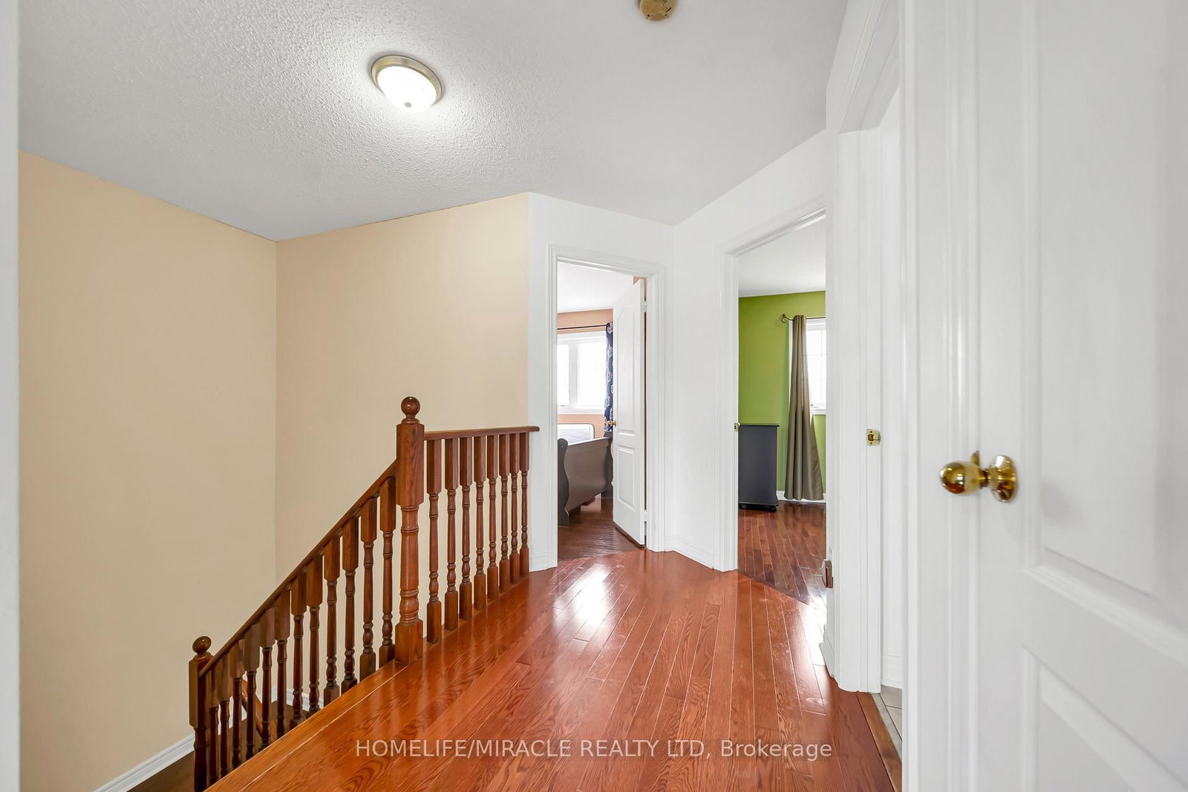
139 Sewells Lane • Brampton, ON photo 1
139 Sewells Lane • Brampton, ON photo 2
139 Sewells Lane • Brampton, ON photo 3
139 Sewells Lane • Brampton, ON photo 4
139 Sewells Lane • Brampton, ON photo 5
139 Sewells Lane • Brampton, ON photo 6
139 Sewells Lane • Brampton, ON photo 7
139 Sewells Lane • Brampton, ON photo 8
139 Sewells Lane • Brampton, ON photo 9
139 Sewells Lane • Brampton, ON photo 10
139 Sewells Lane • Brampton, ON photo 11
139 Sewells Lane • Brampton, ON photo 12
139 Sewells Lane • Brampton, ON photo 13
139 Sewells Lane • Brampton, ON photo 14
139 Sewells Lane • Brampton, ON photo 15
139 Sewells Lane • Brampton, ON photo 16
139 Sewells Lane • Brampton, ON photo 17
139 Sewells Lane • Brampton, ON photo 18
139 Sewells Lane • Brampton, ON photo 19
139 Sewells Lane • Brampton, ON photo 20
139 Sewells Lane • Brampton, ON photo 21
139 Sewells Lane • Brampton, ON photo 22
139 Sewells Lane • Brampton, ON photo 23
139 Sewells Lane • Brampton, ON photo 24
139 Sewells Lane • Brampton, ON photo 25
139 Sewells Lane • Brampton, ON photo 26
139 Sewells Lane • Brampton, ON photo 27
139 Sewells Lane • Brampton, ON photo 28
139 Sewells Lane • Brampton, ON photo 29
139 Sewells Lane • Brampton, ON photo 30
139 Sewells Lane • Brampton, ON photo 31
139 Sewells Lane • Brampton, ON photo 32
139 Sewells Lane • Brampton, ON photo 33
139 Sewells Lane • Brampton, ON photo 34
139 Sewells Lane • Brampton, ON photo 35
139 Sewells Lane • Brampton, ON photo 36
139 Sewells Lane • Brampton, ON photo 37
139 Sewells Lane • Brampton, ON photo 38
139 Sewells Lane • Brampton, ON photo 39
139 Sewells Lane • Brampton, ON photo 40
New1 / 40
$779,000
139 Sewells Lane • Brampton, ONNew
Courtesy of HOMELIFE/MIRACLE REALTY LTD
3
Bedrooms
3
Bathrooms
1100-1500
Square feet
2
Parking

About this home

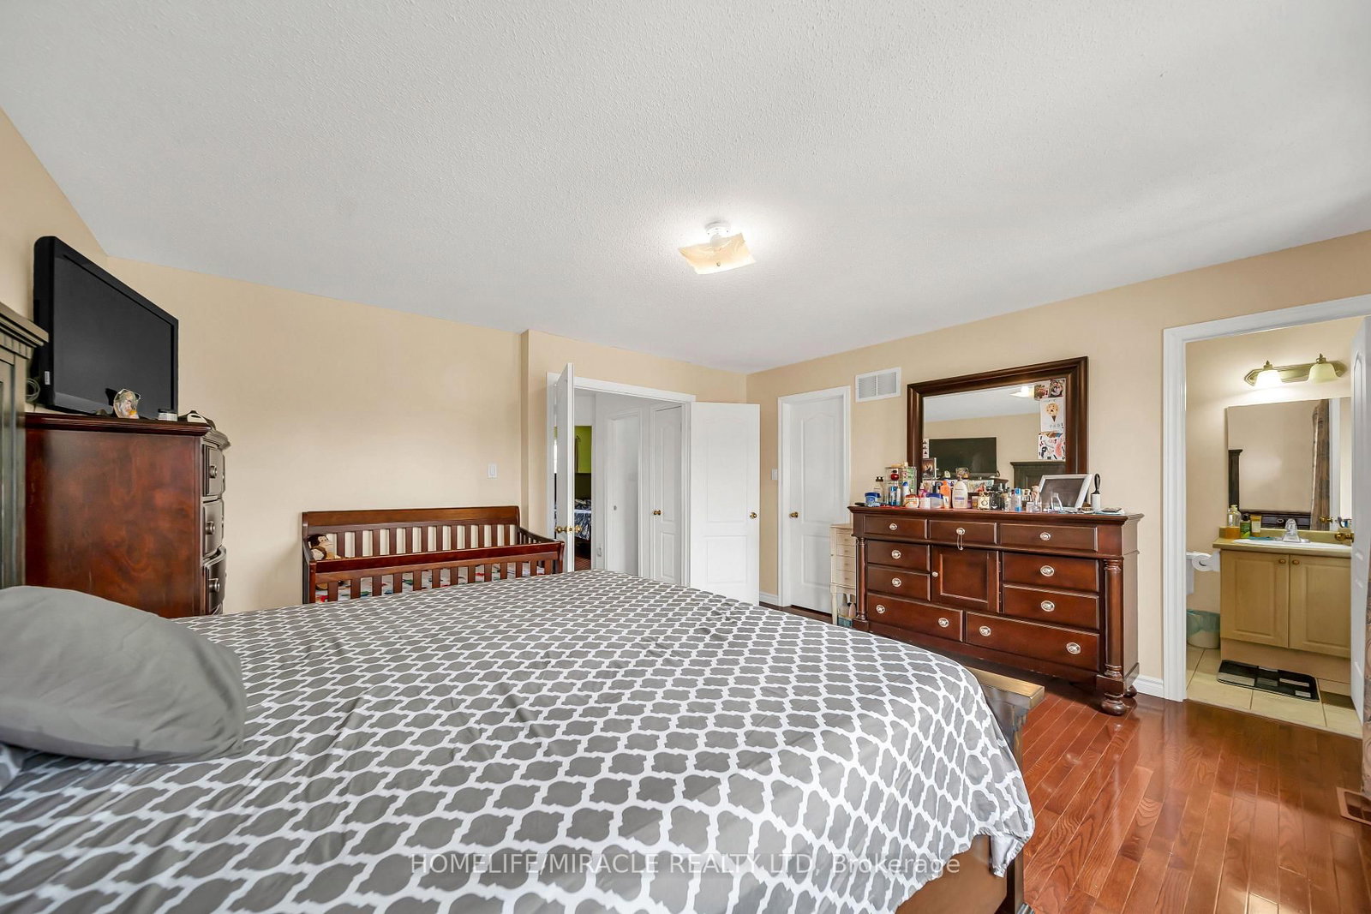
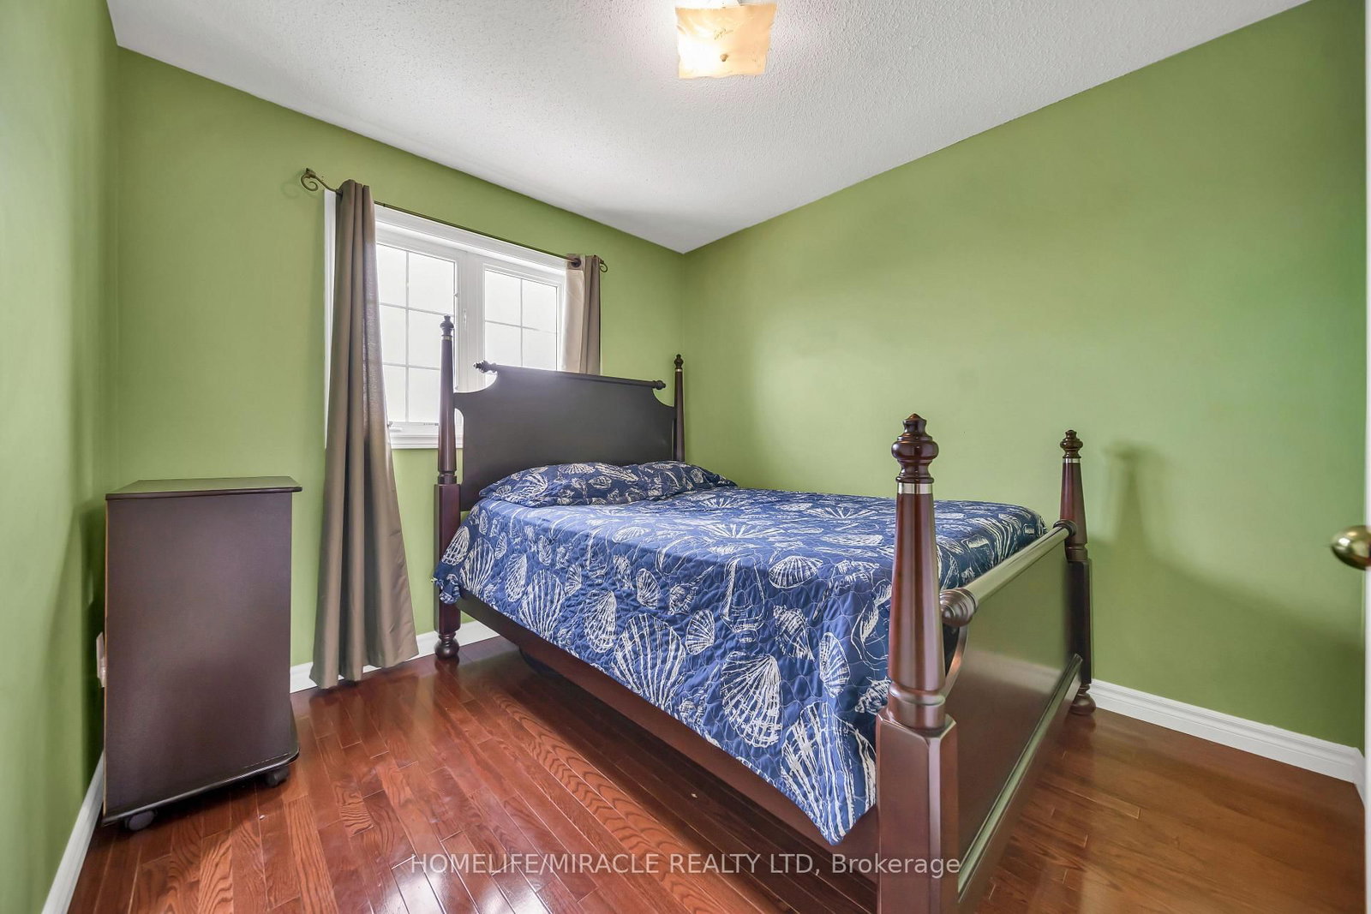
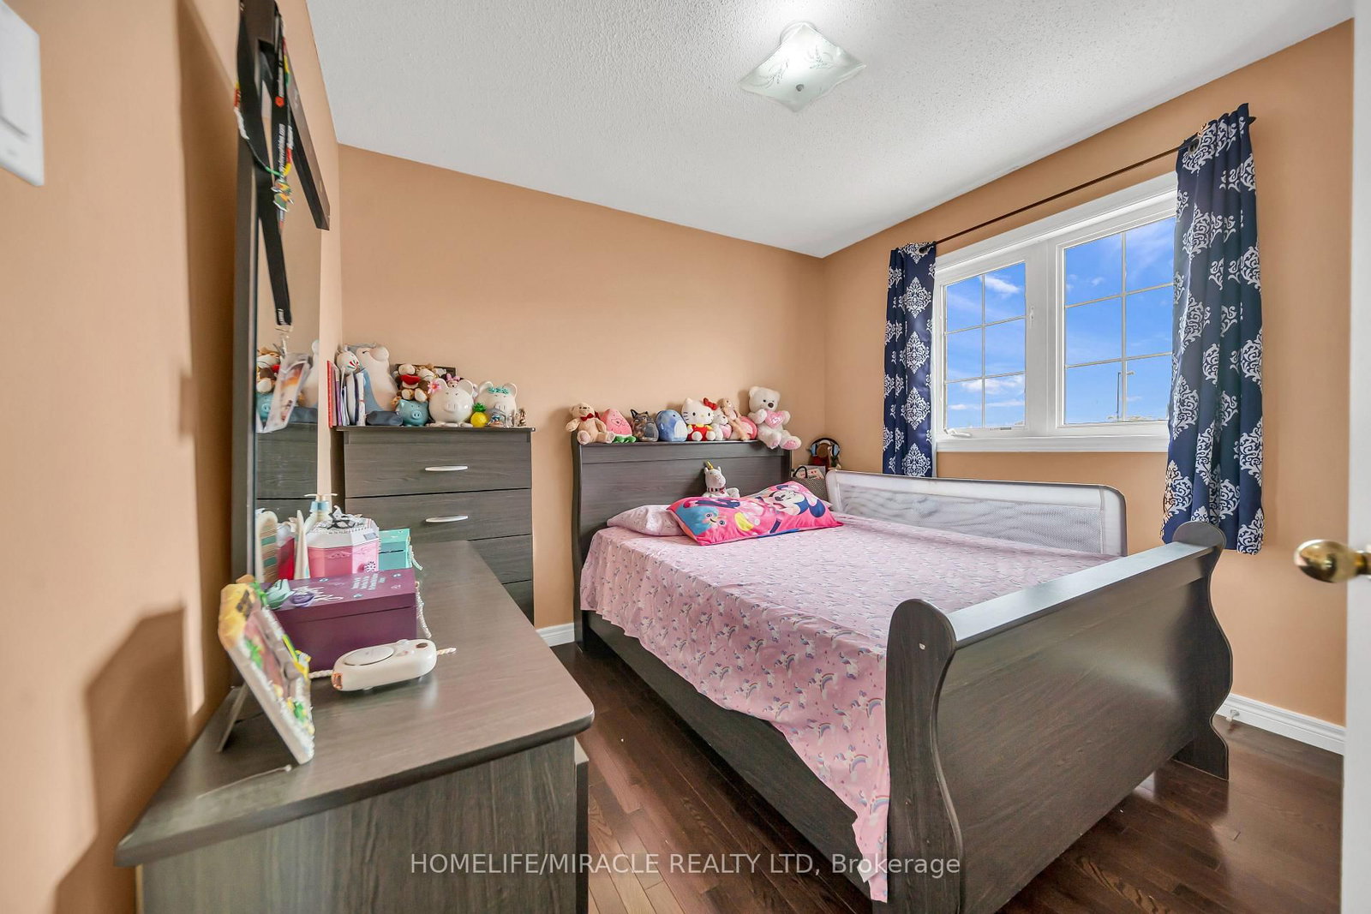
Well-Maintained 3 Bedroom, 3 Washroom Semi-Detached Home in a Sought-After, Quiet Neighbourhood This beautifully maintained home features an open-concept main floor with elegant hardwood flooring throughout. The spacious kitchen offers ample cupboard and counter space, with a walk-out to a fully concrete backyard perfect for low-maintenance outdoor living. Enjoy added privacy with no neighbours behind. The large primary bedroom boasts hardwood floors, a walk-in closet, and a full ensuite bath. Additional highlights include an extended driveway, fully concrete backyard, door access from the garage to the house and a covered front porch. Conveniently located within walking distance to Catholic and public schools, public transit, grocery stores, a recreation/community centre, and parks. A perfect home for families seeking comfort, privacy, and convenience!

Property details

Property type
Semi-Detached
Style
2-Storey
Total rooms
6
Lot size
26 × 85.3 ft
Property taxes
$4,658.50 (2025)
Occupancy
Flexible
Days on market
1
Status
Active
MLS®

Property history

Recently sold nearby

Listing data last updated: Jul 21, 2026, 11:14 a.m. EDT via TRREB IDX.

First listed: Jul 21, 2026, 11:14 a.m. EDT.