
299 Mill Road • #210 • Toronto, ON photo 1
299 Mill Road • #210 • Toronto, ON photo 2
299 Mill Road • #210 • Toronto, ON photo 3
299 Mill Road • #210 • Toronto, ON photo 4
299 Mill Road • #210 • Toronto, ON photo 5
299 Mill Road • #210 • Toronto, ON photo 6
299 Mill Road • #210 • Toronto, ON photo 7
299 Mill Road • #210 • Toronto, ON photo 8
299 Mill Road • #210 • Toronto, ON photo 9
299 Mill Road • #210 • Toronto, ON photo 10
299 Mill Road • #210 • Toronto, ON photo 11
299 Mill Road • #210 • Toronto, ON photo 12
299 Mill Road • #210 • Toronto, ON photo 13
299 Mill Road • #210 • Toronto, ON photo 14
299 Mill Road • #210 • Toronto, ON photo 15
299 Mill Road • #210 • Toronto, ON photo 16
299 Mill Road • #210 • Toronto, ON photo 17
299 Mill Road • #210 • Toronto, ON photo 18
299 Mill Road • #210 • Toronto, ON photo 19
299 Mill Road • #210 • Toronto, ON photo 20
299 Mill Road • #210 • Toronto, ON photo 21
299 Mill Road • #210 • Toronto, ON photo 22
299 Mill Road • #210 • Toronto, ON photo 23
299 Mill Road • #210 • Toronto, ON photo 24
299 Mill Road • #210 • Toronto, ON photo 25
299 Mill Road • #210 • Toronto, ON photo 26
299 Mill Road • #210 • Toronto, ON photo 27
299 Mill Road • #210 • Toronto, ON photo 28
299 Mill Road • #210 • Toronto, ON photo 29
299 Mill Road • #210 • Toronto, ON photo 30
299 Mill Road • #210 • Toronto, ON photo 31
299 Mill Road • #210 • Toronto, ON photo 32
299 Mill Road • #210 • Toronto, ON photo 33
299 Mill Road • #210 • Toronto, ON photo 34
299 Mill Road • #210 • Toronto, ON photo 35
299 Mill Road • #210 • Toronto, ON photo 36
299 Mill Road • #210 • Toronto, ON photo 37
299 Mill Road • #210 • Toronto, ON photo 38
299 Mill Road • #210 • Toronto, ON photo 39
299 Mill Road • #210 • Toronto, ON photo 40
299 Mill Road • #210 • Toronto, ON photo 41
299 Mill Road • #210 • Toronto, ON photo 42
299 Mill Road • #210 • Toronto, ON photo 43
299 Mill Road • #210 • Toronto, ON photo 44
299 Mill Road • #210 • Toronto, ON photo 45
New1 / 45
$618,000
299 Mill Road • #210 • Toronto, ONNew
Courtesy of ROYAL LEPAGE TERREQUITY REALTY
3
Bedrooms
2
Bathrooms
1200-1399
Square feet
1
Parking

About this home

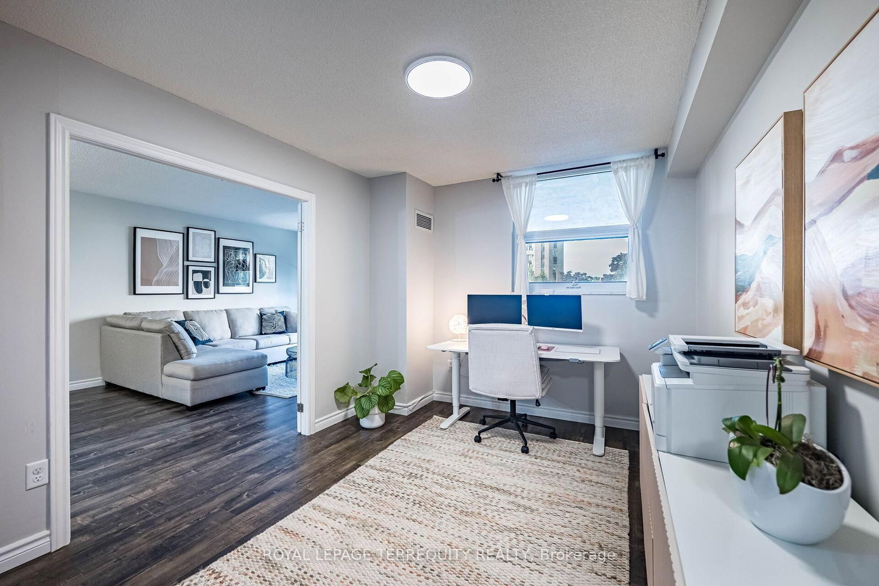
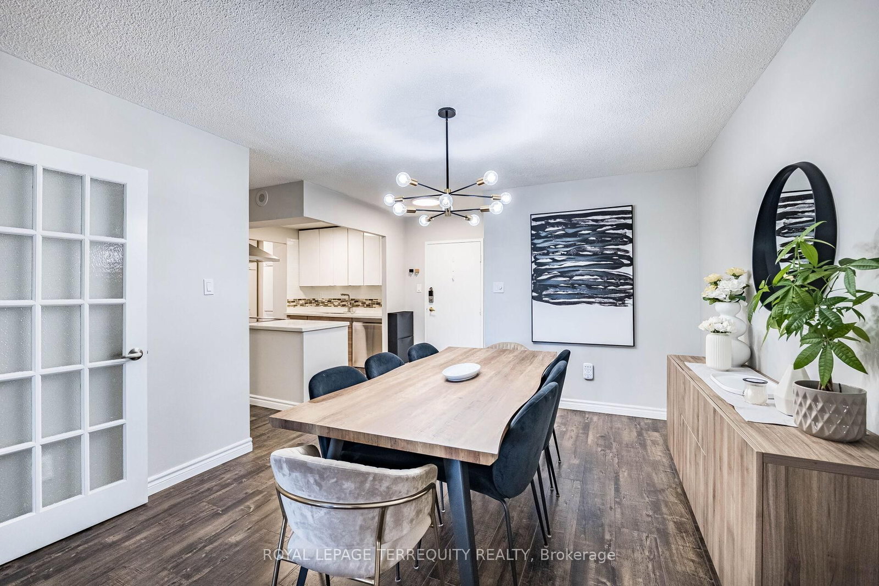
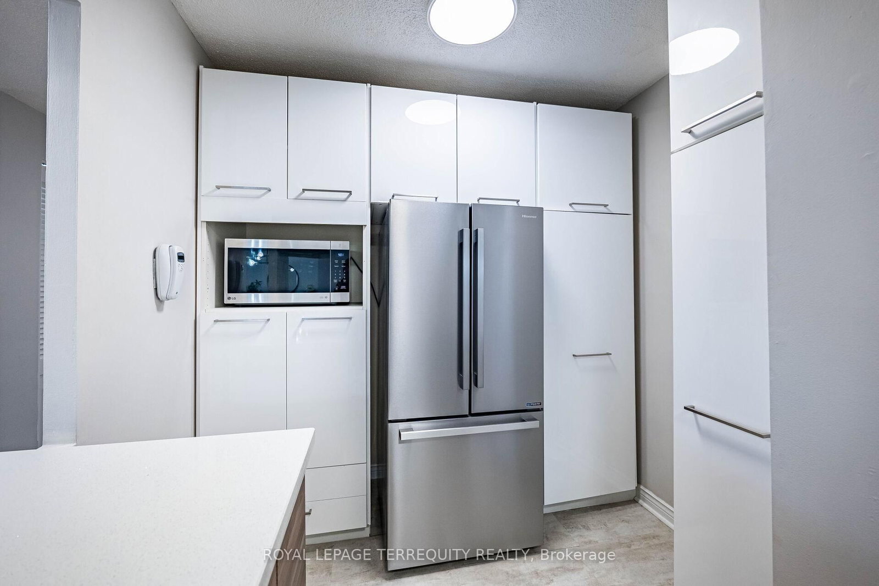
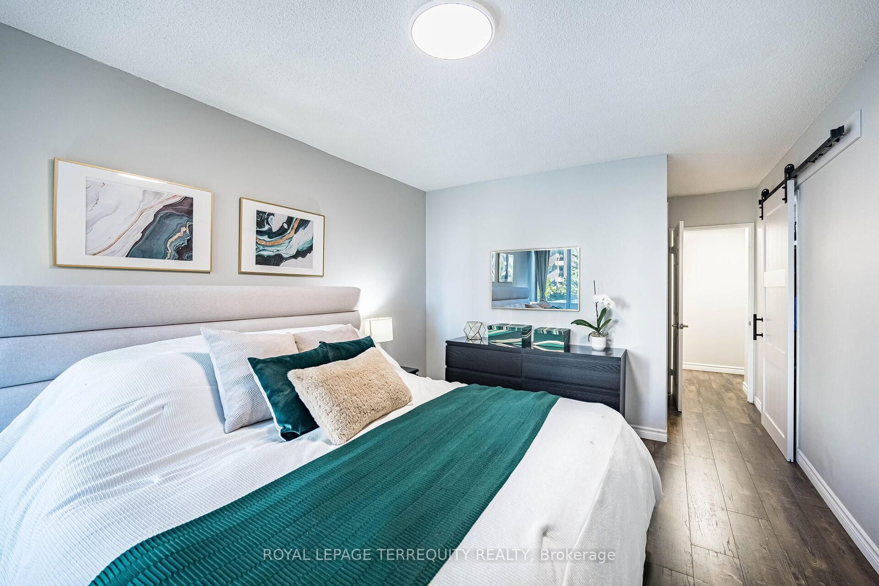
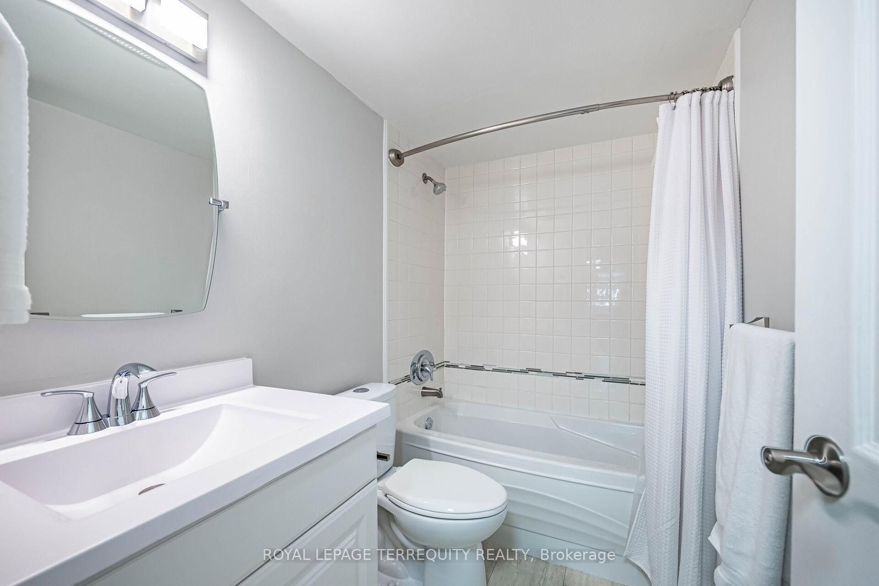
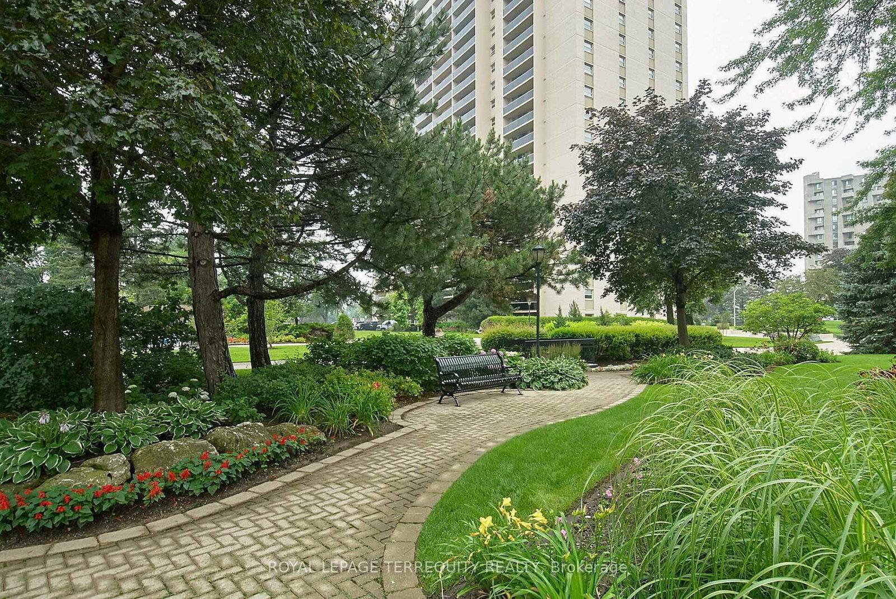
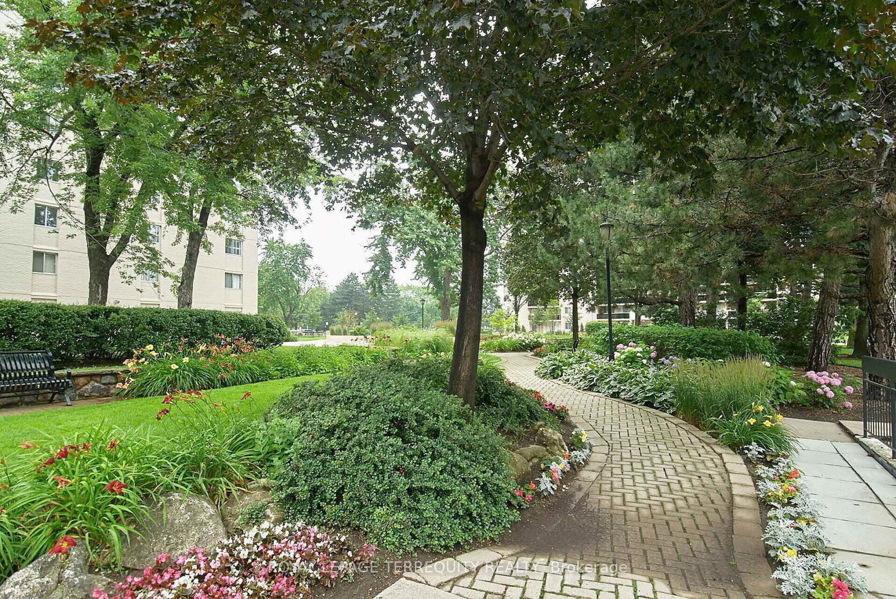
Welcome to Suite 210 at Millgate Manor! This Beautifully Renovated 3 Bedroom Condo offers you a Spacious, Open-concept Living and Dining Room with Walk-out to a large, Private Balcony with Gorgeous Sunset views. The Beautifully Designed Kitchen welcomes you with its open Breakfast Bar, Quartz Countertops, Stainless Steel Appliances and lots of Cupboard space. The Primary Bedroom offers you a wonderfully spacious Walk-in Closet, a spa-like 4-piece Ensuite Bathroom, plus a walk-out to a 2nd Private Balcony. There's also a good-sized second Bedroom, plus a large third Bedroom that is currently set-up as your perfect Home Office space. Rich Laminate Flooring. In-suite Laundry and Locker, plus Underground Parking! Numerous Amenities include an Indoor &Outdoor Pool, a fully-equipped Gym, Party Room, Visitor Parking & much more! Fees include all your Utilities plus Rogers Xfinity TV & Unlimited Internet. Just Minutes to Shopping, Schools, Parks, Highways & Airport with Bus at your Door! Enjoy Carefree Resort-Like Living at its Best!

Property details

Property type
Condo Apartment
Style
Apartment
Approx. age (yrs)
51-99
Total rooms
6
Maintenance fee
$1,399.50/mo
Exposure
West
Property taxes
$2,394.01 (2026)
Occupancy
60/90 Days/ TBA
Days on market
1
Status
Active
MLS®

Property history

Recently sold nearby

Listing data last updated: Jul 21, 2026, 12:48 p.m. EDT via TRREB IDX.

First listed: Jul 21, 2026, 9:19 a.m. EDT.