















About this home
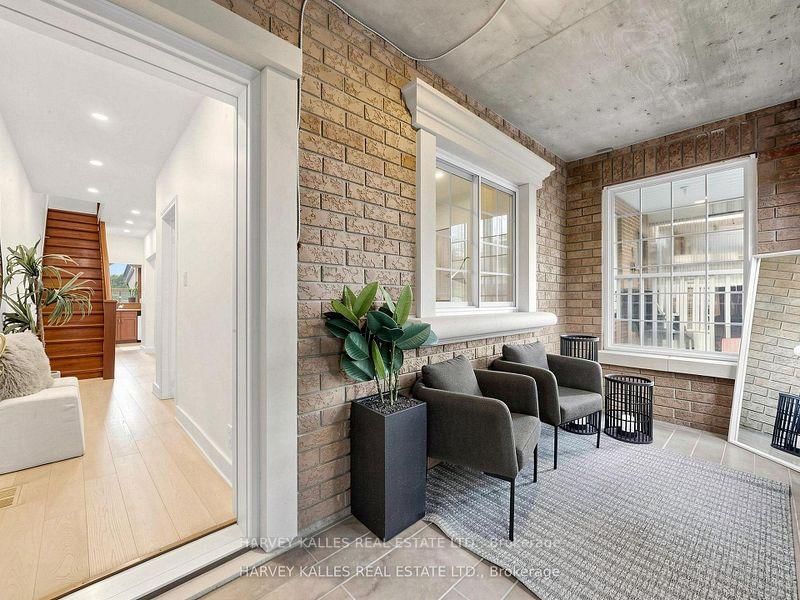
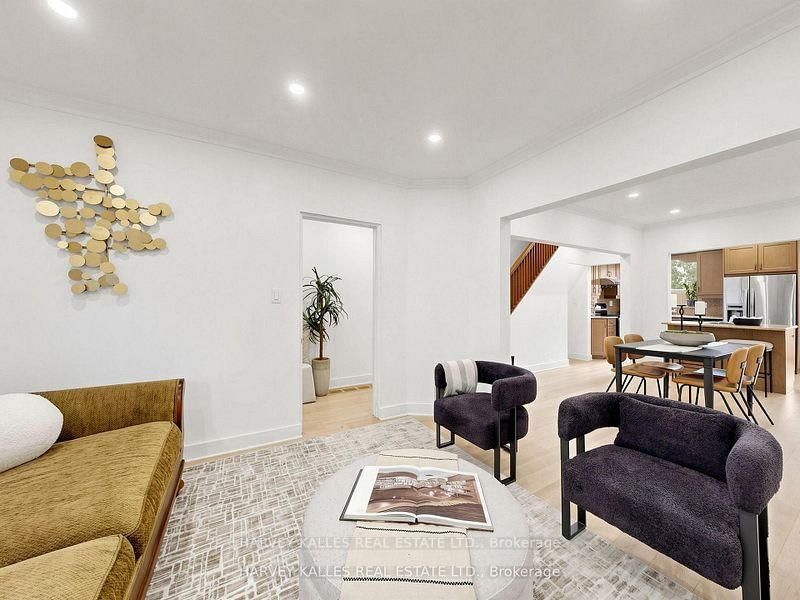
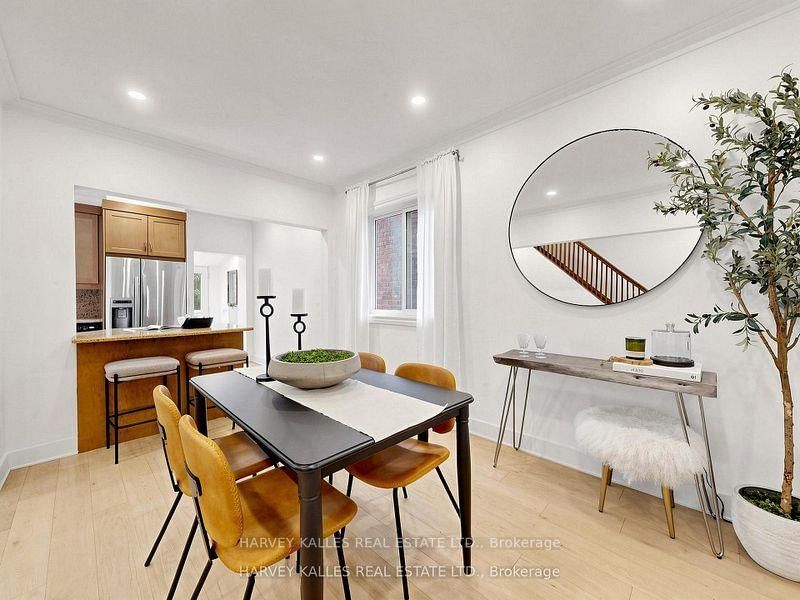
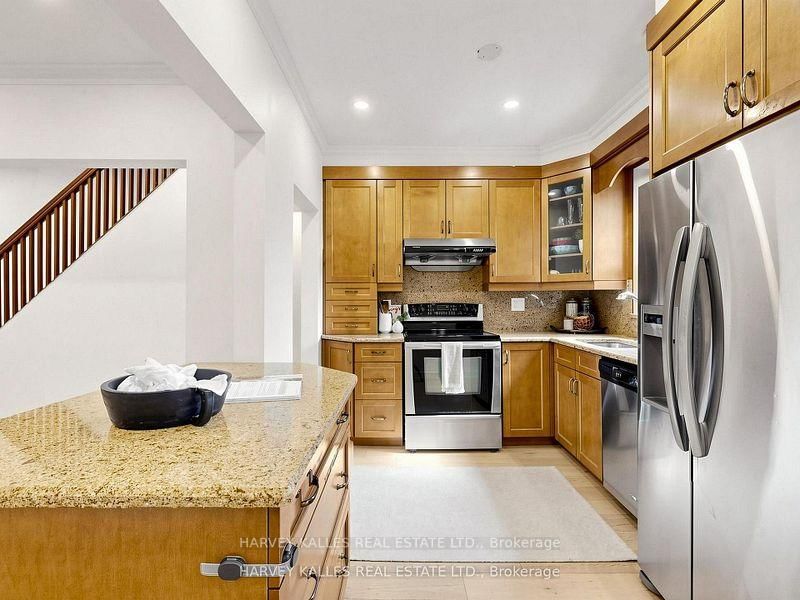
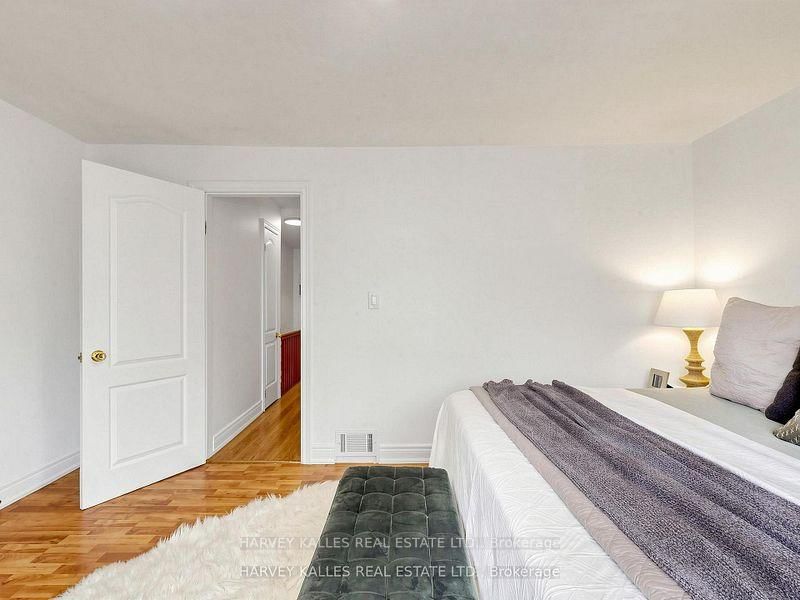
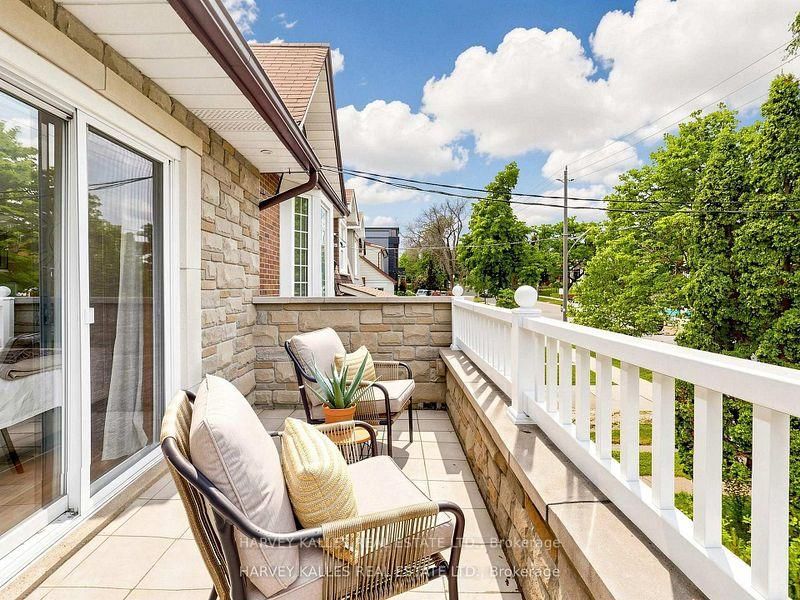
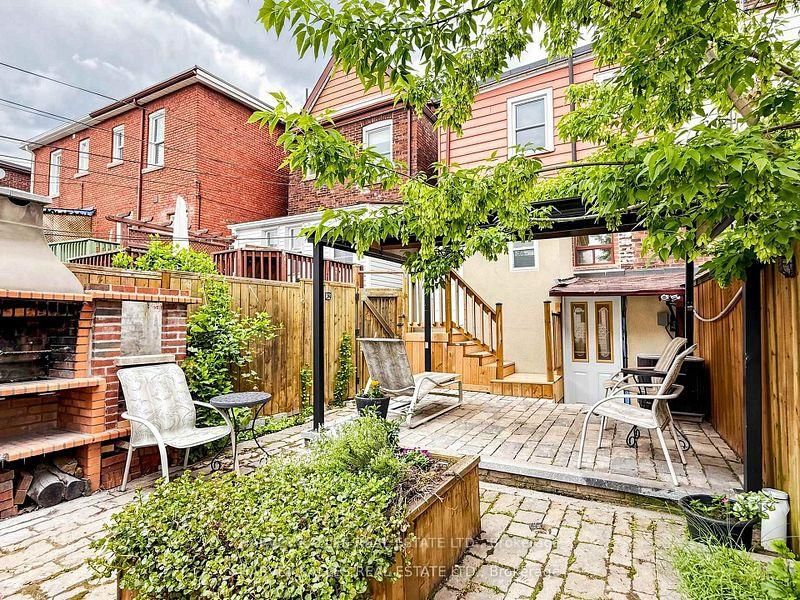
Welcome to this charming, move-in-ready semi-detached home nestled in one of Toronto's most vibrant west-end communities. The sun-filled, open-concept main floor offers an inviting space for everyday living and entertaining alike, featuring new hardwood floors and a highly sought-after main floor powder room. The kitchen provides a direct walkout to a large, sunny backyard - an ideal setting for summer barbecues, outdoor relaxation, and gatherings with family and friends. Upstairs, you'll find three spacious bedrooms and a full bathroom. The primary bedroom boasts a walkout to a bright, oversized balcony, the perfect spot to enjoy your morning coffee. The finished lower level adds exceptional flexibility, featuring a large multi-purpose room that can easily serve as a home office, gym, guest bedroom, or recreation space, along with plenty of additional storage. The lower level presents an excellent opportunity to create an income-producing suite, complete with a separate entrance and space for a future bathroom. A rare detached 2-car garage provides ample parking and even more storage space. Just steps from the vibrant shops, cafes, restaurants, and strong sense of community that define Corso Italia and St. Clair West, this is an incredible opportunity to enjoy the very best of west-end living. You won't want to miss this one.
Property details
- Property type
- Semi-Detached
- Style
- 2-Storey
- Total rooms
- 7
- Lot size
- 17.08 × 132 ft
- Property taxes
- $4,657.58 (2026)
- Occupancy
- TBA 30 Days
- Days on market
- 2
- Status
- Active
- MLS®
Property history
Location
Open in Google MapsRecently sold nearby
Listing data last updated: Jul 20, 2026, 8:41 p.m. EDT via TRREB IDX.
First listed: Jul 20, 2026, 5:53 p.m. EDT.