
3061 Preserve Drive • Oakville, ON photo 1
3061 Preserve Drive • Oakville, ON photo 2
3061 Preserve Drive • Oakville, ON photo 3
3061 Preserve Drive • Oakville, ON photo 4
3061 Preserve Drive • Oakville, ON photo 5
3061 Preserve Drive • Oakville, ON photo 6
3061 Preserve Drive • Oakville, ON photo 7
3061 Preserve Drive • Oakville, ON photo 8
3061 Preserve Drive • Oakville, ON photo 9
3061 Preserve Drive • Oakville, ON photo 10
3061 Preserve Drive • Oakville, ON photo 11
3061 Preserve Drive • Oakville, ON photo 12
3061 Preserve Drive • Oakville, ON photo 13
3061 Preserve Drive • Oakville, ON photo 14
3061 Preserve Drive • Oakville, ON photo 15
3061 Preserve Drive • Oakville, ON photo 16
3061 Preserve Drive • Oakville, ON photo 17
3061 Preserve Drive • Oakville, ON photo 18
3061 Preserve Drive • Oakville, ON photo 19
3061 Preserve Drive • Oakville, ON photo 20
3061 Preserve Drive • Oakville, ON photo 21
3061 Preserve Drive • Oakville, ON photo 22
3061 Preserve Drive • Oakville, ON photo 23
3061 Preserve Drive • Oakville, ON photo 24
3061 Preserve Drive • Oakville, ON photo 25
3061 Preserve Drive • Oakville, ON photo 26
3061 Preserve Drive • Oakville, ON photo 27
3061 Preserve Drive • Oakville, ON photo 28
3061 Preserve Drive • Oakville, ON photo 29
3061 Preserve Drive • Oakville, ON photo 30
3061 Preserve Drive • Oakville, ON photo 31
3061 Preserve Drive • Oakville, ON photo 32
3061 Preserve Drive • Oakville, ON photo 33
3061 Preserve Drive • Oakville, ON photo 34
3061 Preserve Drive • Oakville, ON photo 35
3061 Preserve Drive • Oakville, ON photo 36
3061 Preserve Drive • Oakville, ON photo 37
3061 Preserve Drive • Oakville, ON photo 38
3061 Preserve Drive • Oakville, ON photo 39
3061 Preserve Drive • Oakville, ON photo 40
3061 Preserve Drive • Oakville, ON photo 41
3061 Preserve Drive • Oakville, ON photo 42
3061 Preserve Drive • Oakville, ON photo 43
3061 Preserve Drive • Oakville, ON photo 44
3061 Preserve Drive • Oakville, ON photo 45
3061 Preserve Drive • Oakville, ON photo 46
New1 / 46
$949,000
3061 Preserve Drive • Oakville, ONNew
Courtesy of ROYAL LEPAGE REAL ESTATE SERVICES LTD.
3
Bedrooms
3
Bathrooms
1500-2000
Square feet
2
Parking

About this home

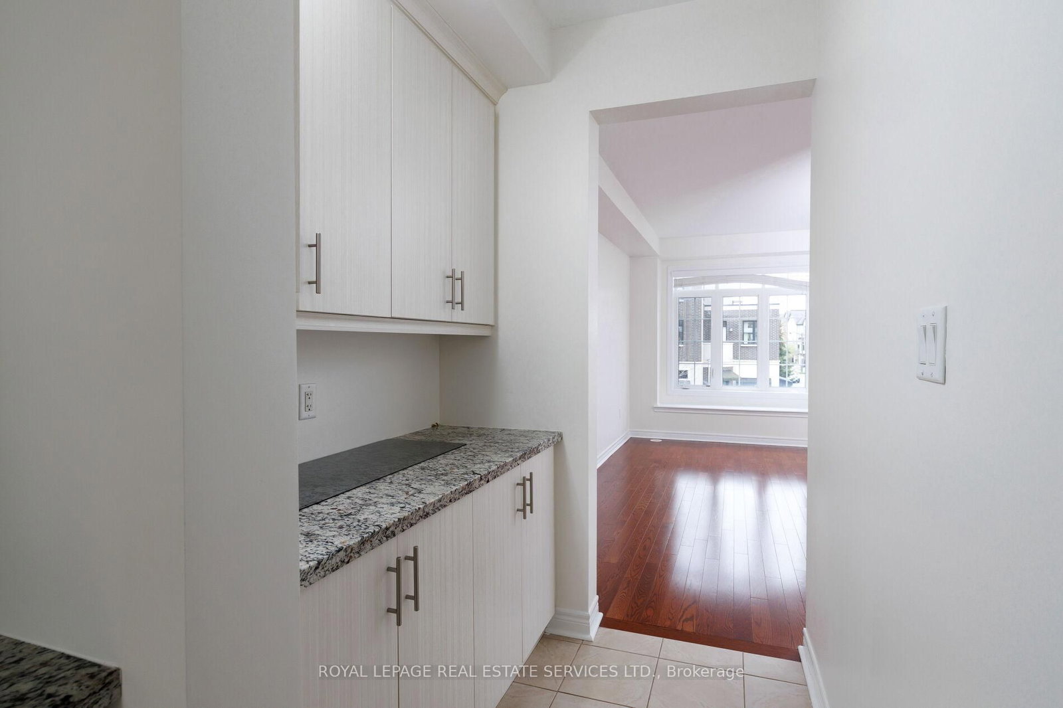
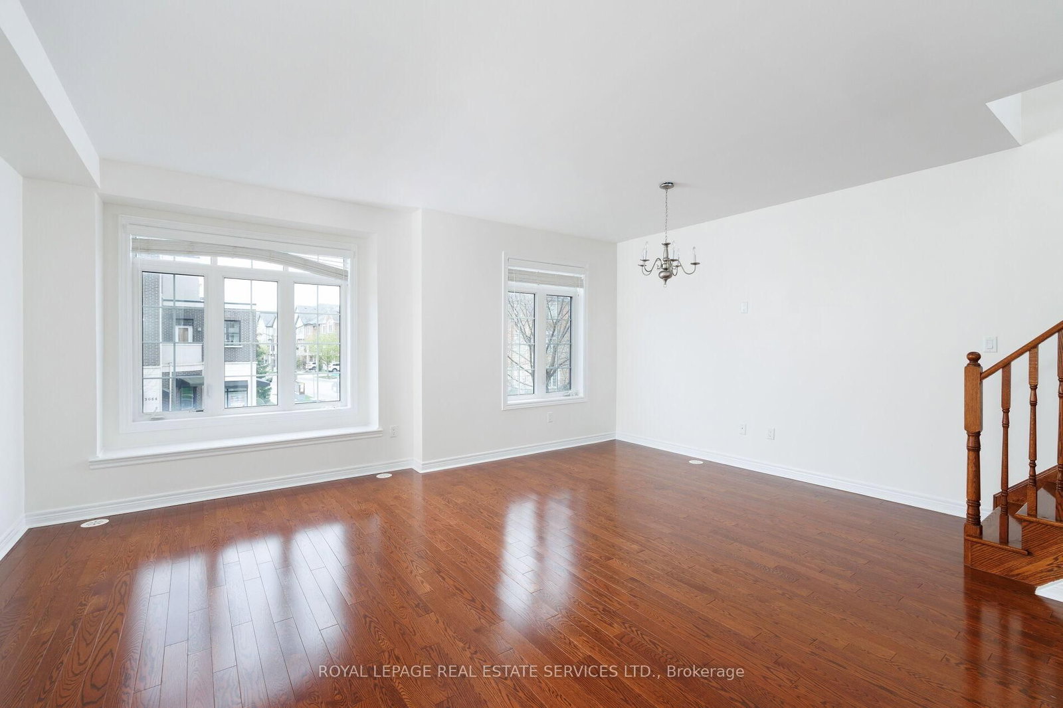
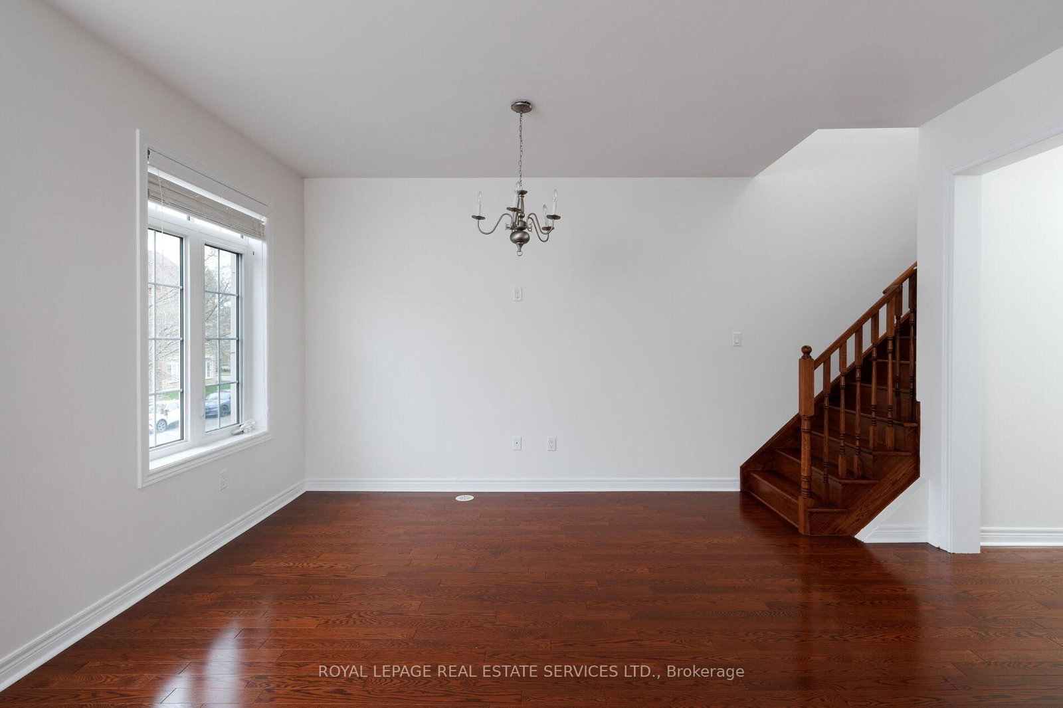
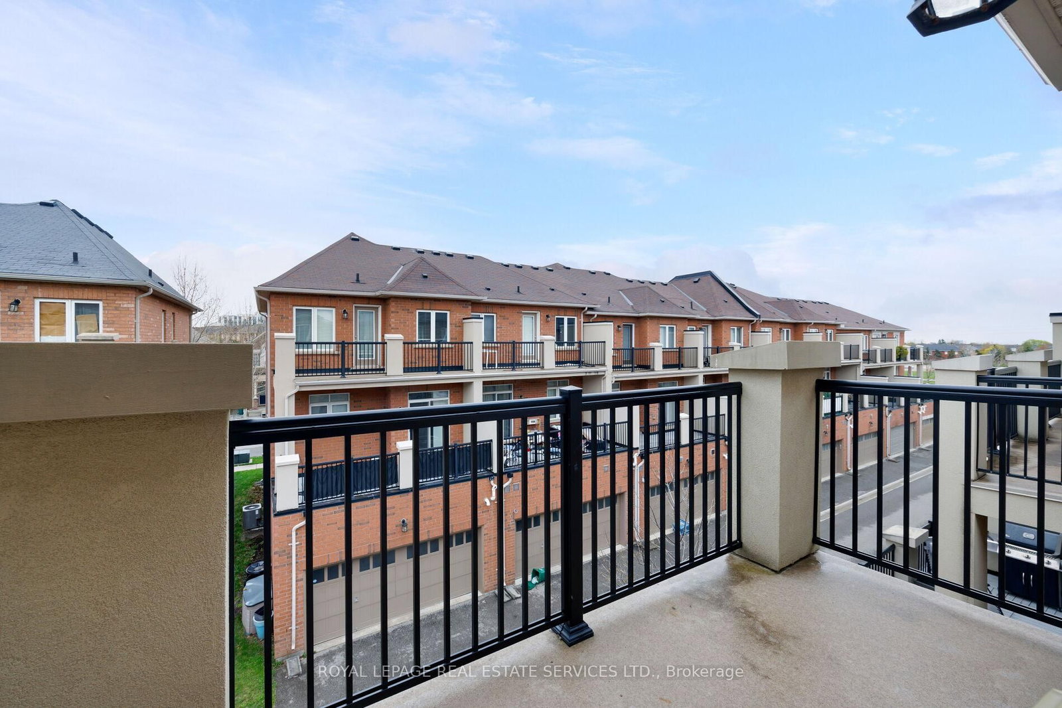
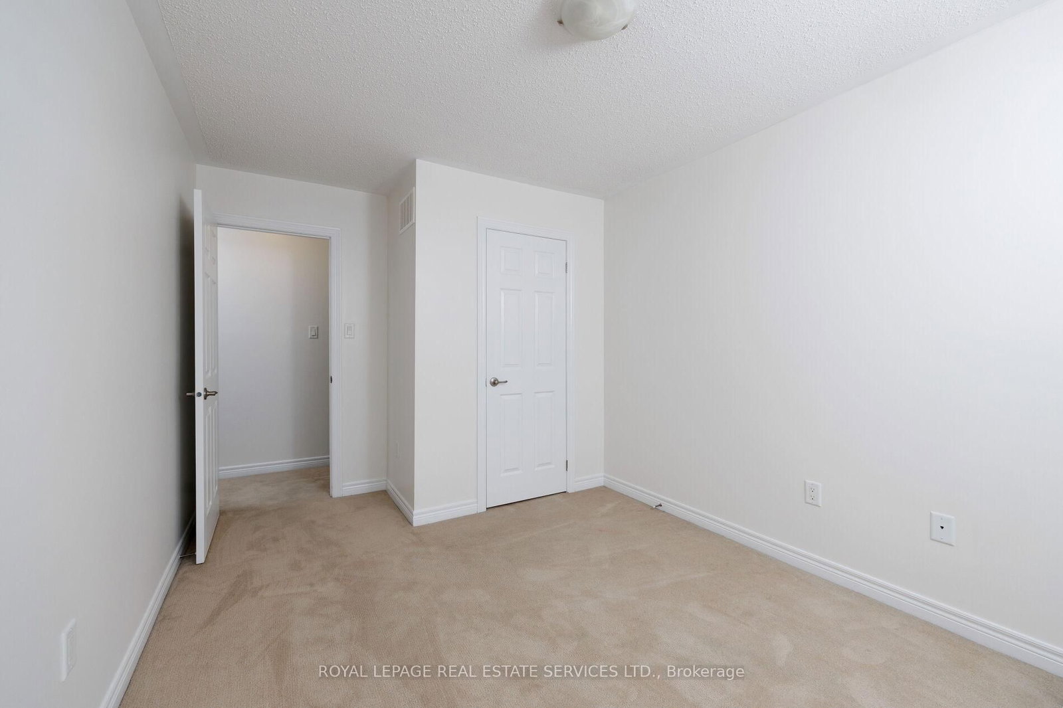
Experience refined living in The Preserve, one of Oakville's most sought-after family communities, offering a charming, walkable lifestyle surrounded by parks, scenic trails, ponds, playgrounds, and neighbourhood shops, all just minutes to Oakville Trafalgar Memorial Hospital, Uptown Core, major highways, and the GO Train for easy commuting. This bright, freshly painted (2026) end-unit townhome features 3 bedrooms and 4 bathrooms, with an airy open-concept layout, 9-foot ceilings on the ground level, and abundant natural light from extra windows. The ground floor includes a welcoming family room, a 2-piece bath, a laundry room, and an inside entry to a rare attached double garage, complemented by an elegant oak staircase spanning all levels. The main living area offers a sun-filled living and dining space with hardwood floors, large windows, and a convenient servery open to a stylish kitchen, perfect for entertaining. The chef-inspired kitchen boasts modern cabinetry with glass accents, extensive granite countertops, stainless steel appliances, and a peninsula with a breakfast bar, flowing into a bright breakfast area with a walkout to a partially covered terrace for outdoor dining. A powder room completes this level. Upstairs, three spacious bedrooms and two full bathrooms include a luxurious primary retreat with a private balcony and a spa-like 4-piece ensuite featuring quartz counters, a soaker tub, and a separate shower-an exceptional opportunity in a prime Oakville location.

Property details

Property type
Att/Row/Townhouse
Style
3-Storey
Approx. age (yrs)
6-15
Total rooms
6
Lot size
25.43 × 60.7 ft
Property taxes
$4,741 (2025)
Occupancy
TBA
Days on market
2
Status
Active
MLS®

Property history

Recently sold nearby

Listing data last updated: Jul 20, 2026, 4:43 p.m. EDT via TRREB IDX.

First listed: Jul 20, 2026, 4:43 p.m. EDT.