
820 Burnhamthorpe Road • #606 • Toronto, ON photo 1
820 Burnhamthorpe Road • #606 • Toronto, ON photo 2
820 Burnhamthorpe Road • #606 • Toronto, ON photo 3
820 Burnhamthorpe Road • #606 • Toronto, ON photo 4
820 Burnhamthorpe Road • #606 • Toronto, ON photo 5
820 Burnhamthorpe Road • #606 • Toronto, ON photo 6
820 Burnhamthorpe Road • #606 • Toronto, ON photo 7
820 Burnhamthorpe Road • #606 • Toronto, ON photo 8
820 Burnhamthorpe Road • #606 • Toronto, ON photo 9
820 Burnhamthorpe Road • #606 • Toronto, ON photo 10
820 Burnhamthorpe Road • #606 • Toronto, ON photo 11
820 Burnhamthorpe Road • #606 • Toronto, ON photo 12
820 Burnhamthorpe Road • #606 • Toronto, ON photo 13
820 Burnhamthorpe Road • #606 • Toronto, ON photo 14
820 Burnhamthorpe Road • #606 • Toronto, ON photo 15
820 Burnhamthorpe Road • #606 • Toronto, ON photo 16
820 Burnhamthorpe Road • #606 • Toronto, ON photo 17
820 Burnhamthorpe Road • #606 • Toronto, ON photo 18
820 Burnhamthorpe Road • #606 • Toronto, ON photo 19
820 Burnhamthorpe Road • #606 • Toronto, ON photo 20
820 Burnhamthorpe Road • #606 • Toronto, ON photo 21
820 Burnhamthorpe Road • #606 • Toronto, ON photo 22
820 Burnhamthorpe Road • #606 • Toronto, ON photo 23
820 Burnhamthorpe Road • #606 • Toronto, ON photo 24
820 Burnhamthorpe Road • #606 • Toronto, ON photo 25
820 Burnhamthorpe Road • #606 • Toronto, ON photo 26
820 Burnhamthorpe Road • #606 • Toronto, ON photo 27
820 Burnhamthorpe Road • #606 • Toronto, ON photo 28
820 Burnhamthorpe Road • #606 • Toronto, ON photo 29
820 Burnhamthorpe Road • #606 • Toronto, ON photo 30
820 Burnhamthorpe Road • #606 • Toronto, ON photo 31
820 Burnhamthorpe Road • #606 • Toronto, ON photo 32
820 Burnhamthorpe Road • #606 • Toronto, ON photo 33
820 Burnhamthorpe Road • #606 • Toronto, ON photo 34
820 Burnhamthorpe Road • #606 • Toronto, ON photo 35
820 Burnhamthorpe Road • #606 • Toronto, ON photo 36
820 Burnhamthorpe Road • #606 • Toronto, ON photo 37
820 Burnhamthorpe Road • #606 • Toronto, ON photo 38
820 Burnhamthorpe Road • #606 • Toronto, ON photo 39
820 Burnhamthorpe Road • #606 • Toronto, ON photo 40
820 Burnhamthorpe Road • #606 • Toronto, ON photo 41
820 Burnhamthorpe Road • #606 • Toronto, ON photo 42
820 Burnhamthorpe Road • #606 • Toronto, ON photo 43
820 Burnhamthorpe Road • #606 • Toronto, ON photo 44
820 Burnhamthorpe Road • #606 • Toronto, ON photo 45
820 Burnhamthorpe Road • #606 • Toronto, ON photo 46
820 Burnhamthorpe Road • #606 • Toronto, ON photo 47
New1 / 47
$575,000
820 Burnhamthorpe Road • #606 • Toronto, ONNew
Courtesy of ROYAL LEPAGE SIGNATURE REALTY
2+1
Bedrooms
2
Bathrooms
1200-1399
Square feet
1
Parking

About this home

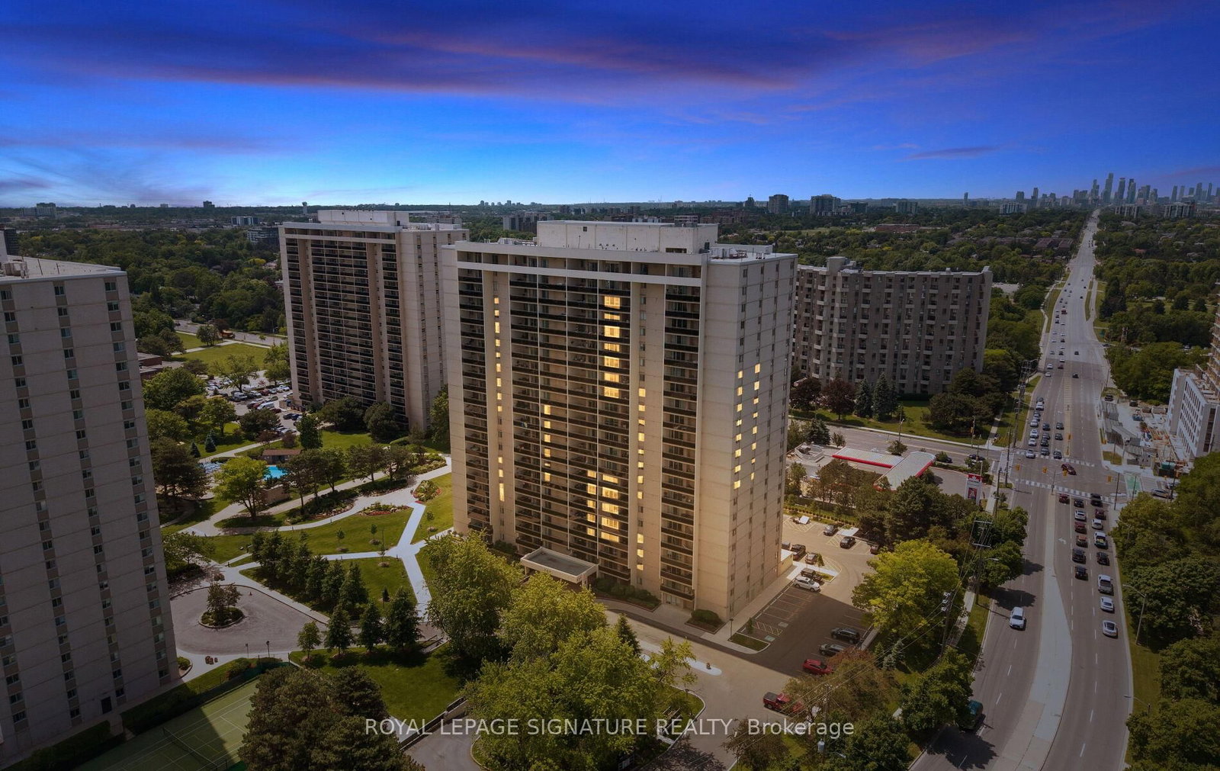
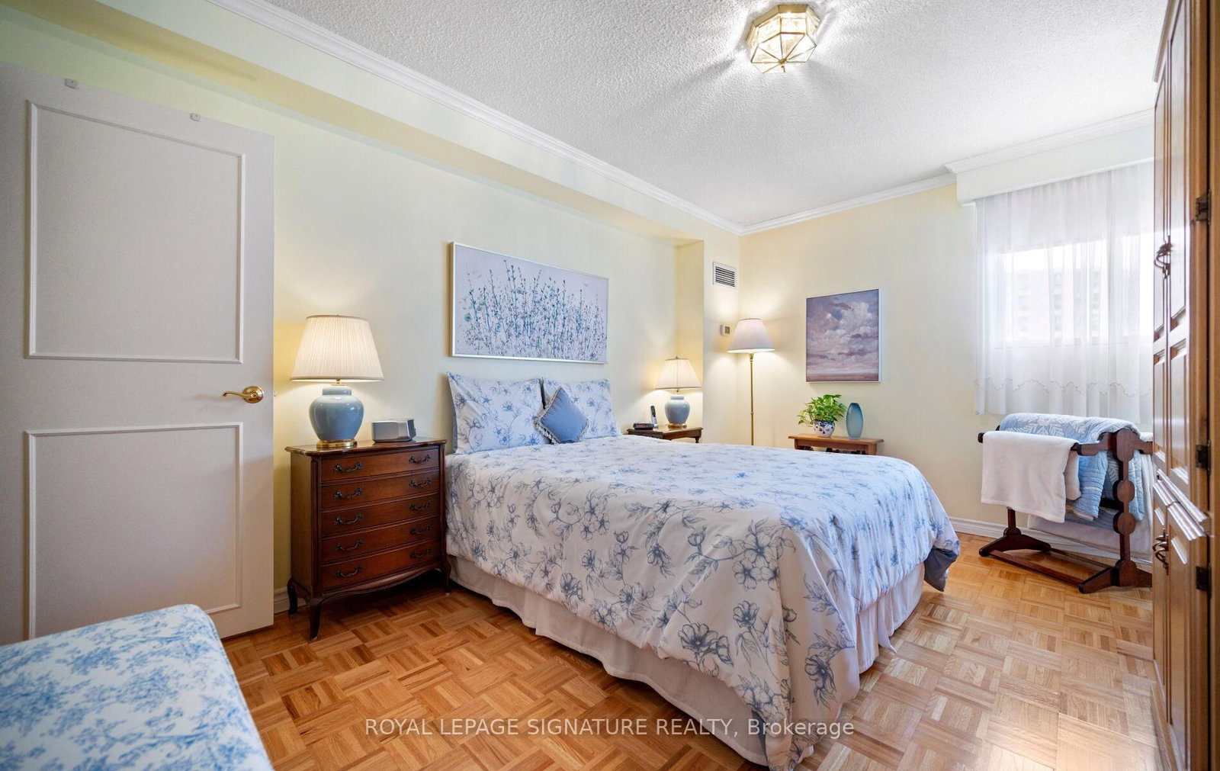
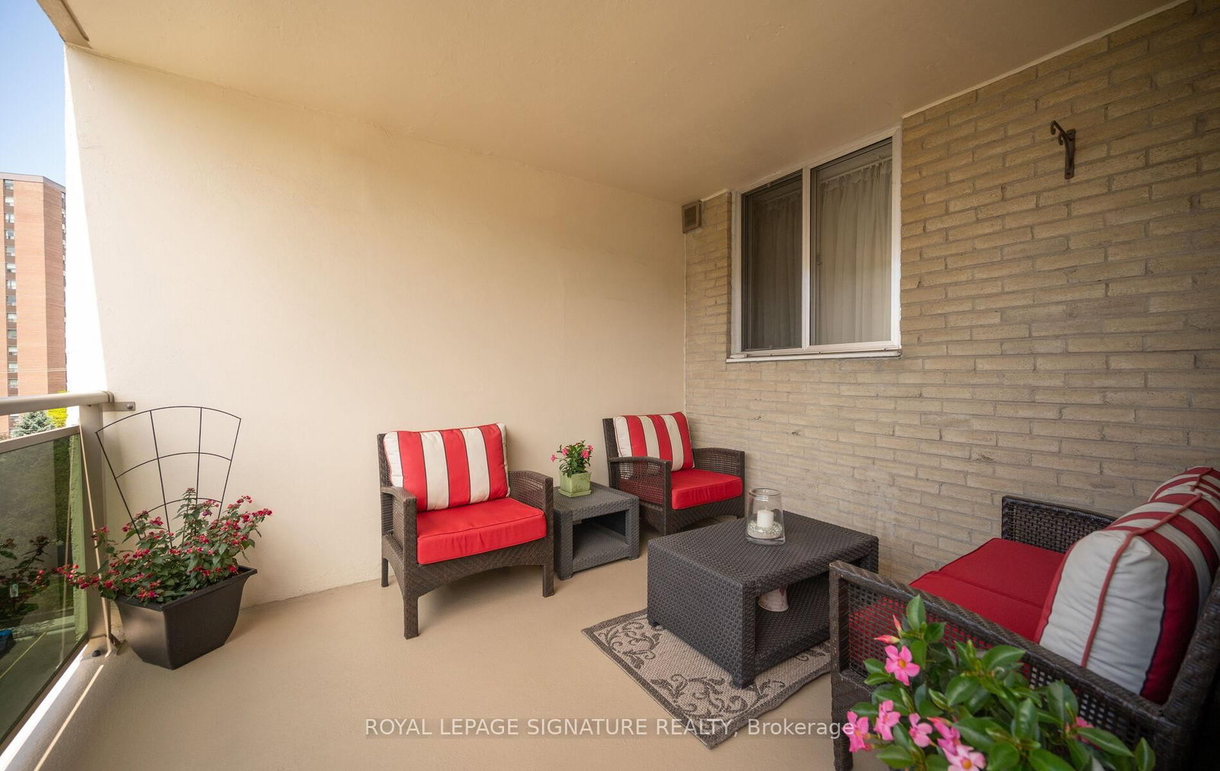
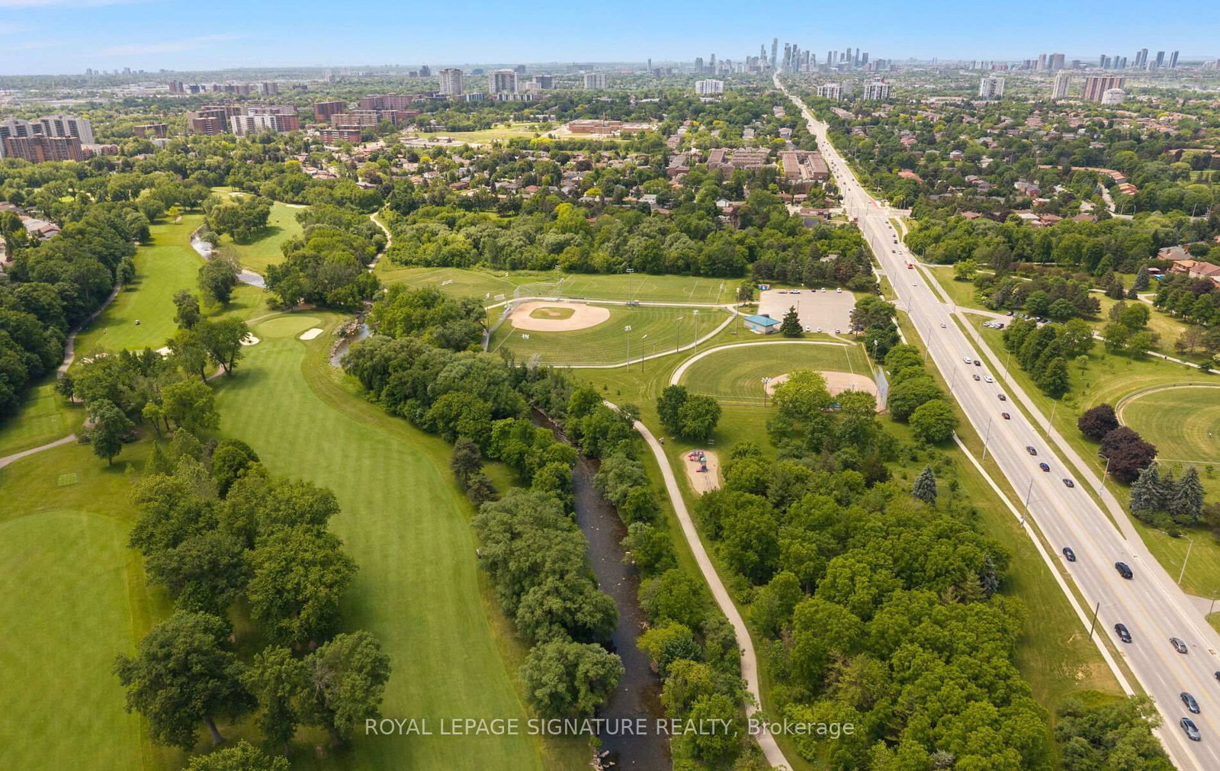
Welcome to Millgate Manor in the highly sought after Markland Wood neighborhood. All the space, without the price tag. At 1,270 square feet, Suite 606 provides the substantial living space you want without the heavy upkeep of a freehold home. This sixth floor west exposure suite features two bedrooms, two bathrooms, and a separate den that easily converts into a proper third bedroom for visiting guests or a home office. The massive walk out terrace, expands your living space for relaxing and sharing a meal. BBQ's allowed. Monthly fee is fully inclusive, covering Internet, hydro, heat, central air conditioning, water, cable, parking, building insurance, and common elements. One exclusive parking space included and a highly convenient ensuite pantry/storage, completely eliminating the need to walk down to a basement for storage. The kitchen and bathrooms renovated. The suite is completely turnkey . In addition to your ensuite laundry the building also provides larger laundry facilities on site. Hosting a party? In addition to the party room in the private rec center/clubhouse, 820 also provides it's own Party room. There are so many amenities, you need to visit and explore this fantastic complex. The building provides extensive resort depth amenities that newer condo towers simply cannot match at this price point. Residents enjoy an indoor swimming pool for year round recreation, a separate outdoor pool, a fitness centre, party and meeting rooms, a tennis court, and a playground.Markland Wood is a quiet community surrounded by four parks, including Centenniall Park. Etobicoke and Elmcrest creeks, and the local golf club. You get immediate access to Highways 427 and the QEW, and you are only minutes from Sherway Gardens, local plazas, and Pearson airport. This is ideal lock and leave living in a beautifully established Etobicoke neighborhood, priced strategically under six hundred thousand dollars.

Property details

Property type
Condo Apartment
Style
Apartment
Approx. age (yrs)
51-99
Total rooms
6
Maintenance fee
$1,197.72/mo
Exposure
West
Property taxes
$2,547.47 (2026)
Occupancy
Flexible
Days on market
2
Status
Active
MLS®

Property history

Recently sold nearby

Listing data last updated: Jul 20, 2026, 4:20 p.m. EDT via TRREB IDX.

First listed: Jul 20, 2026, 4:20 p.m. EDT.