
7 Graham Crescent • Orangeville, ON photo 1
7 Graham Crescent • Orangeville, ON photo 2
7 Graham Crescent • Orangeville, ON photo 3
7 Graham Crescent • Orangeville, ON photo 4
7 Graham Crescent • Orangeville, ON photo 5
7 Graham Crescent • Orangeville, ON photo 6
7 Graham Crescent • Orangeville, ON photo 7
7 Graham Crescent • Orangeville, ON photo 8
7 Graham Crescent • Orangeville, ON photo 9
7 Graham Crescent • Orangeville, ON photo 10
7 Graham Crescent • Orangeville, ON photo 11
7 Graham Crescent • Orangeville, ON photo 12
7 Graham Crescent • Orangeville, ON photo 13
7 Graham Crescent • Orangeville, ON photo 14
7 Graham Crescent • Orangeville, ON photo 15
7 Graham Crescent • Orangeville, ON photo 16
7 Graham Crescent • Orangeville, ON photo 17
7 Graham Crescent • Orangeville, ON photo 18
7 Graham Crescent • Orangeville, ON photo 19
7 Graham Crescent • Orangeville, ON photo 20
7 Graham Crescent • Orangeville, ON photo 21
7 Graham Crescent • Orangeville, ON photo 22
7 Graham Crescent • Orangeville, ON photo 23
7 Graham Crescent • Orangeville, ON photo 24
7 Graham Crescent • Orangeville, ON photo 25
7 Graham Crescent • Orangeville, ON photo 26
7 Graham Crescent • Orangeville, ON photo 27
7 Graham Crescent • Orangeville, ON photo 28
7 Graham Crescent • Orangeville, ON photo 29
7 Graham Crescent • Orangeville, ON photo 30
7 Graham Crescent • Orangeville, ON photo 31
7 Graham Crescent • Orangeville, ON photo 32
7 Graham Crescent • Orangeville, ON photo 33
7 Graham Crescent • Orangeville, ON photo 34
7 Graham Crescent • Orangeville, ON photo 35
New1 / 35
$859,000
7 Graham Crescent • Orangeville, ONNew
Courtesy of RE/MAX MILLENNIUM REAL ESTATE
3
Bedrooms
3
Bathrooms
1500-2000
Square feet
5
Parking

About this home

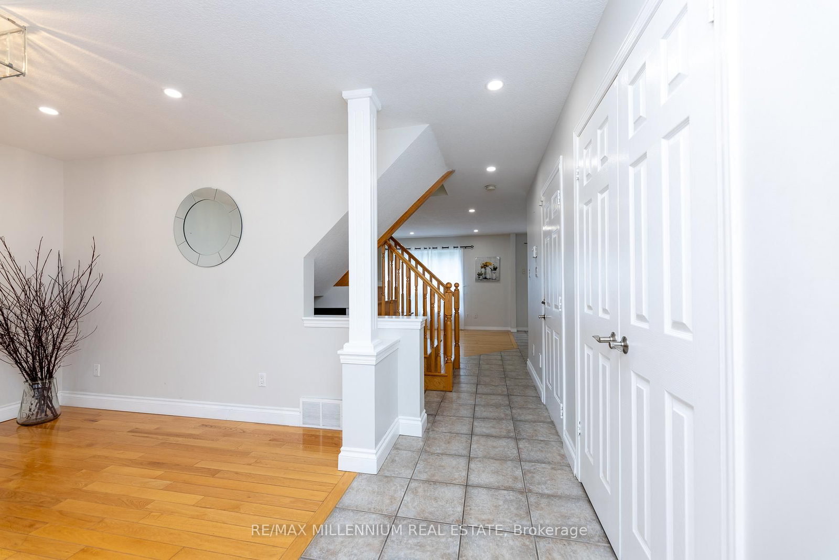
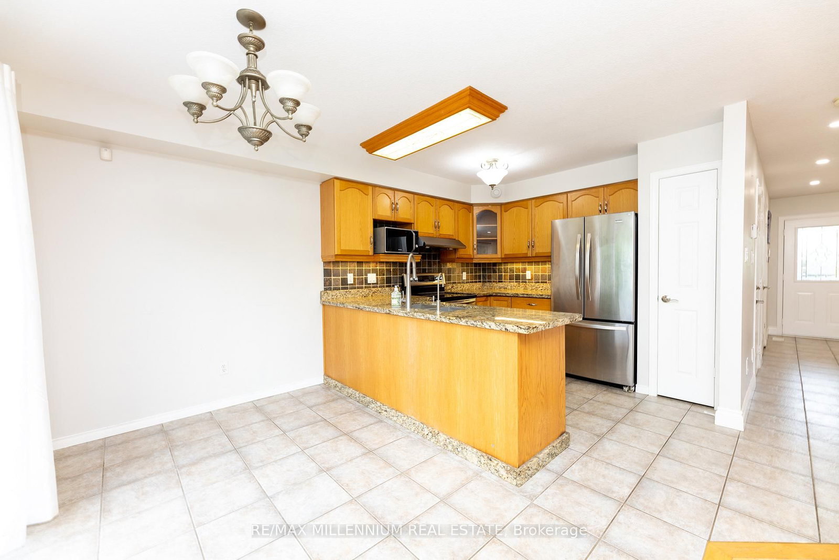
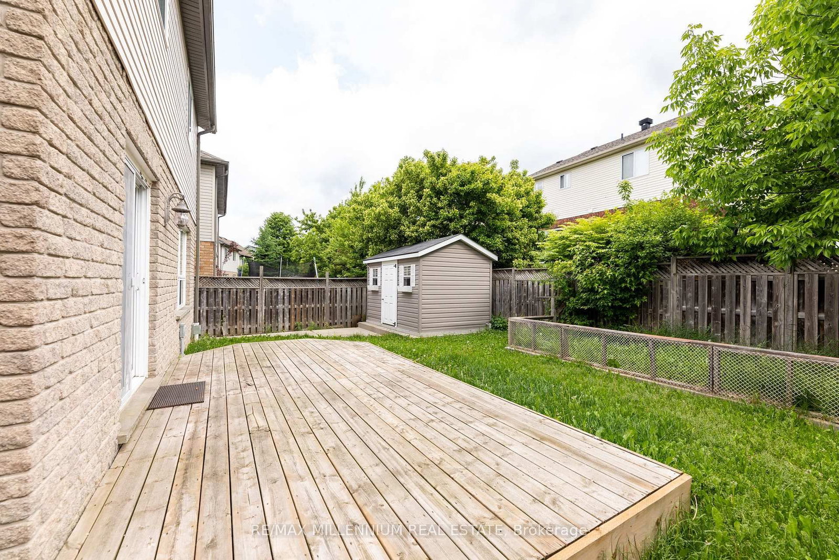
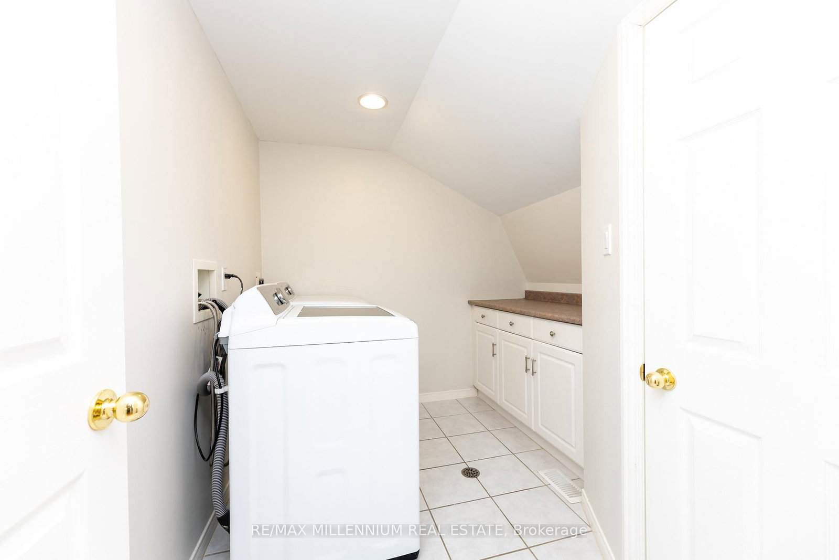
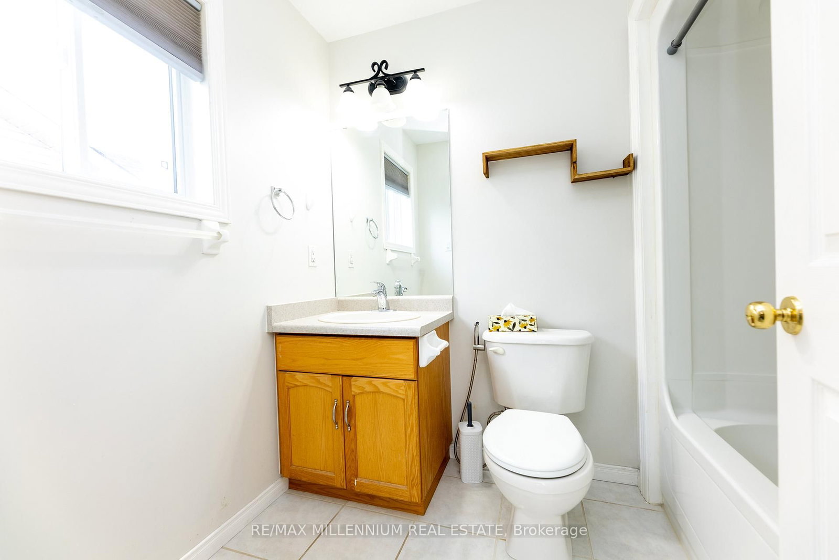
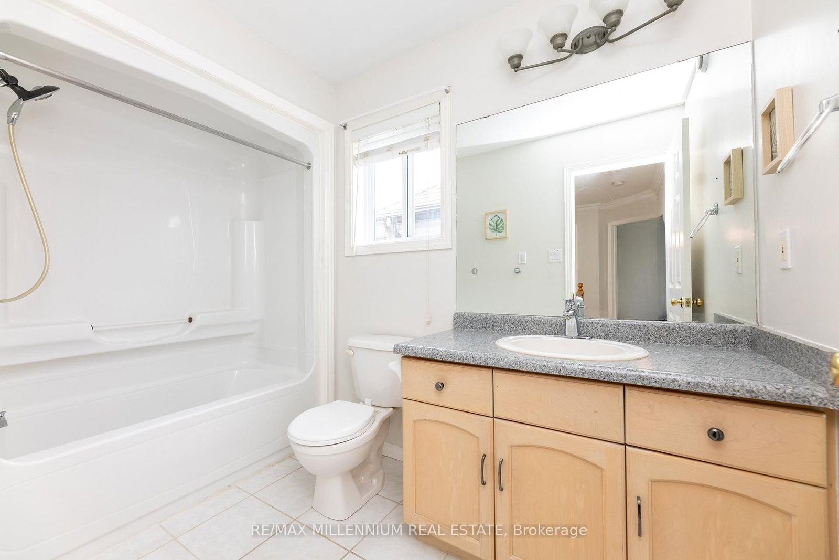
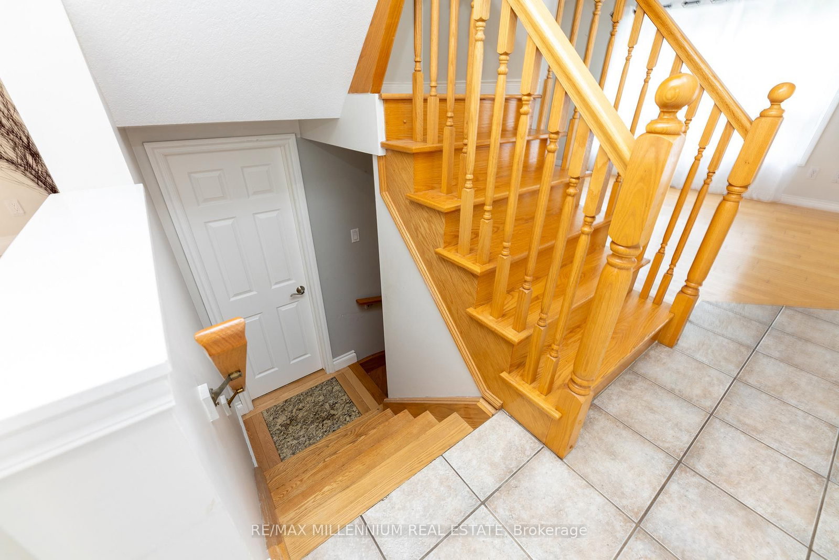
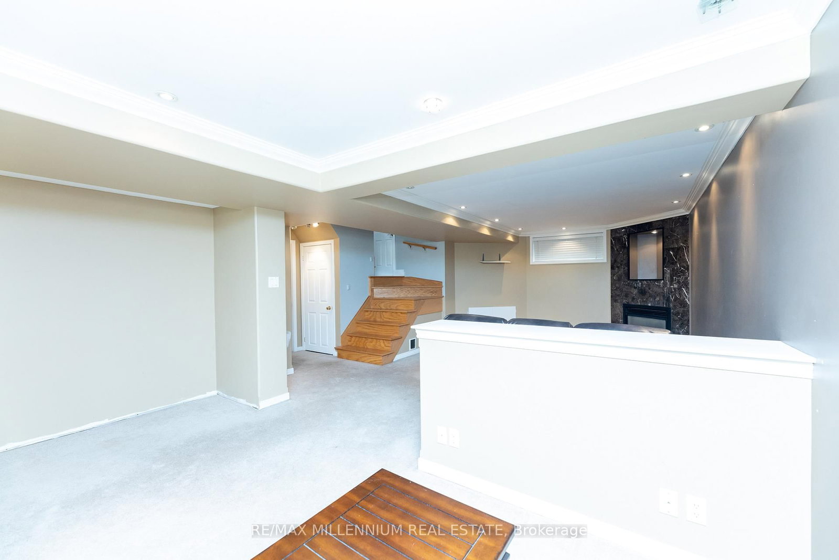
Beautiful Detached home Located In A Highly Desired Neighbourhood! Steps to Island Public School, Plaza and Headwaters Health care. Open Concept Main Floor Living Area W/ Hardwood Floors & Pot Lights, Stainless Appliances, Granite Counters, Pantry & Walk-Out To Backyard. Oak Staircases Throughout. Primary Bedroom W/ 4-Piece Ensuite & Walk-In Closet, 2nd Floor Laundry Room W/ Extra Shelving & Storage. Gas Fireplace In Basement. No Sidewalk-Lots of parking. Good size 1.5 garage. Garden shed for extra storage.

Property details

Property type
Detached
Style
2-Storey
Total rooms
7
Lot size
40.06 × 85.38 ft
Property taxes
$6,414.06 (2025)
Occupancy
Flexible
Days on market
2
Status
Active
MLS®

Property history

Recently sold nearby

Listing data last updated: Jul 20, 2026, 3:58 p.m. EDT via TRREB IDX.

First listed: Jul 20, 2026, 3:58 p.m. EDT.