
42 Fordwich Crescent • Toronto, ON photo 1
42 Fordwich Crescent • Toronto, ON photo 2
42 Fordwich Crescent • Toronto, ON photo 3
42 Fordwich Crescent • Toronto, ON photo 4
42 Fordwich Crescent • Toronto, ON photo 5
42 Fordwich Crescent • Toronto, ON photo 6
42 Fordwich Crescent • Toronto, ON photo 7
42 Fordwich Crescent • Toronto, ON photo 8
42 Fordwich Crescent • Toronto, ON photo 9
42 Fordwich Crescent • Toronto, ON photo 10
42 Fordwich Crescent • Toronto, ON photo 11
42 Fordwich Crescent • Toronto, ON photo 12
42 Fordwich Crescent • Toronto, ON photo 13
42 Fordwich Crescent • Toronto, ON photo 14
42 Fordwich Crescent • Toronto, ON photo 15
42 Fordwich Crescent • Toronto, ON photo 16
42 Fordwich Crescent • Toronto, ON photo 17
42 Fordwich Crescent • Toronto, ON photo 18
42 Fordwich Crescent • Toronto, ON photo 19
42 Fordwich Crescent • Toronto, ON photo 20
42 Fordwich Crescent • Toronto, ON photo 21
42 Fordwich Crescent • Toronto, ON photo 22
42 Fordwich Crescent • Toronto, ON photo 23
42 Fordwich Crescent • Toronto, ON photo 24
42 Fordwich Crescent • Toronto, ON photo 25
42 Fordwich Crescent • Toronto, ON photo 26
42 Fordwich Crescent • Toronto, ON photo 27
42 Fordwich Crescent • Toronto, ON photo 28
42 Fordwich Crescent • Toronto, ON photo 29
42 Fordwich Crescent • Toronto, ON photo 30
42 Fordwich Crescent • Toronto, ON photo 31
42 Fordwich Crescent • Toronto, ON photo 32
42 Fordwich Crescent • Toronto, ON photo 33
42 Fordwich Crescent • Toronto, ON photo 34
42 Fordwich Crescent • Toronto, ON photo 35
42 Fordwich Crescent • Toronto, ON photo 36
42 Fordwich Crescent • Toronto, ON photo 37
42 Fordwich Crescent • Toronto, ON photo 38
42 Fordwich Crescent • Toronto, ON photo 39
42 Fordwich Crescent • Toronto, ON photo 40
New1 / 40
$699,900
42 Fordwich Crescent • Toronto, ONNew
Courtesy of NEST SEEKERS INTERNATIONAL REAL ESTATE
4+1
Bedrooms
2
Bathrooms
1500-2000
Square feet
4
Parking

About this home

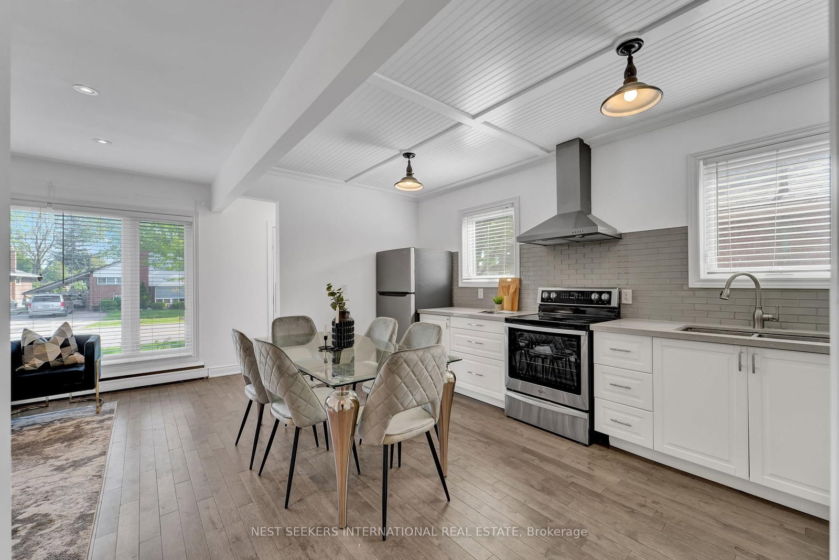
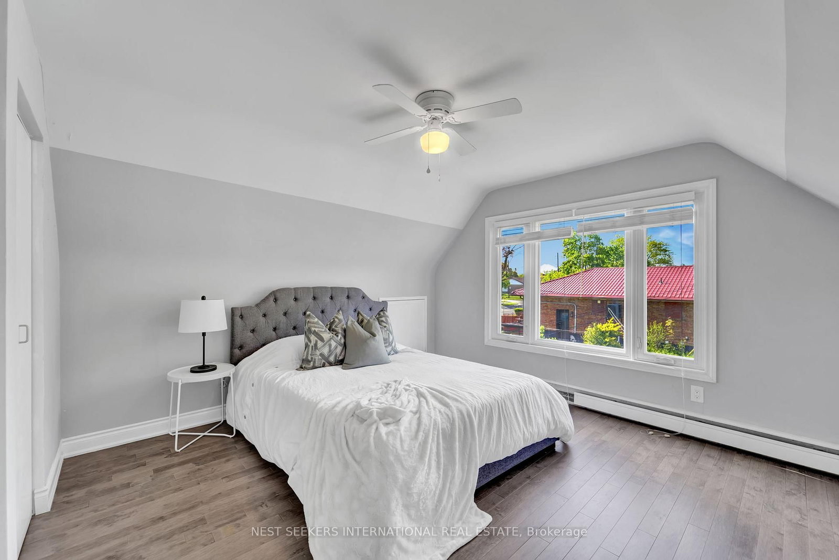
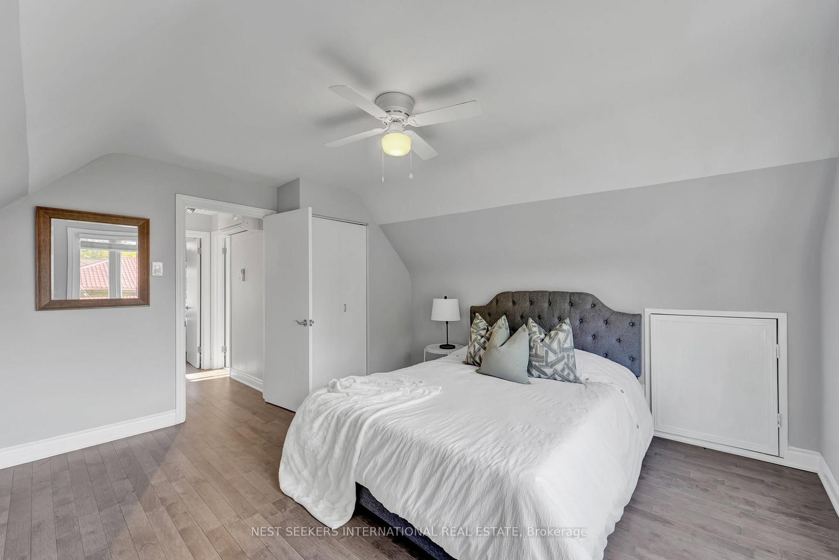
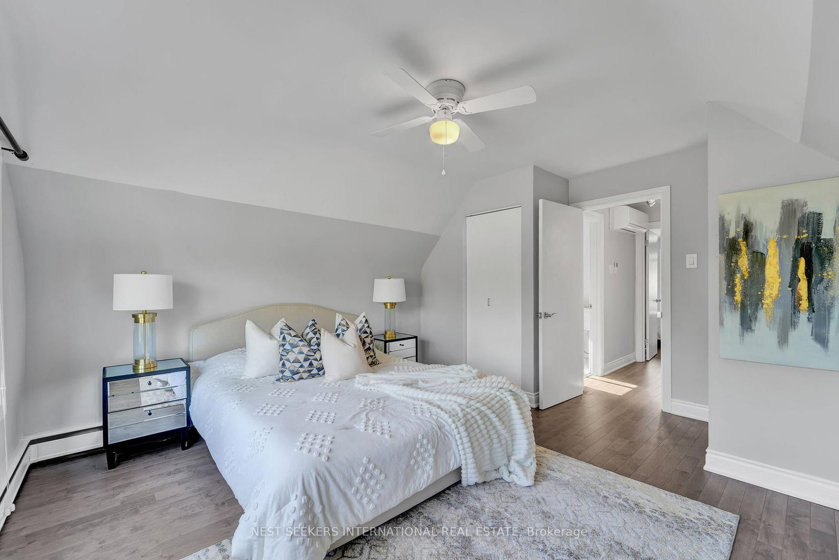
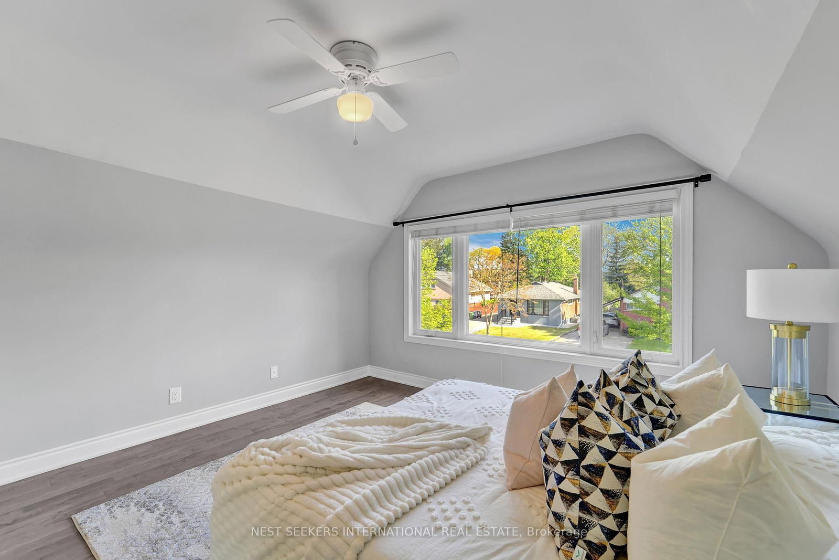
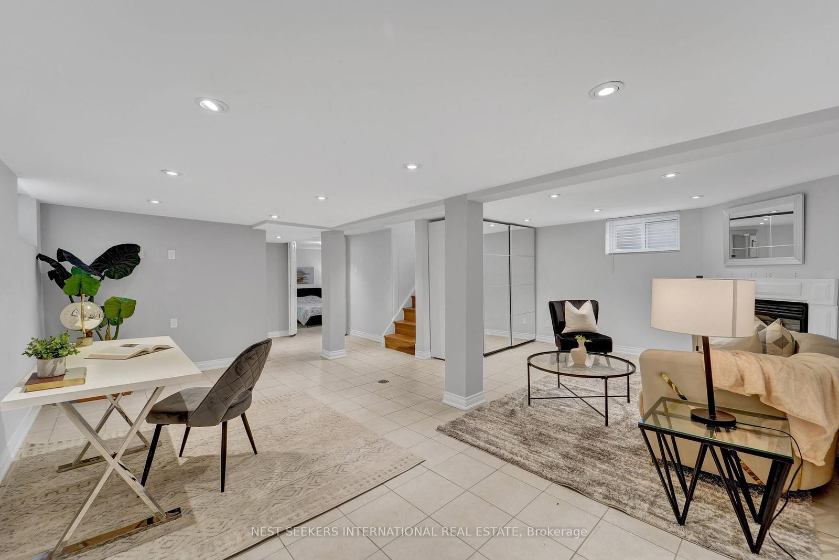
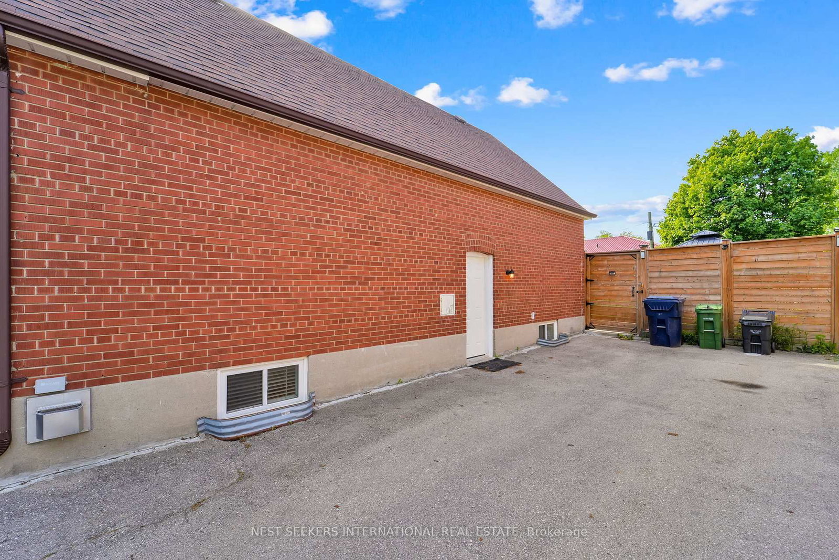
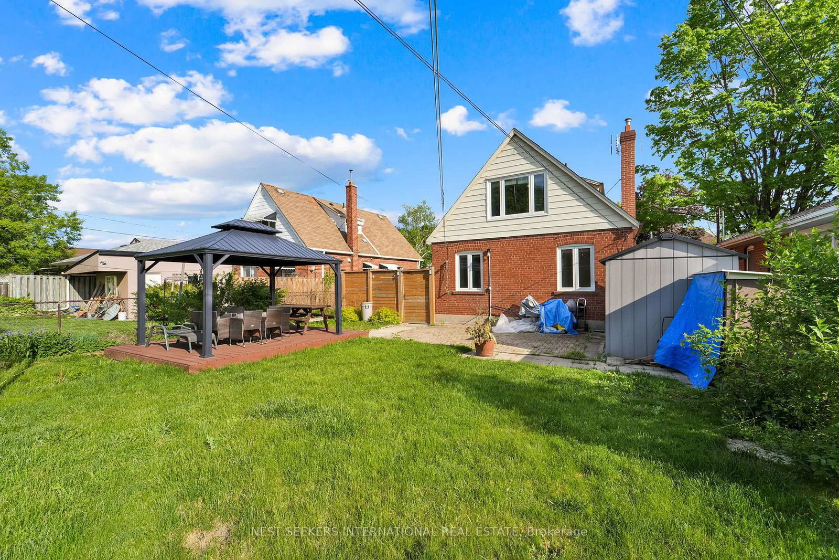
Welcome to this gorgeous and well maintained 4 large bedroom home deluxe A-frame beauty in the heart of Kipling Heights. Freshly painted home. Upgraded bathroom and kitchen. Enjoy open-concept living on the spacious main floor, and a spacious sun-soaked living room. Three large bedrooms and a finished basement with a bedroom downstairs with a separate side entrance will ensure that there is room for everyone. Beautifully landscaped big backyard with plenty of room for entertaining. The wide private driveway accommodates up to 4 car parking spaces! Close to all amenities. A must-see in this community, and not one you will want to miss!

Property details

Property type
Detached
Style
1 1/2 Storey
Total rooms
6
Lot size
45 × 120 ft
Property taxes
$3,400 (2025)
Occupancy
Flexible
Days on market
2
Status
Active
MLS®

Property history

Recently sold nearby

Listing data last updated: Jul 20, 2026, 3:30 p.m. EDT via TRREB IDX.

First listed: Jul 20, 2026, 3:30 p.m. EDT.